Back

761 Wilkes Drive

Loganville, GA 30052

Kate Varn
call for more info
770-480-5107
Ask a Question
Send to a Friend
Schedule a Showing
Request More Info
More Homes In
Fox Chase
733 Fallowfield Drive, Loganville
Smart Mortgage Options
Dalton Carter
Lender
Lic. 1566538
Office:
Direct: 678-425-4140
AP Mortgage
340 Jesse Jewell Parkway
Suite 500A
Gainesville, GA 30501
Apply for a Loan
For Sale
MLS Number 10827332
5 Bedrooms
3 Bathrooms
1 Half Baths
3,462 Square Feet *estimated
Summary of 761 Wilkes Drive
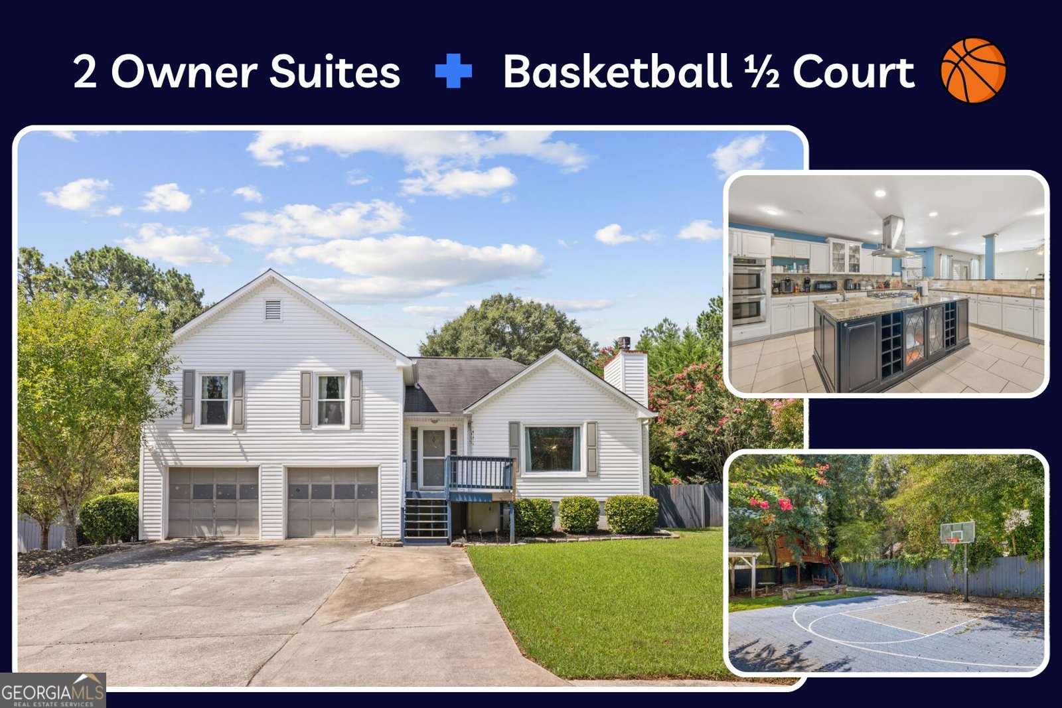
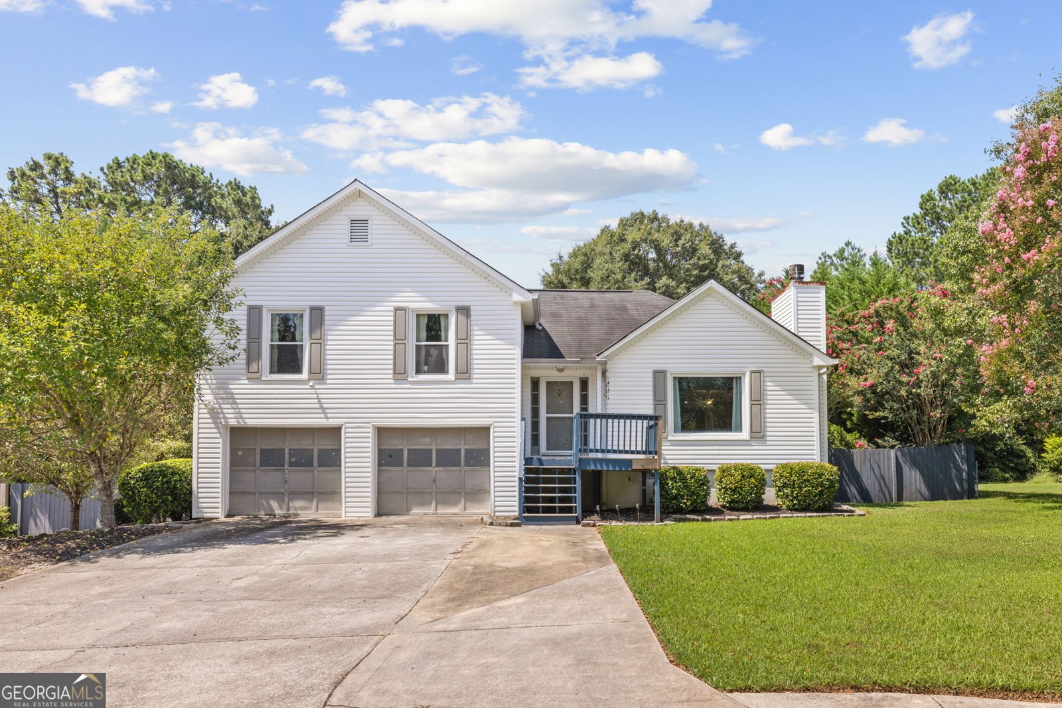
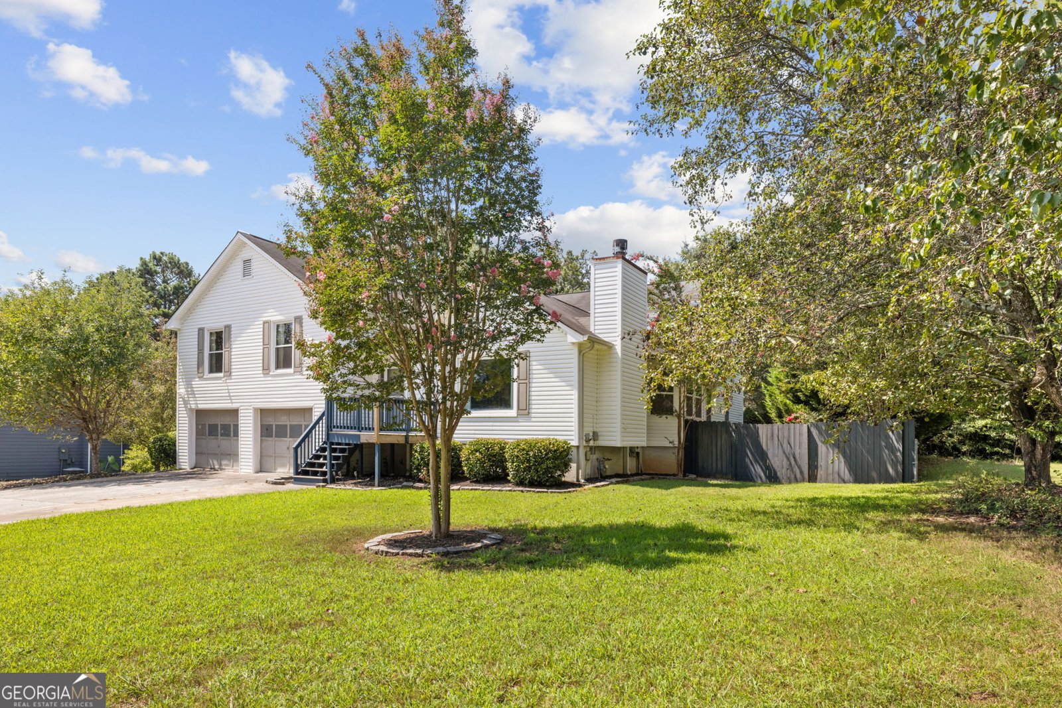
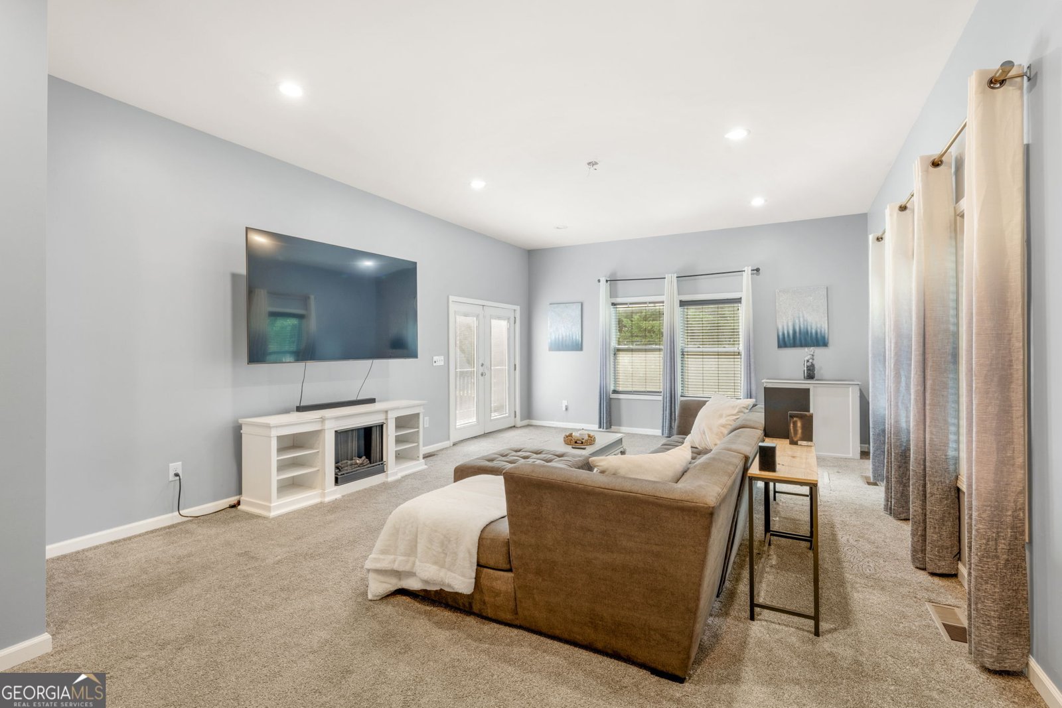
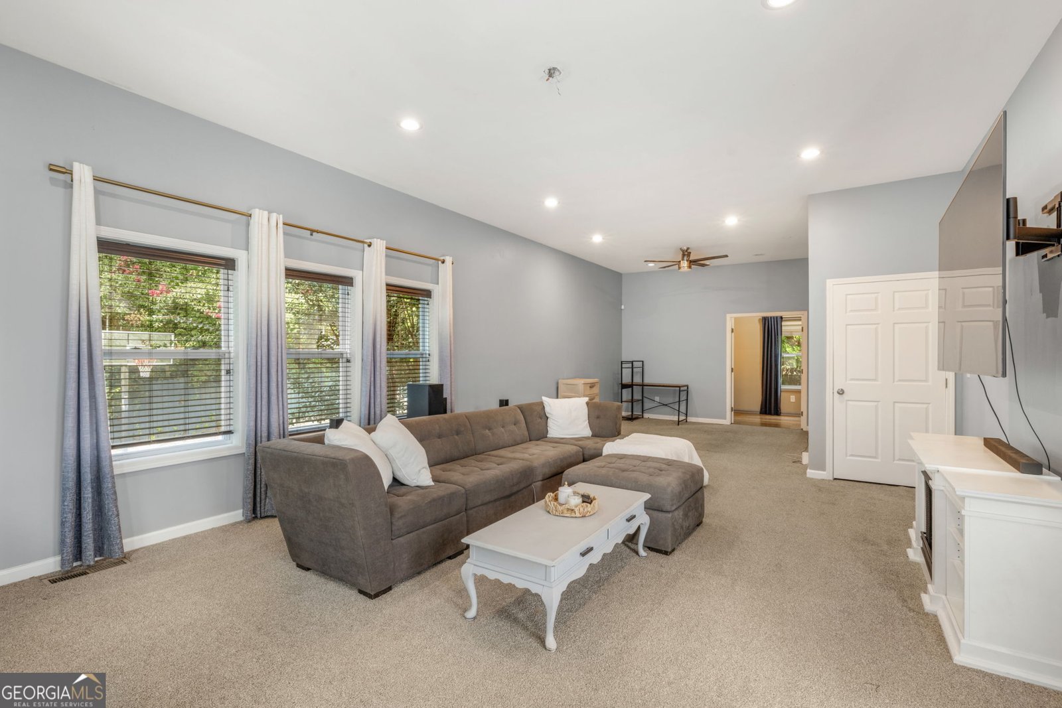
Two owner suites, a private owner's wing, an enormous recreational room, a custom chef's kitchen, solar panels and a backyard basketball half court make 761 Wilkes Drive truly unique! With 5 bedrooms and 3.5 baths, this home offers over 3,200 sq ft of exceptional space and flexibility for a variety of living arrangements. Located within the City Limits of Loganville and walkable to shopping. The oversized kitchen was custom-designed with a chef in mind. It features granite countertops, a large island with a gas cooktop, prep sink, vent hood, double ovens, a single-bowl sink, tile flooring and an extended eat-in area. A flex room just off the kitchen could serve as a formal dining room, home office or additional living space. The family room features hardwood floors and a cozy fireplace. Designed for privacy, the dedicated owner's wing includes a half bath, a huge recreational room and a spacious owner's suite. The expansive walk-in closet is equipped with a custom organization system, a center island, and a dedicated shoe area. The adjoining bath includes dual vanities, a soaking tub and shower combination, plus a private toilet room. The split-bedroom layout places the second owner's suite on the opposite side of the home. Its private bath features dual vanities, marble flooring, a soaking tub, a tiled walk-in shower, and a separate toilet room. Three additional bedrooms provide space for family, guests, hobbies or a home office. A large laundry room with tile flooring and closet storage adds even more functionality. The fenced backyard is designed for recreation and entertaining with a private basketball half court, pergola, fire-pit area, and established apple and pear trees. Solar panels are owned, they will be included with the sale; they require a battery for use. The vinyl siding and a two-car garage add everyday convenience. The back deck is in need of repair, offering the next owner an opportunity to renovate or redesign the outdoor living space. From the chef-inspired kitchen and private owner's wing to the second owner's suite, oversized recreational room and basketball court, this home offers space to cook, relax, entertain and play!
Welcome to this beautifully maintained 5-bedroom, 3-bath home in the sought after Fox Chase community of Loganville. With 3,462 square feet of finished living space, this floor plan offers generous gathering spaces as well as comfortable private retreats. The kitchen was planned for both everyday meals and special occasions, with plenty of room to cook, serve, and connect. A central family room and dining area provide a welcoming place to unwind, gather, and enjoy time together. The outdoor space includes approximately 0.34 acres, ideal for gardening, outdoor activities, or simply enjoying the seasons. With parking available for multiple vehicles, the home provides flexible options for families and visitors. Residents of Fox Chase enjoy a blend of neighborhood charm and easy access to everyday conveniences. Just listed within the last few days, this home is already drawing attention. At $385,000, this home is well positioned for buyers seeking value in Loganville.
Show more
761 Wilkes Drive - Map & Directions
view in Google Maps
Facts & features
School District Information
High School
Middle School
Elementary School
Additional Information about
Fox Chase
Association
No
Community Features
Street Lights
Walk To Shopping
Additional Information about
761 Wilkes Drive
County
Neighborhood
Year Built
1991
Appliances
Cooktop
Dishwasher
Double Oven
Microwave
Refrigerator
Stainless Steel Appliance(s)
Architectural Style
Traditional
Basement
Finished
Construction Materials
Vinyl Siding
Cooling
Central Air
Dining Room Features
Separate Room
Exterior Features
Fire Pit,Other
Fireplace Features
Family Room
Flooring
Carpet
Hardwood
Tile
Heating
Central
Home Warranty
No
Interior Features
Double Vanity
In-Law Floorplan
Separate Shower
Soaking Tub
Split Bedroom Plan
Tile Bath
Walk-In Closet(s)
Kitchen Features
Breakfast Area
Breakfast Bar
Kitchen Island
Pantry
Solid Surface Counters
Laundry Features
In Basement
Levels
Multi/Split
Financing Available
1031 Exchange
Cash
Conventional
Patio and Porch Features
Deck
Selling Status
Resale
Roof
Composition
Rooms
Bonus Room
Family Room
Game Room
Laundry
Media Room
Other
Security Features
Security System
Smoke Detector(s)
Sewer Type
Public Sewer
Total Finished Area
3,462
Total Fire Places
1
Utilities
Electricity Available
Water Source
Public
Window Features
Bay Window(s)
Double Pane Windows
Finished Basement
Yes
Land Information
Lot Size
Less than .5 Acres
Lot Features
Level
Lot Size Estimated
0.34
Fencing
Back Yard
Garages and Parking Information
Parking Total
2
Parking Features
Garage
Garage Door Opener
Tax Information
Taxes
$5,477
Tax Year
2025
Tax ID Number
R5129 223
Show more
listed by real estate agent occupied, call or text agent stephanie and align real estate