Back

3616 Garden Manor Drive

Loganville, GA 30052

Kate Varn
call for more info
770-480-5107
Ask a Question
Send to a Friend
Schedule a Showing
Request More Info
More Homes In
Grayson Manor
10 Lake Valley Drive, Loganville
290 Lake Valley Drive, Loganville
Smart Mortgage Options
Dalton Carter
Lender
Lic. 1566538
Office:
Direct: 678-425-4140
AP Mortgage
340 Jesse Jewell Parkway
Suite 500A
Gainesville, GA 30501
Apply for a Loan
For Sale
MLS Number 10890693
4 Bedrooms
2 Bathrooms
1 Half Baths
2,030 Square Feet *estimated
Summary of 3616 Garden Manor Drive
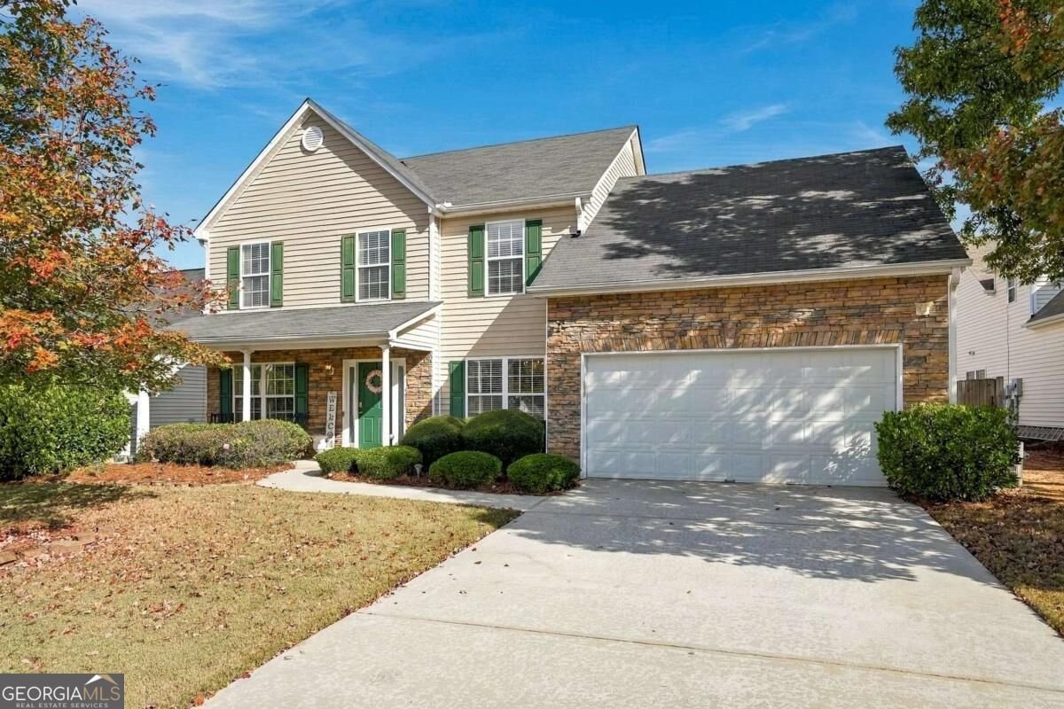
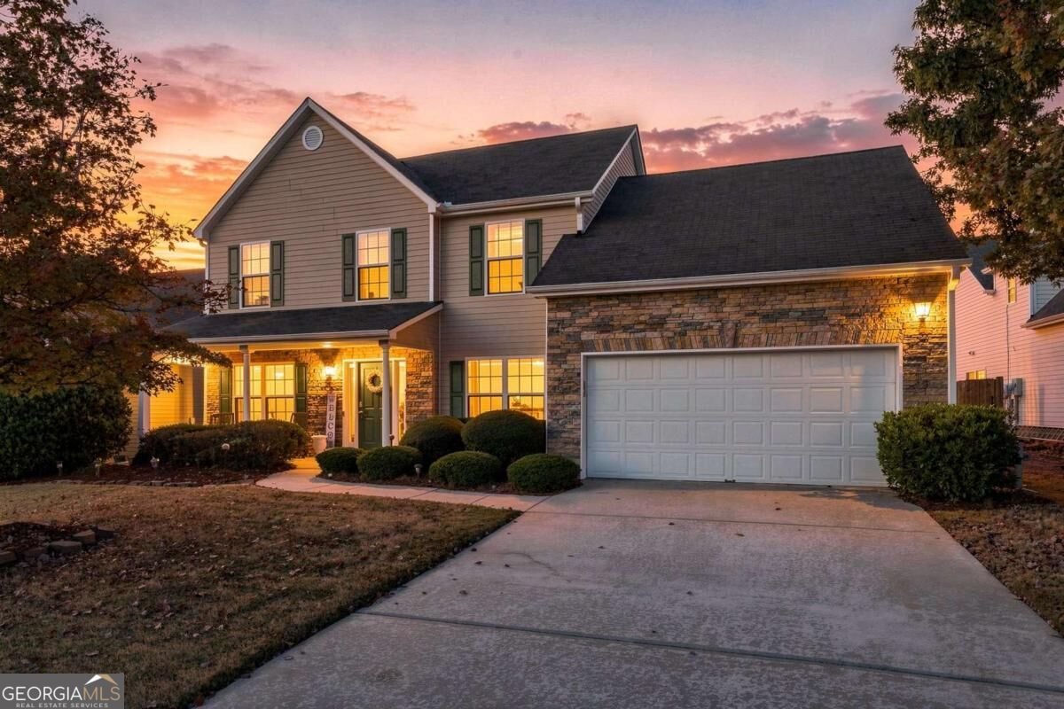
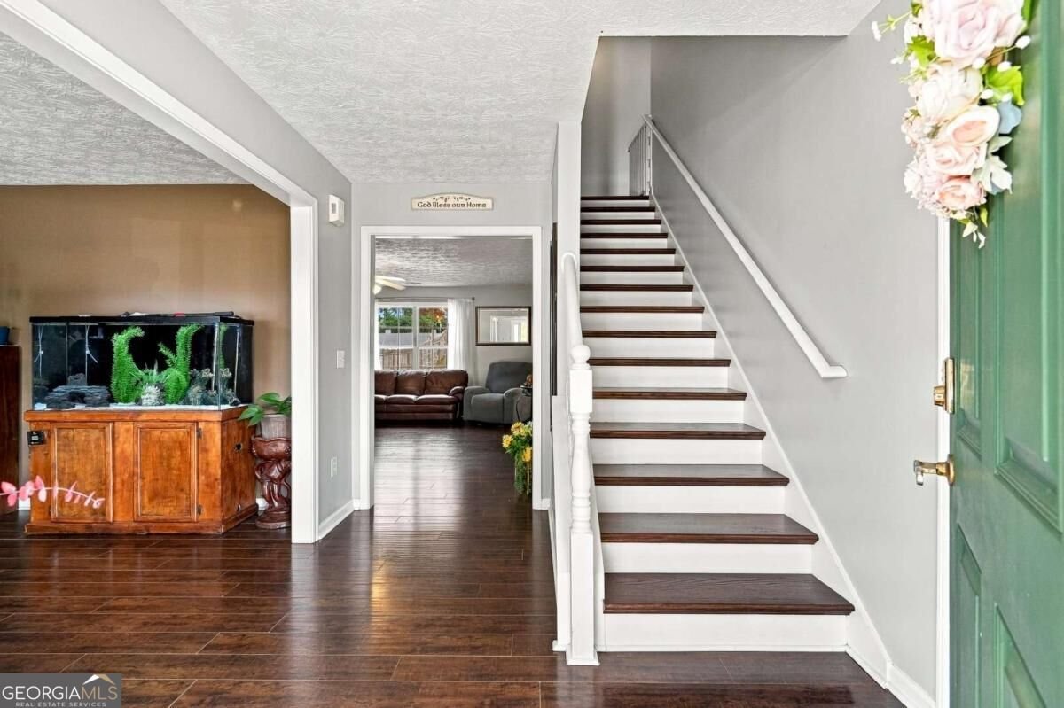
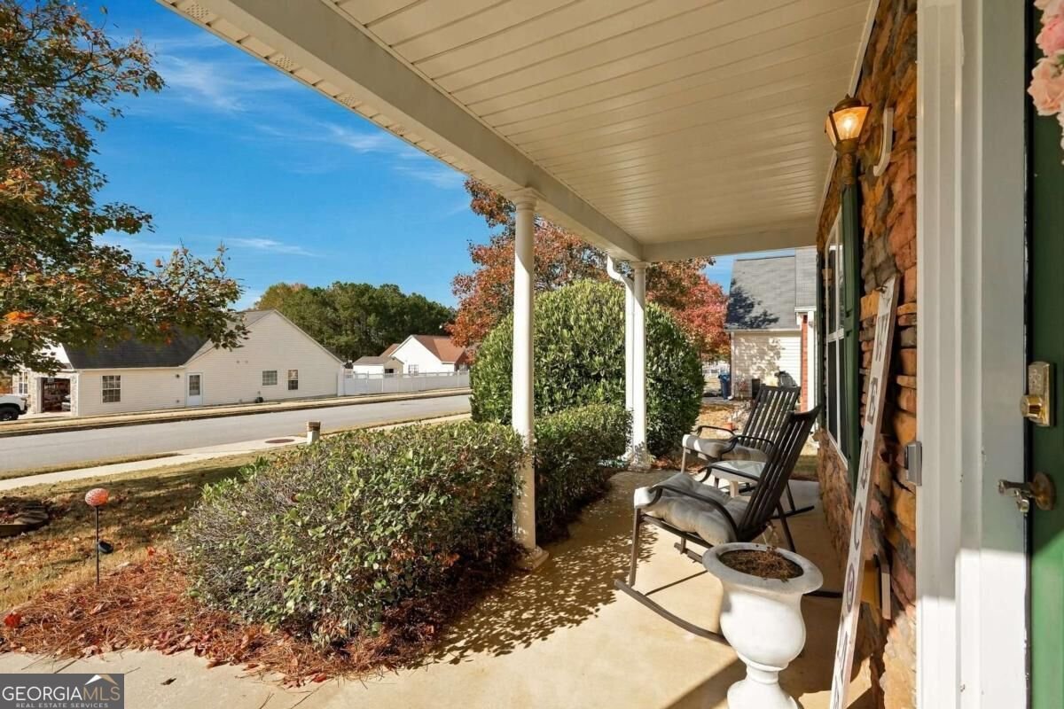
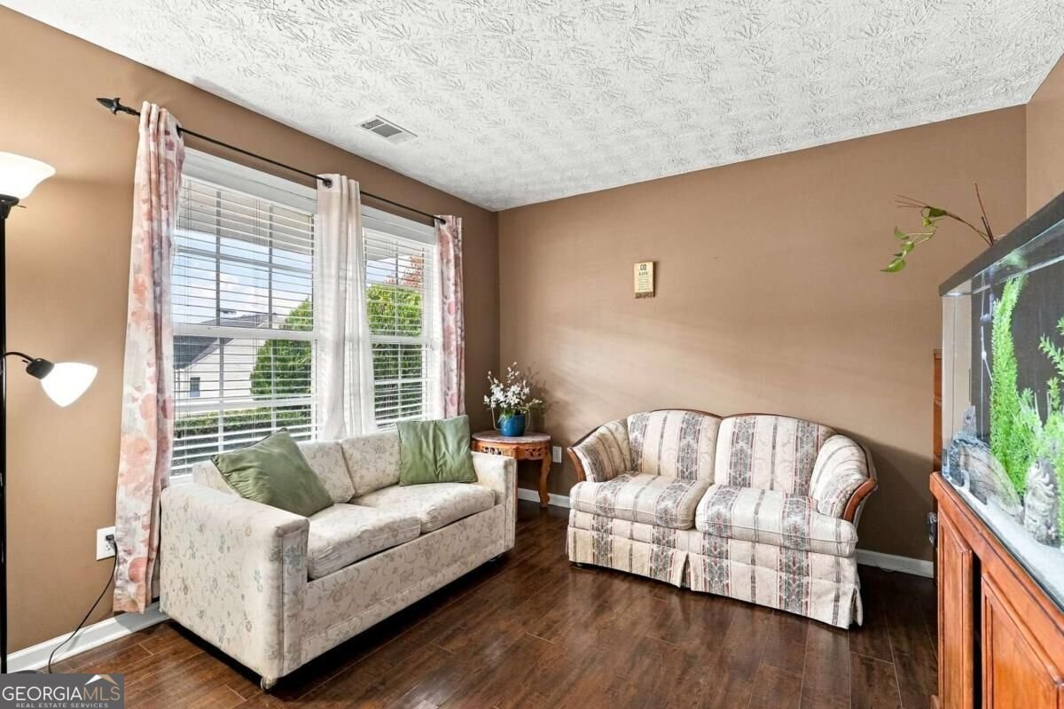
Welcome home to this thoughtfully designed, move-in-ready 4-bedroom, 2.5-bath gem offering timeless comfort and unbeatable convenience. From the moment you arrive, the welcoming front porch invites you to sit back, relax, and enjoy the neighborhood charm. Step inside to discover gleaming hardwood floors flowing seamlessly throughout the entire home-including all four upstairs bedrooms, offering a rare, carpet-free living experience. The main level gives you plenty of room to spread out and entertain, featuring a versatile living room alongside an inviting family room anchored by a cozy fireplace. At the heart of the home, the well-appointed kitchen boasts stainless steel appliances and clear sightlines straight into the family room, so you never miss a moment with family or guests. Just outside, a huge, fenced-in backyard provides plenty of space for pets, play, and weekend gatherings. Upstairs, retreat to your oversized primary suite featuring an elegant trey ceiling, a spacious walk-in closet, and a beautifully renovated en-suite bath complete with an updated shower and soaking tub. Three additional generously sized secondary bedrooms ensure plenty of room for family, guests, or a dedicated home office. Plus, a 2-car garage and convenient attic storage offer all the extra room you need to stay organized. Located in one of Gwinnett's most sought-after school districts, this home puts you right where you want to be. Enjoy close proximity to local parks, quick access to grocery stores and dining, and all the small-town charm, shops, and events of downtown Loganville just minutes away. Don't miss your chance to own this meticulously cared-for home-schedule your showing today!
Set in the popular Grayson Manor neighborhood, this 4-BR, 2-BA home offers a comfortable blend of space, style, and function. Thoughtfully planned, the interior provides 2,030 square feet of finished living space with an open, livable feel from room to room. The kitchen was planned for both everyday meals and special occasions, with plenty of room to cook, serve, and connect. Open concept living and dining spaces create a comfortable setting for gatherings of all kinds. Outside, the property offers approximately 0.25 acres, giving ample room to relax, play, or plan future outdoor projects. The property includes parking available for multiple vehicles, offering convenience for residents and guests. Residents of Grayson Manor enjoy a blend of neighborhood charm and easy access to everyday conveniences. With only a few days on the market, this property is a must see for buyers watching the area. With an asking price of $360,000, this property represents an appealing opportunity in the current market.
▾ Show more
3616 Garden Manor Drive - Map & Directions
view in Google Maps
Facts & features
School District Information
High School
Middle School
Elementary School
Additional Information about
Grayson Manor
Association
Yes
Association Fee
$600
Association Fee Includes
Swimming
Tennis
Community Features
Park
Pool
Sidewalks
Street Lights
Walk To Public Transit
Walk To Schools
Walk To Shopping
Neighborhood Pool
Yes
Additional Information about
3616 Garden Manor Drive
County
Neighborhood
Year Built
2003
Appliances
Dishwasher
Disposal
Electric Water Heater
Microwave
Oven/Range (Combo)
Refrigerator
Stainless Steel Appliance(s)
Architectural Style
Traditional
Foundation
Slab
Construction Materials
Stone
Vinyl Siding
Cooling
Central Air
Electric
Dining Room Features
Separate Room
Exterior Features
Garden
Fireplace Features
Factory Built
Family Room
Flooring
Hardwood
Tile
Heating
Electric
Forced Air
Home Warranty
Yes
Interior Features
Double Vanity
Pulldown Attic Stairs
Separate Shower
Soaking Tub
Tile Bath
Tray Ceiling(s)
Vaulted Ceiling(s)
Walk-In Closet(s)
Kitchen Features
Breakfast Area
Laundry Features
In Hall,Laundry Closet,Upper Level
Levels
Two
Financing Available
Cash
Conventional
FHA
VA Loan
Other Structures
Other
Patio and Porch Features
Patio
Porch
Selling Status
Resale
Roof
Composition
Rooms
Bonus Room
Family Room
Foyer
Other
Security Features
Open Access
Smoke Detector(s)
Sewer Type
Public Sewer
Total Finished Area
2,030
Total Fire Places
1
Utilities
Cable Available
Electricity Available
Sewer Available
Water Available
Water Source
Public
Window Features
Double Pane Windows
Land Information
Lot Size
Less than .5 Acres
Lot Features
City Lot
Level
Private
Lot Size Estimated
0.25
Fencing
Back Yard
Wood
View
City
Garages and Parking Information
Parking Total
2
Parking Features
Garage
Tax Information
Taxes
$4,311
Tax Year
2025
Tax ID Number
R5158 094
▾ Show more
listed by real estate agent miriam carreras and prestige real estate