Back

4255 Willow Springs Drive

Loganville, GA 30052

Kate Varn
call for more info
770-480-5107
Ask a Question
Send to a Friend
Schedule a Showing
Request More Info
More Homes In
Willow Springs
940 Willow Springs Court, Loganville
900 Willow Springs Court, Loganville
879 Spring Oak Court, Loganville
Smart Mortgage Options
Dalton Carter
Lender
Lic. 1566538
Office:
Direct: 678-425-4140
AP Mortgage
340 Jesse Jewell Parkway
Suite 500A
Gainesville, GA 30501
Apply for a Loan
For Sale
MLS Number 10826176
3 Bedrooms
2 Bathrooms
1 Half Baths
Square Footage Not Provided
Summary of 4255 Willow Springs Drive
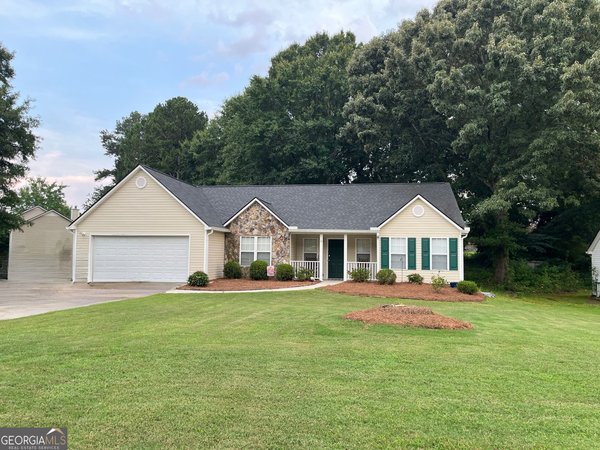
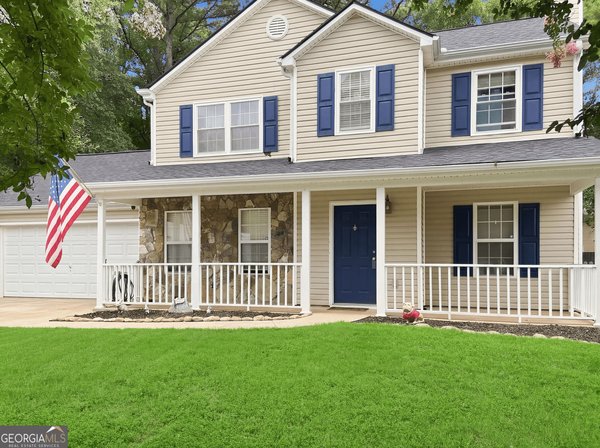
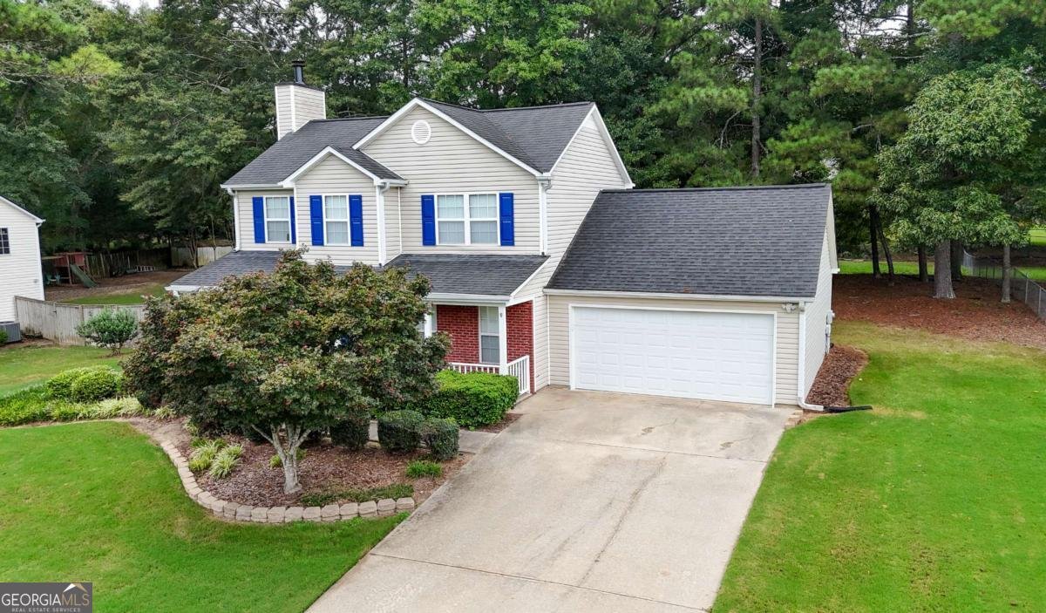
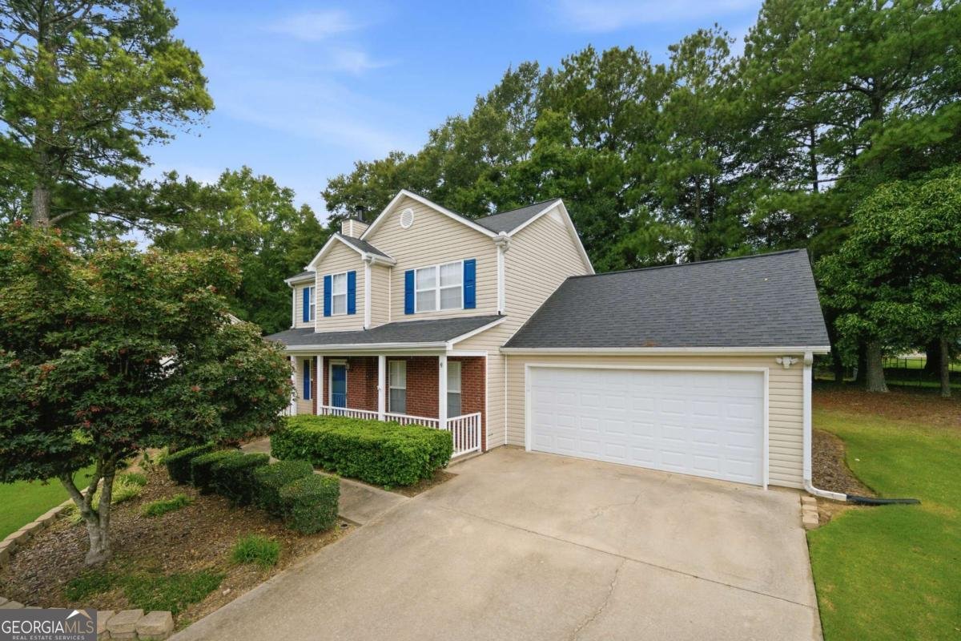
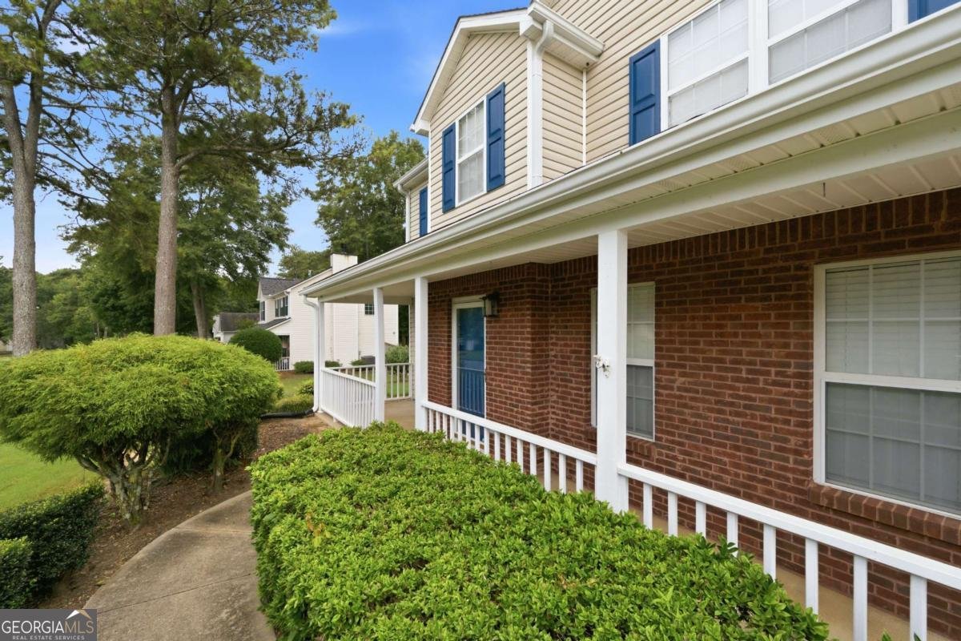
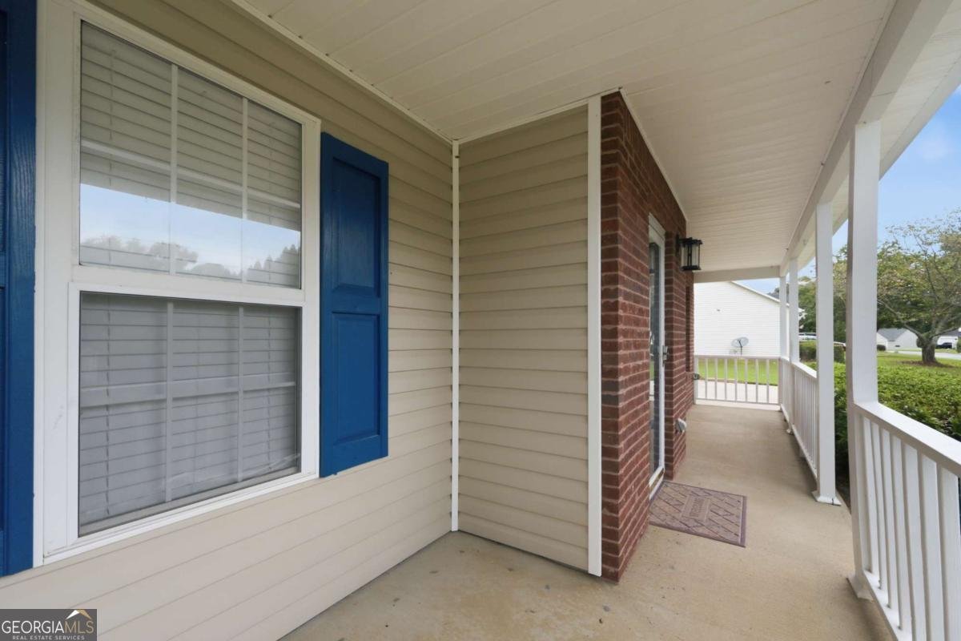
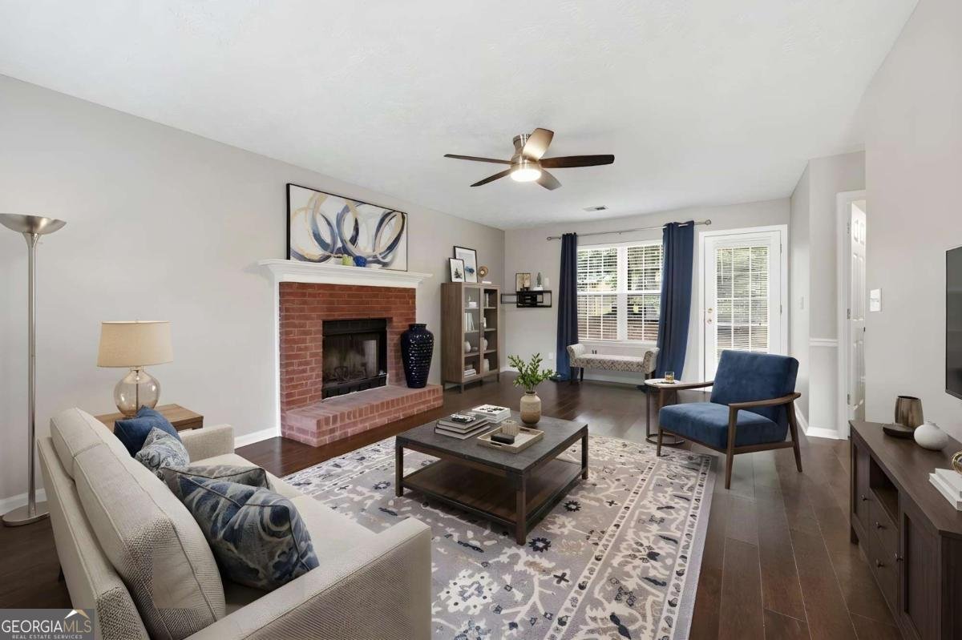
Welcome home to this meticulously maintained Traditional Two-Story 3-bedroom, 2.5-bath home nestled on a beautifully landscaped, nearly half-acre level lot in the sought-after Willow Springs community-with NO HOA! Located in a mature, established neighborhood, this inviting home offers the perfect combination of space, thoughtful updates, and indoor-outdoor living. A charming rocking-chair front porch and level driveway welcome you inside, where curved archways, abundant natural light, updated LED lighting, and gleaming engineered hardwood floors create a warm and polished feel. The main level features a separate formal dining room, convenient powder room, and a spacious family room anchored by a beautiful brick fireplace. The oversized kitchen offers plenty of room to gather and features new granite countertops, white cabinetry with updated hardware, white subway tile backsplash, stainless steel appliances, pantry, broom closet, and a generous eat-in area. The kitchen flows easily into the surrounding living and dining spaces, making the layout ideal for both everyday living and entertaining. Upstairs, the spacious primary suite features a walk-in closet and an updated bath with dual vanities, granite countertops, updated mirrors, lighting and plumbing fixtures, a garden tub, separate shower with subway tile surround, and additional tile being left by the owner to complete the desired look. Granite countertops are also featured in the secondary bathroom. A large walk-in laundry room adds even more convenience. Outside, enjoy an oversized, mostly fenced backyard with plenty of room to entertain, play, garden, or simply relax. The rear patio provides an ideal spot for outdoor dining and gatherings, while the beautifully maintained landscaping enhances the home's peaceful setting. Additional highlights include ceiling fans, newer roof, two-car garage with additional storage closet, ample closet space, brick and vinyl exterior, and a level driveway. Conveniently located near top-rated schools, shopping, dining, and major highways, this beautifully cared-for Willow Springs home offers space, updates, privacy, and NO HOA-all in a serene, established community.
Welcome home to this spacious 3-bed, 2-bath residence nestled in Willow Springs in Loganville, GA. From the first step inside, the flow of this home feels both practical and welcoming. A bright, open kitchen offers generous workspace, storage, and a direct view into the main gathering spaces. A central family room and dining area provide a welcoming place to unwind, gather, and enjoy time together. Step outside to approximately 0.48 acres, creating a comfortable setting for outdoor living and weekend gatherings. With parking available for multiple vehicles, the home provides flexible options for families and visitors. Set within Willow Springs in Loganville, this home is close to schools, shopping, dining, and area attractions. With roughly 5 days on the market, this property stands out for condition and location. With an asking price of $334,900, this property represents an appealing opportunity in the current market.
Show more
4255 Willow Springs Drive - Map & Directions
view in Google Maps
Facts & features
School District Information
High School
Middle School
Elementary School
Additional Information about
Willow Springs
Association
No
Additional Information about
4255 Willow Springs Drive
County
Neighborhood
Year Built
1997
Appliances
Dishwasher
Disposal
Microwave
Refrigerator
Foundation
Slab
Construction Materials
Other
Cooling
Ceiling Fan(s)
Central Air
Dining Room Features
Seats 12+
Flooring
Carpet
Hardwood
Tile
Heating
Central
Home Warranty
No
Interior Features
Double Vanity
Split Bedroom Plan
Tray Ceiling(s)
Walk-In Closet(s)
Kitchen Features
Breakfast Area
Pantry
Solid Surface Counters
Laundry Features
Common Area
Levels
Two
Patio and Porch Features
Patio
Selling Status
Resale
Roof
Composition
Rooms
Foyer
Other
Security Features
Smoke Detector(s)
Sewer Type
Septic Tank
Total Fire Places
1
Utilities
Cable Available
Electricity Available
High Speed Internet
Phone Available
Underground Utilities
Water Available
Water Source
Public
Window Features
Double Pane Windows
Land Information
Lot Size
Less than .5 Acres
Lot Features
Level
Private
Lot Size Estimated
0.48
View
City
Water Front Features
No Dock Or Boathouse
Garages and Parking Information
Parking Total
2
Parking Features
Attached
Garage
Garage Door Opener
Tax Information
Taxes
$4,881
Tax Year
2025
Tax ID Number
R4217 058
Show more
listed by real estate agent sherri mitchell and keller williams realty