Back

4294 Balmoral Glen Drive

Norcross, GA 30092

Kate Varn
call for more info
770-480-5107
Ask a Question
Send to a Friend
Schedule a Showing
Request More Info
Smart Mortgage Options
Dalton Carter
Lender
Lic. 1566538
Office:
Direct: 678-425-4140
AP Mortgage
340 Jesse Jewell Parkway
Suite 500A
Gainesville, GA 30501
Apply for a Loan
For Sale
MLS Number 10866572
6 Bedrooms
5 Bathrooms
0 Half Baths
5,588 Square Feet *estimated
Summary of 4294 Balmoral Glen Drive
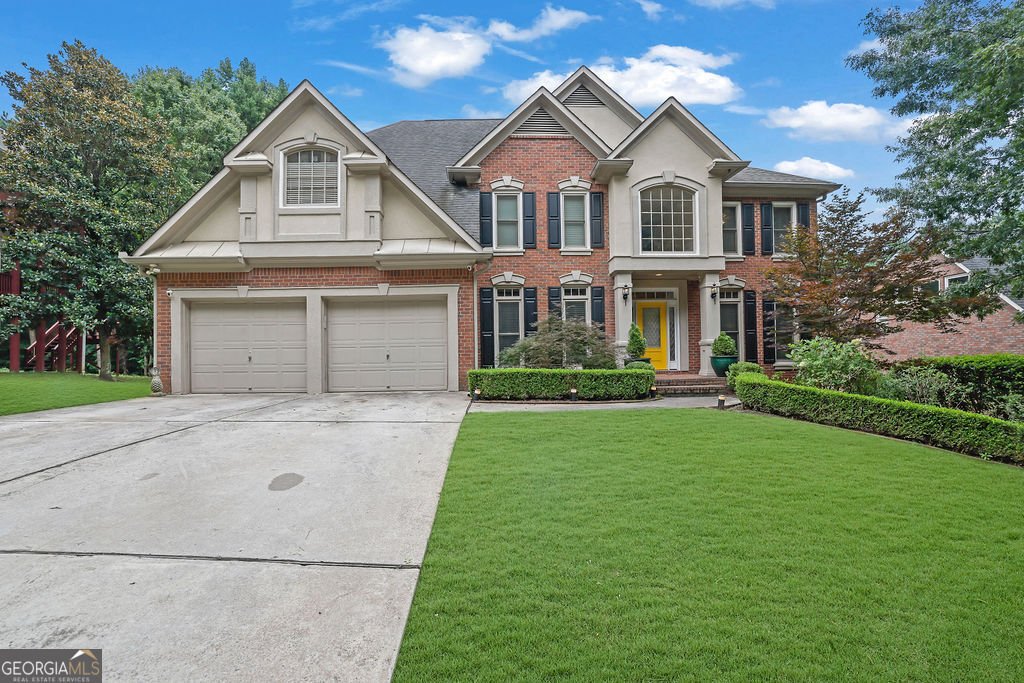
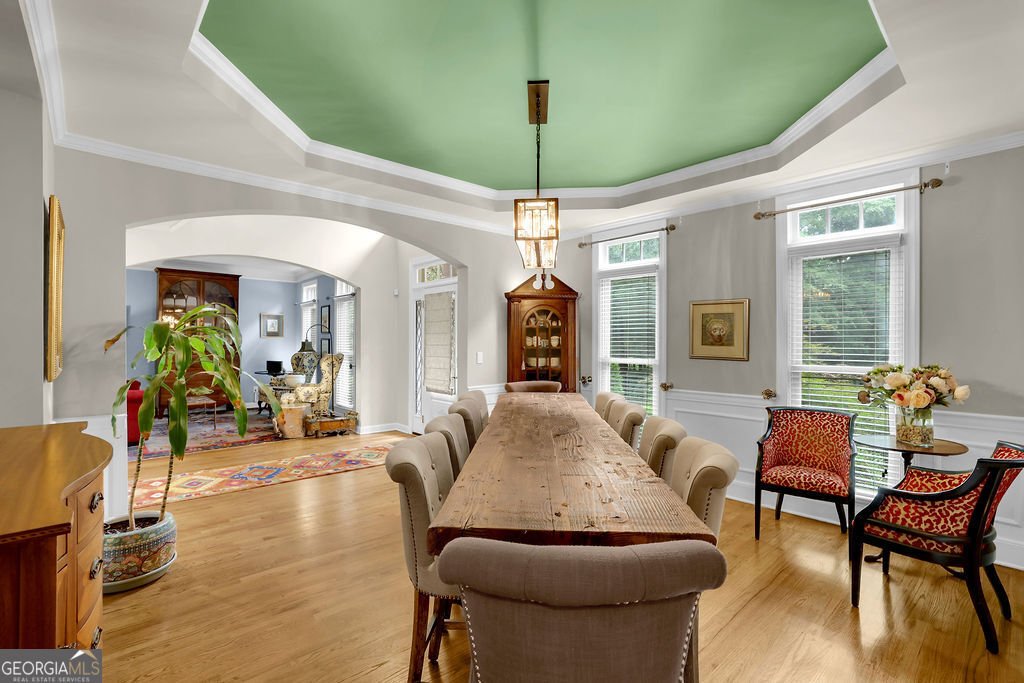
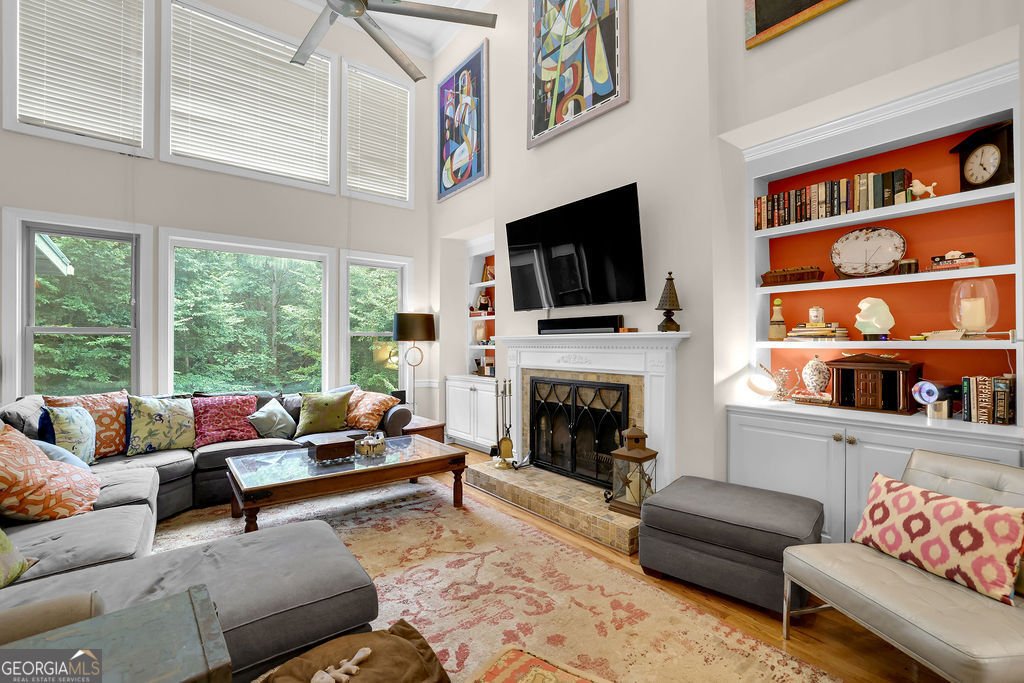
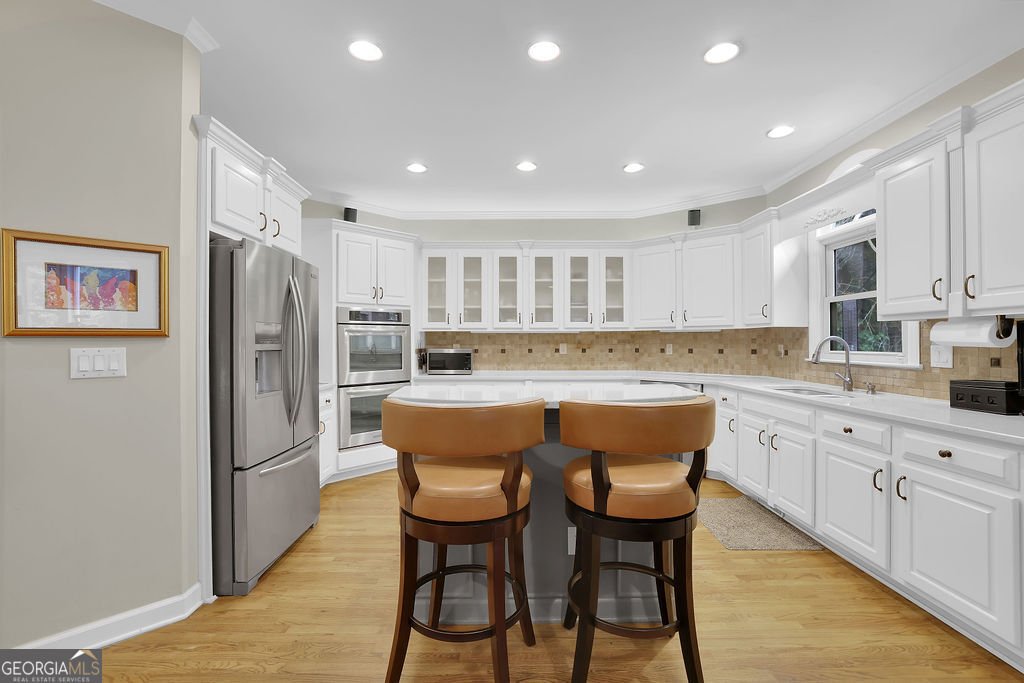
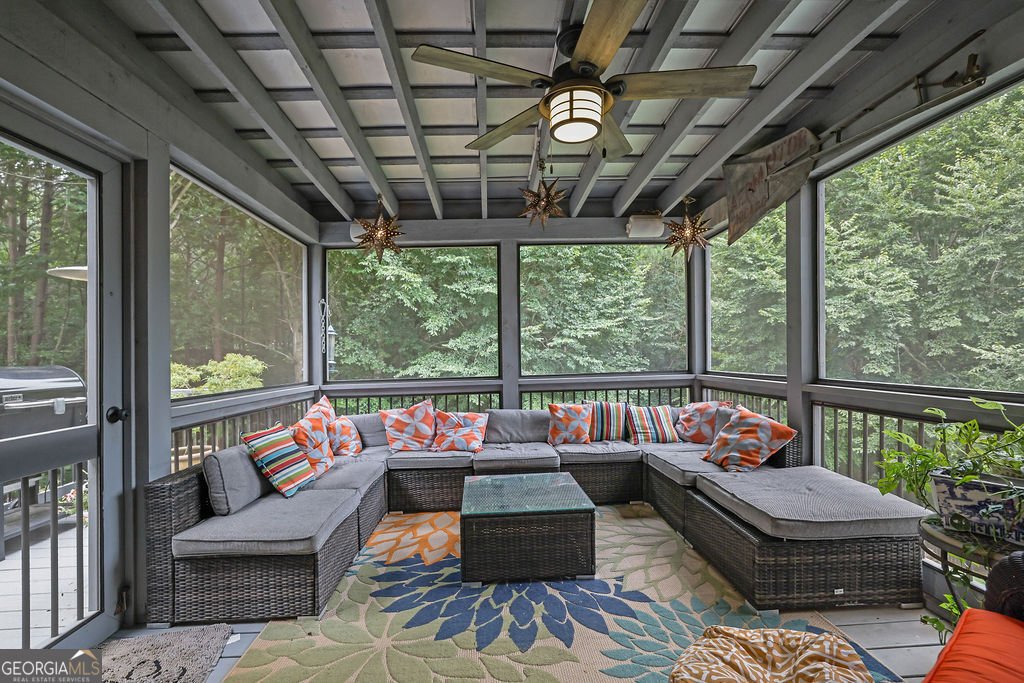
EXECUTIVE HOME! Discover luxury living in this newly remodeled 3-side brick 6-bedroom, 5-bathroom estate in the highly sought-after Berkeley Lake community. Custom features and gleaming hardwood floors greet you as you enter the impressive 2-story foyer, flanked by an elegant formal dining room and a formal living room. The spectacular first floor boasts a light-filled family room centered around a cozy gas fireplace. Entertaining is a dream in the updated kitchen, which features granite countertops and premium stainless steel appliances. Upstairs, retreat to the massive master suite complete with a private sitting room, dual walk-in closets, and a breathtaking, spa-like owner's bath featuring double vanities, a separate shower, and a soaking tub. The upper level also includes three additional spacious bedrooms - two sharing a Jack-and-Jill bath and one private bedroom with its own full bathroom. The fully finished basement serves as the ultimate in-law suite, offering a full second kitchen and lots of extra storage space. Step outside to relax or entertain on your covered screened patio. Zoned for a top-tier, sought-after school district, this property also offers the exclusive option to join the Berkeley Lake HOA for private, members-only beach and lake access. Don't miss this incredible turn-key opportunity!
Welcome home to this spacious 6-bed, 5-bath residence nestled in Berkeley Commons in Norcross, GA. Thoughtfully planned, the interior provides 5,588 square feet of finished living space with an open, livable feel from room to room. A bright, open kitchen offers generous workspace, storage, and a direct view into the main gathering spaces. Open concept living and dining spaces create a comfortable setting for gatherings of all kinds. Outside, the property offers approximately 0.66 acres, giving ample room to relax, play, or plan future outdoor projects. With parking available for multiple vehicles, the home provides flexible options for families and visitors. Berkeley Commons offers a well established community setting in Norcross with convenient access to local shopping, dining, and major routes. With only a few days on the market, this property is a must see for buyers watching the area. At $779,900, this home is well positioned for buyers seeking value in Norcross.
▾ Show more
4294 Balmoral Glen Drive - Map & Directions
view in Google Maps
Facts & features
School District Information
High School
Middle School
Elementary School
Additional Information about
Berkeley Commons
Association
Yes
Association Fee
$625
Association Fee Includes
Maintenance Grounds
Community Features
Lake
Sidewalks
Street Lights
Additional Information about
4294 Balmoral Glen Drive
County
Neighborhood
Year Built
1997
Appliances
Dishwasher
Disposal
Double Oven
Architectural Style
Brick 3 Side
Traditional
Basement
Bath Finished
Daylight
Exterior Entry
Finished
Interior Entry
Construction Materials
Other
Cooling
Ceiling Fan(s)
Central Air
Dining Room Features
L Shaped,Seats 12+
Fireplace Features
Living Room
Flooring
Hardwood
Heating
Central
Forced Air
Home Warranty
No
Interior Features
Bookcases
Double Vanity
Tray Ceiling(s)
Kitchen Features
Breakfast Area
Kitchen Island
Second Kitchen
Walk-in Pantry
Laundry Features
In Mud Room
Levels
Two
Patio and Porch Features
Deck
Screened
Selling Status
Resale
Roof
Composition
Rooms
Bonus Room
Great Room
Laundry
Office
Security Features
Security System
Smoke Detector(s)
Sewer Type
Public Sewer
Total Finished Area
5,588
Total Fire Places
1
Utilities
Cable Available
Electricity Available
High Speed Internet
Natural Gas Available
Phone Available
Sewer Available
Water Available
Water Source
Public
Finished Basement
Yes
Land Information
Lot Size
.5 to 1 Acre
Lot Size Estimated
0.66
Fencing
Back Yard
Fenced
Garages and Parking Information
Parking Total
2
Parking Features
Garage
Tax Information
Taxes
$10,061
Tax Year
2025
Tax ID Number
R6288-394
▾ Show more
listed by real estate agent jason kriel and mark spain real estate