Back

2031 Pinnacle Pointe Drive

Norcross, GA 30071

Kate Varn
call for more info
770-480-5107
Ask a Question
Send to a Friend
Schedule a Showing
Request More Info
More Homes In
Pinnacle Pointe
2021 Pinnacle Pointe Drive, Norcross
2076 Pinnacle Pointe Drive, Norcross
5338 Pinnacle Peak Lane, Norcross
Smart Mortgage Options
Dalton Carter
Lender
Lic. 1566538
Office:
Direct: 678-425-4140
AP Mortgage
340 Jesse Jewell Parkway
Suite 500A
Gainesville, GA 30501
Apply for a Loan
For Sale
MLS Number 10866522
2 Bedrooms
2 Bathrooms
1 Half Baths
Square Footage Not Provided
Summary of 2031 Pinnacle Pointe Drive
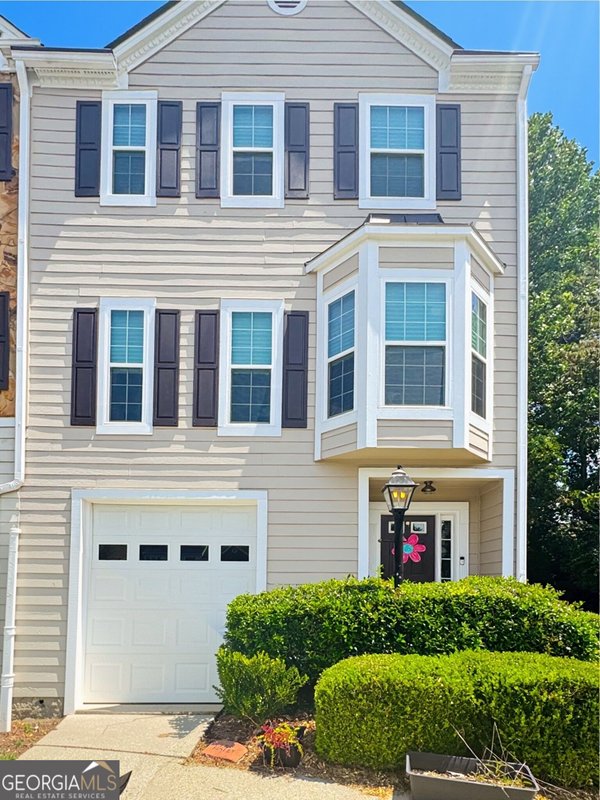
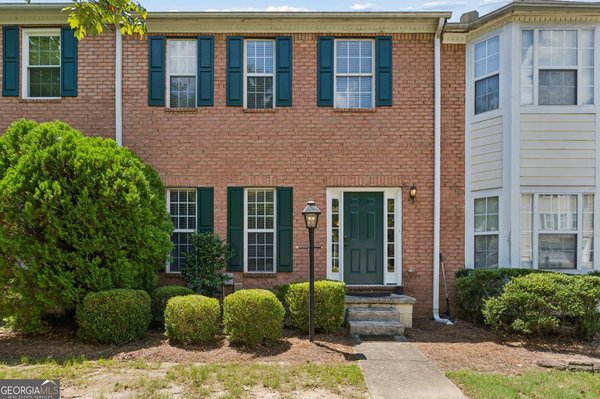
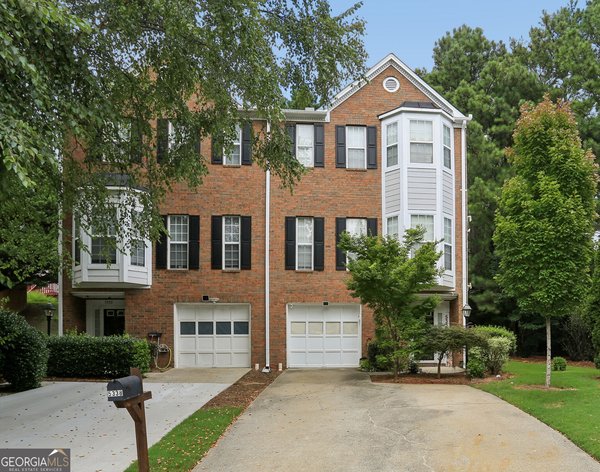
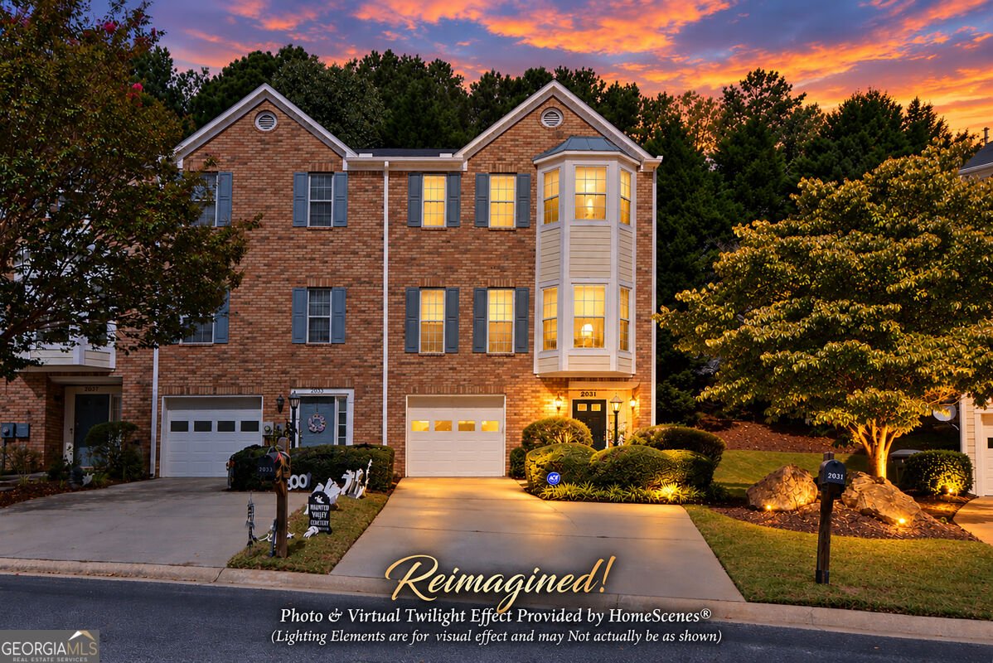
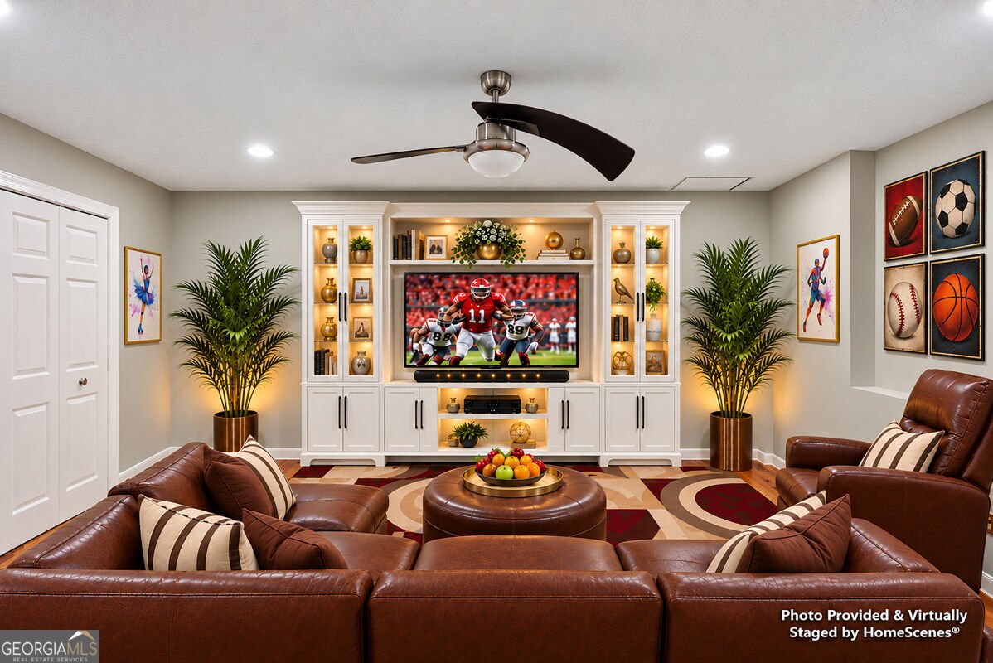
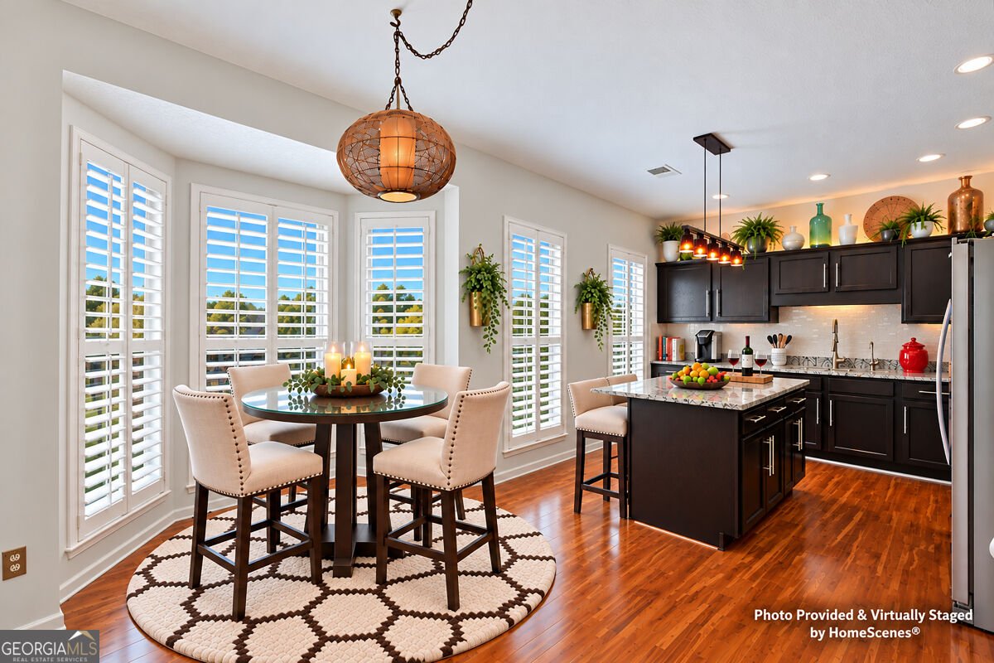
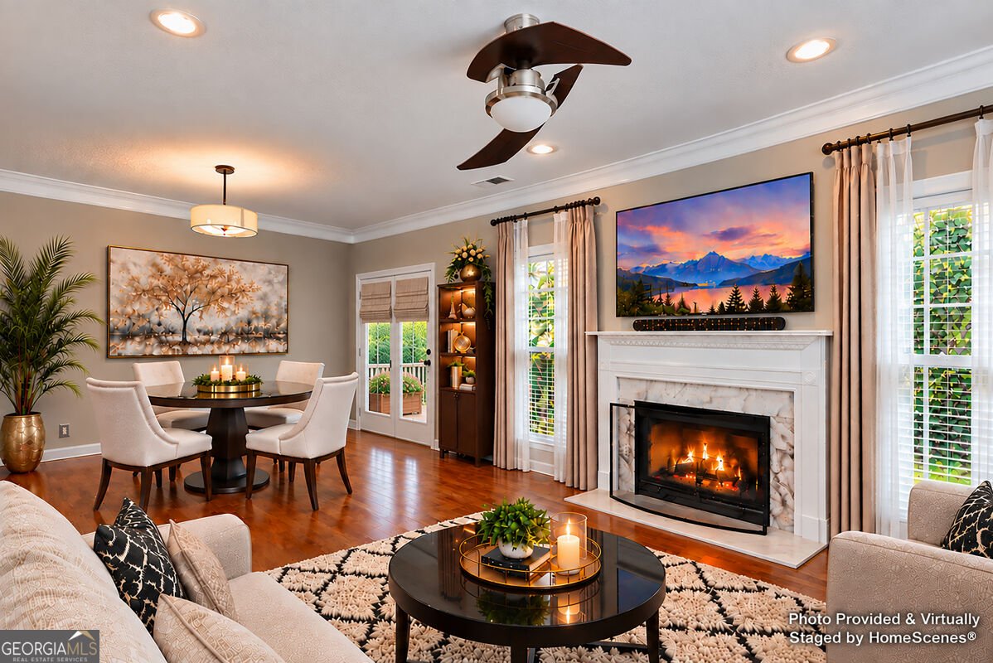
END UNIT ON A QUIET CUL-DE- SAC. EXCELLENT LOCATION. TWO PRIVATE SUITES. LARGE FININISHED BONUS ROOM. LOW-MAINTENANCE LIVING. ALL WOOD FLOORING AND UPDATED, MOTIVATED SELLER ! Welcome to 2031 Pinnacle Pointe, where end-unit privacy, flexible living space and low-maintenance living come together. The open main level flows from the living and dining areas into the kitchen and sitting room, creating an inviting space for everyday life and entertaining. Rich dark cabinetry, granite countertops, a tile backsplash and a large center island make the kitchen a natural gathering spot. Upstairs, two private bedroom suites each feature a full bathroom and walk-in closet. The main suite offers dual closets, dual vanities and a relaxing garden tub. A spacious finished bonus room behind the garage provides room for a home office, gym, media room, workshop or hobbies. Unwind on the large deck overlooking a wooded backdrop, with the added privacy of an end-unit location. The HOA includes water, trash pickup and yard maintenance. Convenient to I-85, Peachtree Corners, Duluth, parks, shopping and dining-this home is ready to welcome you. Schedule your showing today!
Discover this inviting 2-bedroom, 2-bath home located in the well established community of Pinnacle Pointe. An open and comfortable floor plan makes it easy to relax, work, and entertain. The kitchen was planned for both everyday meals and special occasions, with plenty of room to cook, serve, and connect. Open concept living and dining spaces create a comfortable setting for gatherings of all kinds. Outside, the property offers approximately 0.03 acres, giving ample room to relax, play, or plan future outdoor projects. With parking available for multiple vehicles, the home provides flexible options for families and visitors. Set within Pinnacle Pointe in Norcross, this home is close to schools, shopping, dining, and area attractions. Just listed within the last few days, this home is already drawing attention. Currently offered at $285,000, this home delivers a strong combination of space, condition, and location.
▾ Show more
2031 Pinnacle Pointe Drive - Map & Directions
view in Google Maps
Facts & features
School District Information
High School
Middle School
Elementary School
Additional Information about
Pinnacle Pointe
Association
Yes
Association Fee
$2,316
Initiation Fee
$500
Association Fee Includes
Maintenance Grounds
Other
Trash
Water
Community Features
None
Sidewalks
Street Lights
Walk To Schools
Walk To Shopping
Additional Information about
2031 Pinnacle Pointe Drive
County
Neighborhood
Year Built
1999
Appliances
Dishwasher
Disposal
Dryer
Microwave
Refrigerator
Trash Compactor
Washer
Architectural Style
Brick Front
Contemporary
European
Traditional
Basement
Finished
Interior Entry
Partial
Construction Materials
Concrete
Cooling
Ceiling Fan(s)
Central Air
Zoned
Dining Room Features
L Shaped
Fireplace Features
Living Room
Flooring
Hardwood
Laminate
Heating
Central
Forced Air
Home Warranty
No
Interior Features
Bookcases
Double Vanity
High Ceilings
Roommate Plan
Tray Ceiling(s)
Walk-In Closet(s)
Kitchen Features
Breakfast Area
Laundry Features
Common Area,Laundry Closet
Levels
Two
Patio and Porch Features
Deck
Selling Status
Resale
Roof
Composition
Rooms
Bonus Room
Game Room
Office
Other
Security Features
Carbon Monoxide Detector(s)
Smoke Detector(s)
Sewer Type
Public Sewer
Total Fire Places
1
Utilities
Cable Available
Electricity Available
Natural Gas Available
Sewer Available
Underground Utilities
Water Available
Water Source
Public
Finished Basement
Yes
Land Information
Lot Size
Less than .5 Acres
Lot Features
Corner Lot
Cul-De-Sac
Level
Other
Private
Lot Size Estimated
0.03
Garages and Parking Information
Parking Total
2
Parking Features
Garage
Garage Door Opener
Tax Information
Taxes
$2,243
Tax Year
2025
Tax ID Number
R6213B081
▾ Show more
listed by real estate agent temi eka and chapman hall premier, realtors