Back

4070 Royal Pennon Court

Peachtree Corners, GA 30092

Kate Varn
call for more info
770-480-5107
Ask a Question
Send to a Friend
Schedule a Showing
Request More Info
More Homes In
Amberfield
4195 Treaddur Bay Lane, Peachtree Corners
4081 Blue Iris Hollow, Peachtree Corners
5296 Fern Park Court, Peachtree Corners
Smart Mortgage Options
Dalton Carter
Lender
Lic. 1566538
Office:
Direct: 678-425-4140
AP Mortgage
340 Jesse Jewell Parkway
Suite 500A
Gainesville, GA 30501
Apply for a Loan
For Sale
MLS Number 10888782
6 Bedrooms
6 Bathrooms
1 Half Baths
7,144 Square Feet *estimated
Summary of 4070 Royal Pennon Court
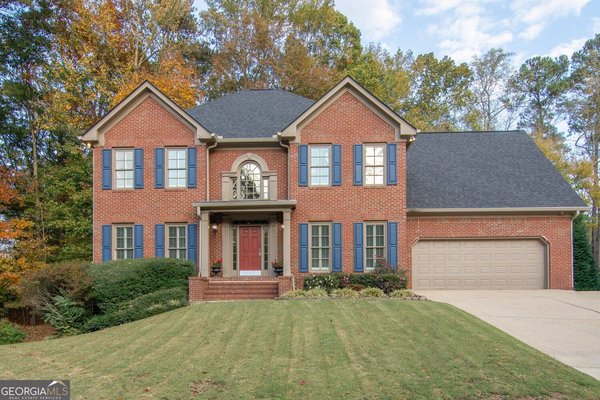
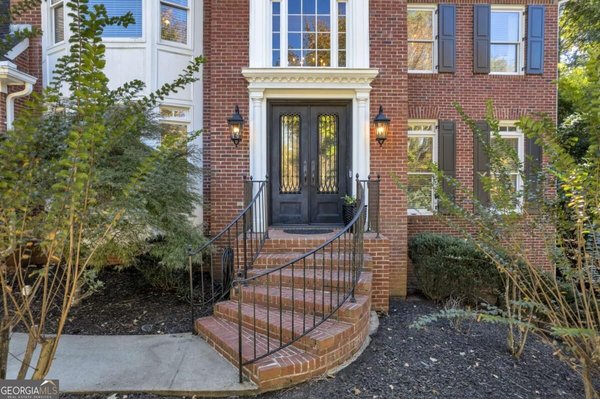
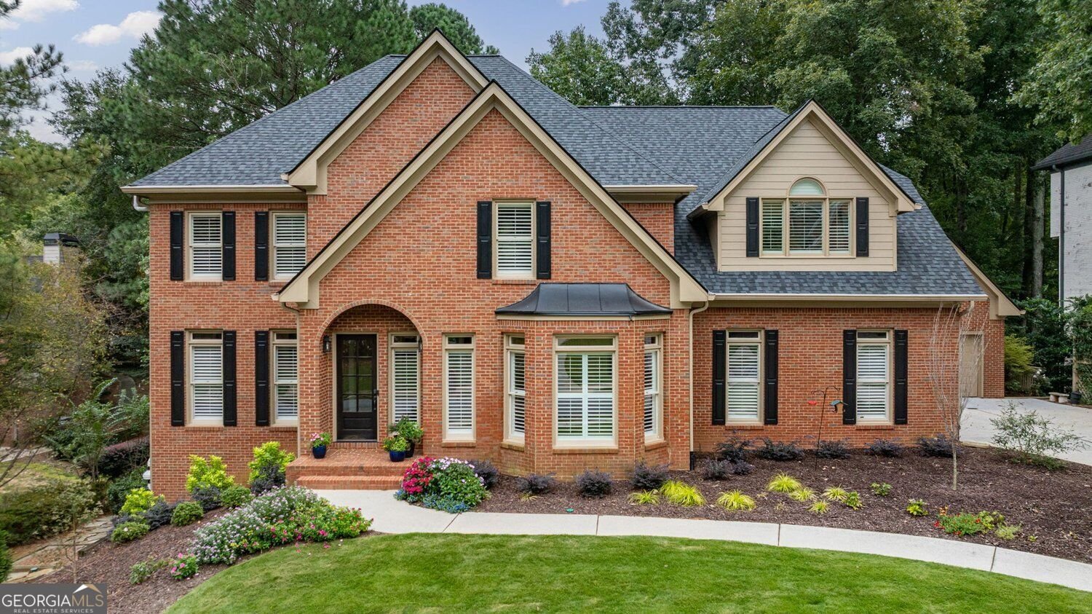
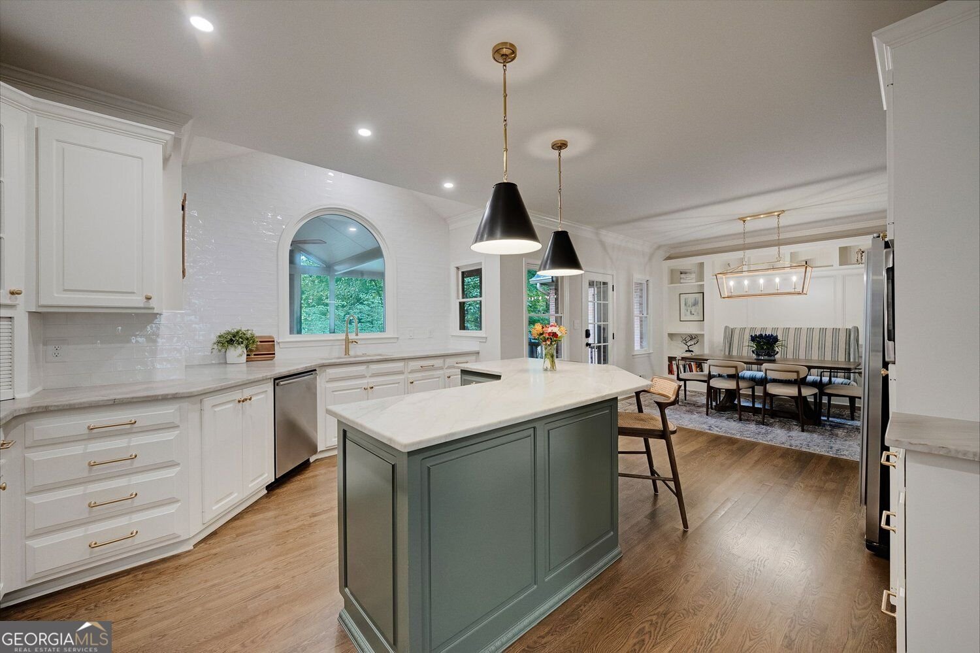
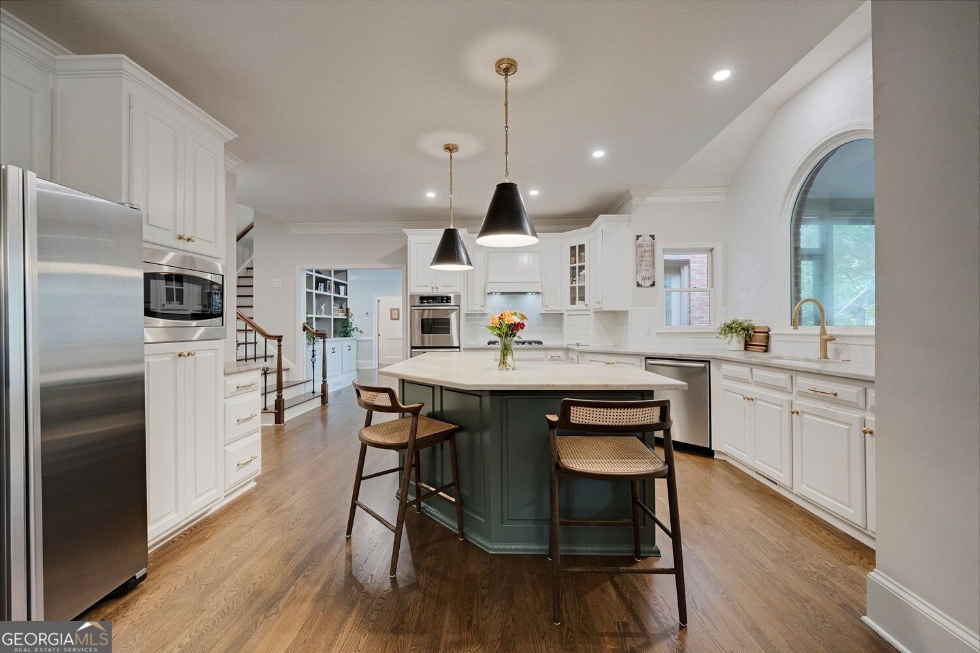
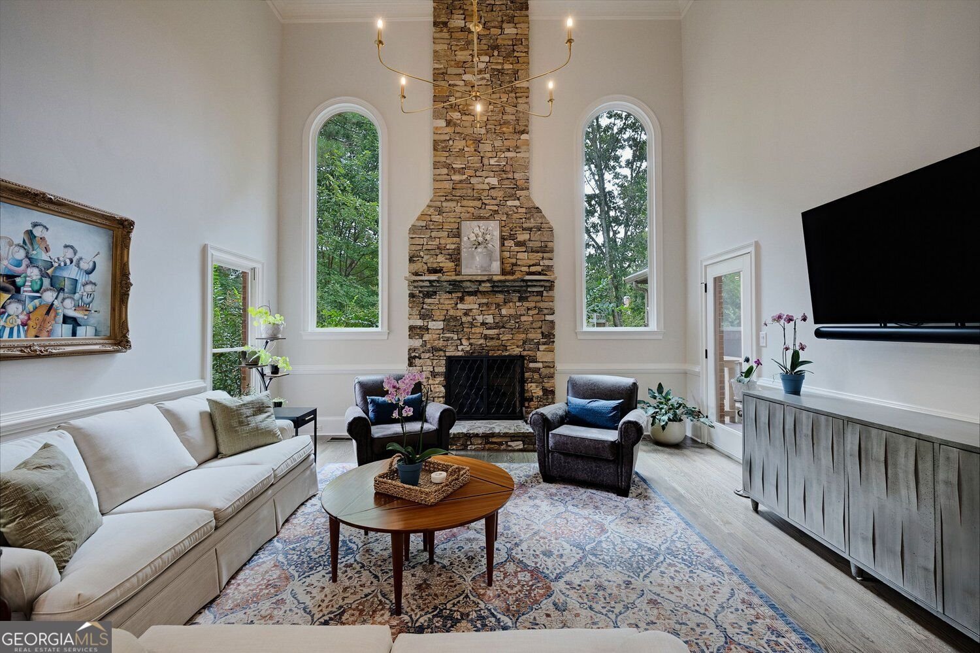
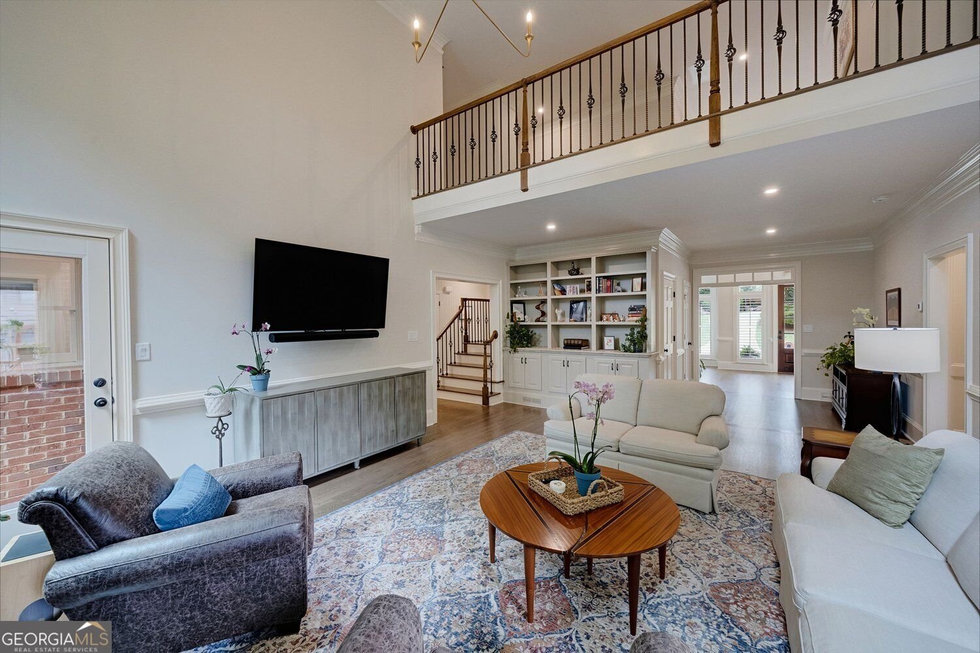
**A RARE FIND IN AMBERFIELD! SIX BEDROOMS, SIX EN-SUITE BATHROOMS & THREE GARAGE BAYS!** Welcome to this exceptional home in the highly sought-after Amberfield swim/tennis community, ideally located just minutes from The Forum and Peachtree Corners Town Center. Offering an impressive combination of space, functionality, and extensive updates, this home is designed for both comfortable everyday living and effortless entertaining. A two-story foyer creates a welcoming first impression, flanked by a private study and formal dining room. The stunning two-story great room is filled with natural light and flows seamlessly into the kitchen. The beautifully updated kitchen features freshly painted cabinetry, Taj Mahal QUARTZITE countertops, gas cooktop with vent hood, double convection ovens, stainless steel appliances, a beautiful island, a custom banquet in the breakfast room and a large walk in pantry. An oversized window over the kitchen sink gives a view of the screened porch, where a large stone fireplace creates the perfect setting for relaxing or entertaining throughout the seasons. A main-level bedroom with a private full bathroom, along with a powder room completes the main level. Upstairs, the oversized owner's suite offers a spacious retreat with a bathroom featuring a separate soaking tub, shower, and large walk-in custom closet. Three additional generously sized bedrooms, each with their own private bathrooms, provide comfort and privacy for family and guests alike. Custom closet systems in all six bedrooms add thoughtful organization throughout the home. The fully finished terrace level expands the home's living and entertaining possibilities with a sixth bedroom and full bathroom, workout room, media room, and bar. Outside, enjoy the backyard and inviting firepit area, perfect for gathering with family and friends. An attached two-car garage PLUS a third detached garage with abundant storage space above is an exceptional bonus rarely found in the community. Numerous improvements made in 2025 & 2026 make this home truly move-in ready, including refinished hardwood floors, new carpet, fresh interior paint and updated lighting and ceiling fans. Additional improvements include a new upper-level AC unit with ductwork, updated main-level bathroom with walk-in shower, electrical panel, light switches and receptacles, fire alarms, gutter guards, and garage door openers with MyQ technology and new front yard landscaping. Enjoy the exceptional lifestyle of Amberfield in one of Peachtree Corners most desirable communities, with its swim/tennis amenities and convenient access to shopping, dining, and entertainment.
Set in the popular Amberfield neighborhood, this 6-BR, 6-BA home offers a comfortable blend of space, style, and function. Inside, the home offers 7,144 square feet of finished living space, giving plenty of room for everyday living and easy entertaining. The kitchen was planned for both everyday meals and special occasions, with plenty of room to cook, serve, and connect. A central family room and dining area provide a welcoming place to unwind, gather, and enjoy time together. Step outside to approximately 0.35 acres, creating a comfortable setting for outdoor living and weekend gatherings. The property includes parking available for multiple vehicles, offering convenience for residents and guests. Residents of Amberfield enjoy a blend of neighborhood charm and easy access to everyday conveniences. With roughly 6 days on the market, this property stands out for condition and location. With an asking price of $1,150,000, this property represents an appealing opportunity in the current market.
▾ Show more
4070 Royal Pennon Court - Map & Directions
view in Google Maps
Facts & features
School District Information
High School
Middle School
Elementary School
Additional Information about
Amberfield
Association
Yes
Association Fee
$1,088
Association Fee Includes
Tennis
Community Features
Pool
Tennis Court(s)
Playground
Neighborhood Tennis
Yes
Neighborhood Pool
Yes
Additional Information about
4070 Royal Pennon Court
County
Neighborhood
Year Built
1994
Appliances
Dishwasher
Disposal
Double Oven
Gas Water Heater
Microwave
Refrigerator
Cooktop
Stainless Steel Appliance(s)
Convection Oven
Architectural Style
Traditional
Basement
Daylight
Exterior Entry
Finished
Full
Interior Entry
Construction Materials
Brick
Cooling
Central Air
Dining Room Features
Seats 12+,Separate Room
Exterior Features
Lighting,Sprinkler System
Fireplace Features
Basement
Family Room
Gas Log
Outside
Flooring
Hardwood
Tile
Carpet
Heating
Natural Gas
Home Warranty
No
Interior Features
Bookcases
Walk-In Closet(s)
Wet Bar
Kitchen Features
Breakfast Bar
Breakfast Room
Kitchen Island
Walk-in Pantry
Laundry Features
Upper Level
Levels
Two
Financing Available
Cash
Conventional
Other Structures
Second Residence
Patio and Porch Features
Deck
Selling Status
Resale
Roof
Composition
Rooms
Laundry
Office
Great Room
Media Room
Security Features
Smoke Detector(s)
Sewer Type
Public Sewer
Listing Conditions
Other
Total Finished Area
7,144
Total Fire Places
1
Utilities
Electricity Available
Natural Gas Available
Sewer Available
Underground Utilities
Water Source
Public
Window Features
Double Pane Windows
Finished Basement
Yes
Land Information
Lot Size
Less than .5 Acres
Lot Size Estimated
0.35
Garages and Parking Information
Parking Total
3
Parking Features
Garage Door Opener
Garage
Tax Information
Taxes
$13,569
Tax Year
2026
Tax ID Number
R6316 306
▾ Show more
listed by real estate agent jenifer cusick and bhhs georgia properties