Back

4195 Treaddur Bay Lane

Peachtree Corners, GA 30092

Kate Varn
call for more info
770-480-5107
Ask a Question
Send to a Friend
Schedule a Showing
Request More Info
More Homes In
Amberfield
4070 Royal Pennon Court, Peachtree Corners
4081 Blue Iris Hollow, Peachtree Corners
5296 Fern Park Court, Peachtree Corners
Smart Mortgage Options
Dalton Carter
Lender
Lic. 1566538
Office:
Direct: 678-425-4140
AP Mortgage
340 Jesse Jewell Parkway
Suite 500A
Gainesville, GA 30501
Apply for a Loan
For Sale
MLS Number 10890292
5 Bedrooms
4 Bathrooms
1 Half Baths
4,244 Square Feet *estimated
Summary of 4195 Treaddur Bay Lane
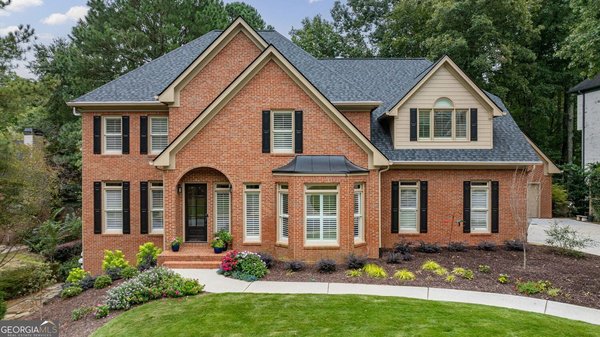
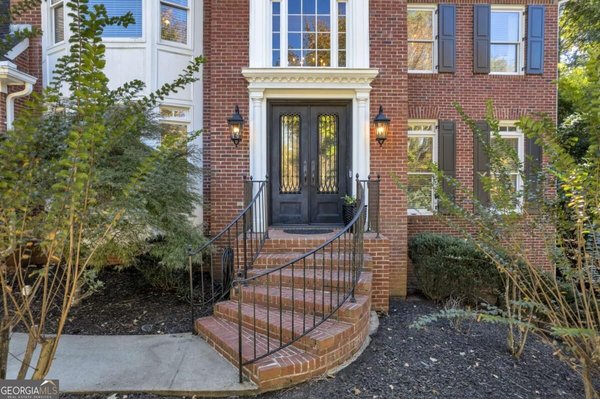
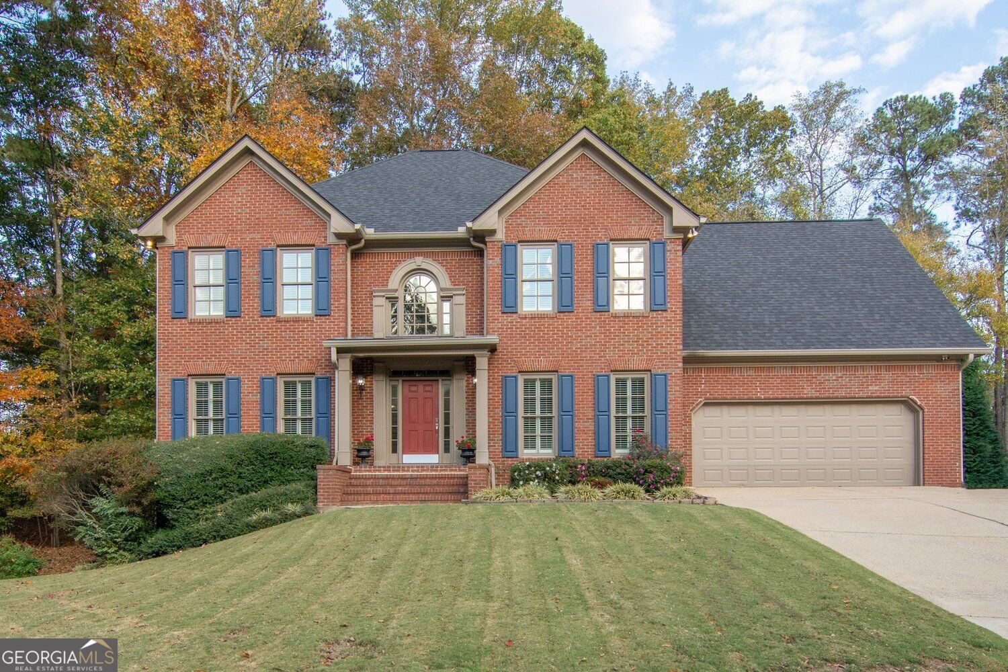
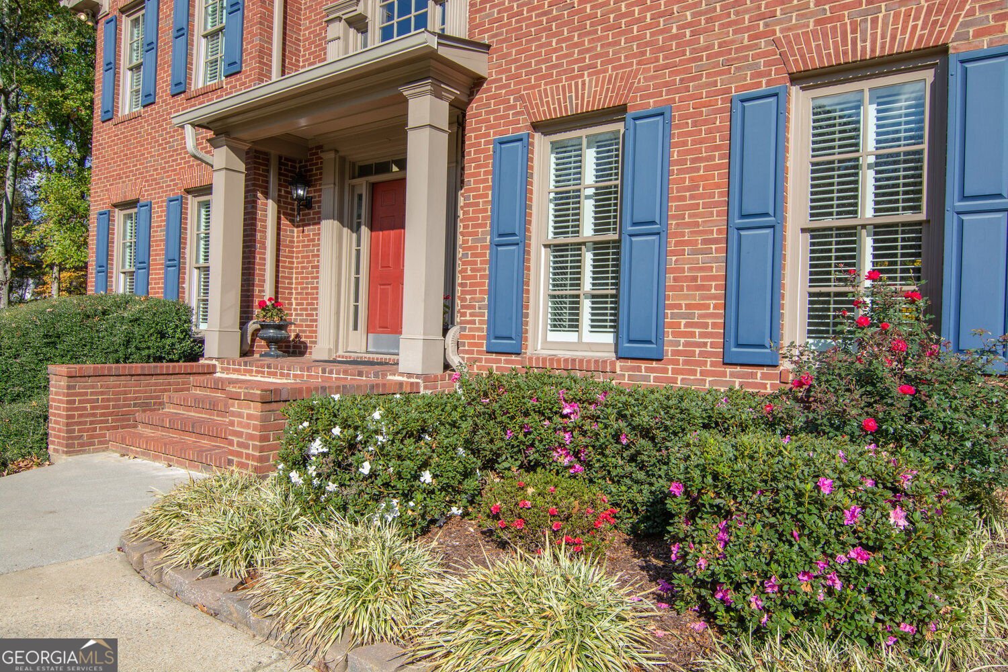
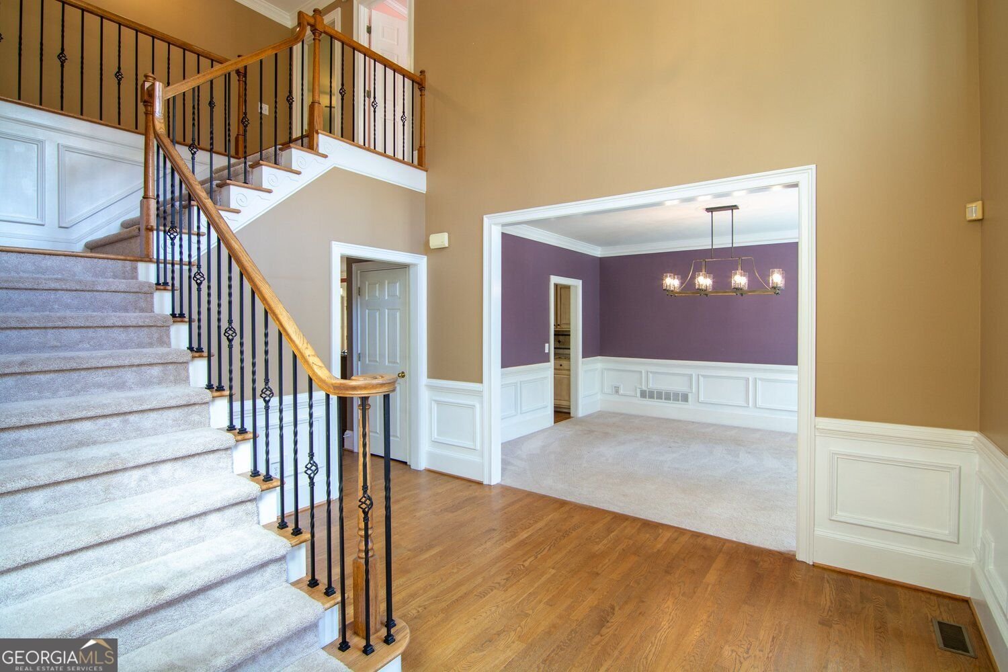
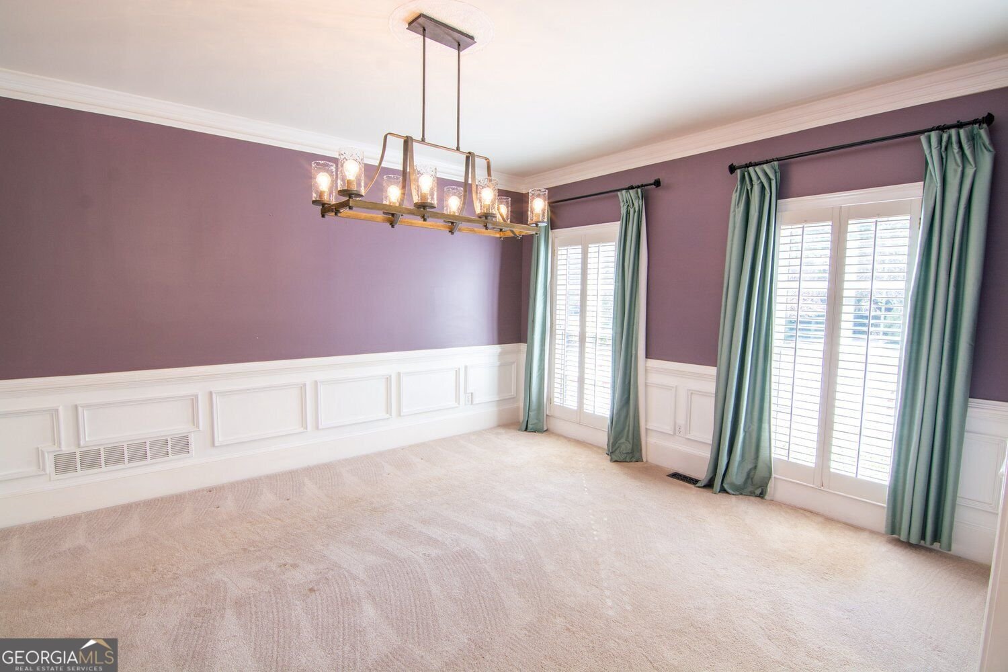
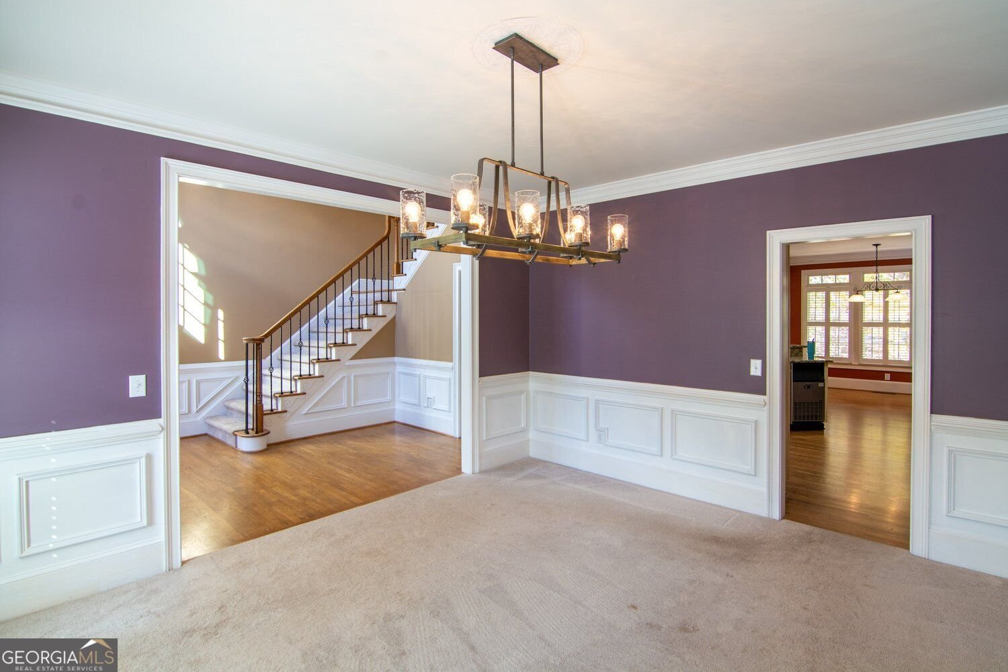
Welcome to Amberfield, where beautiful tree-lined streets, incredible amenities, and a fantastic Peachtree Corners location make this neighborhood such a special place to call home! This classic home offers a traditional feel with flexible living spaces, including a main-level guest bedroom and a finished terrace level with its own private entrance, perfect for extended family, guests, or multigenerational living. Inside, a formal dining room welcomes you just off the entry, while the kitchen opens to a cozy fireside family room and adjoining breakfast area. Wood cabinetry, granite countertops, a spacious laundry room, pantry, and convenient half bath make everyday living easy. Upstairs, the generous primary suite features a private bath with separate vanities, soaking tub, shower, and walk-in closet. Two additional bedrooms share a thoughtfully designed bathroom with individual vanity areas, while a tucked-away bonus room and multiple attic storage spaces offer plenty of flexibility for a nursery, playroom, hobbies, or extra storage. The finished terrace level is a standout feature, complete with a full bathroom, kitchenette, additional laundry, and private exterior entrance. An extended driveway wraps around to the back of the home, providing convenient access, abundant parking, and extra paved space for outdoor entertaining. Whether you're looking for room for extended family, a private guest retreat, or simply more space to spread out, the possibilities here are exciting! And the location couldn't be better! Enjoy the swim, tennis, and recreational amenities of The Fields Club, neighborhood activities, and the convenience of being just minutes from The Forum and Peachtree Corners Town Center, with shopping, dining, entertainment, and community events right nearby. With its versatile floor plan, incredible terrace-level potential, and sought-after Amberfield setting, this home offers so many ways to make it your own!
Welcome to 4195 Treaddur Bay Lane in Amberfield, where this thoughtfully designed 5-bed, 4-bath home is ready for its next chapter. Inside, the home offers 4,244 square feet of finished living space, giving plenty of room for everyday living and easy entertaining. A bright, open kitchen offers generous workspace, storage, and a direct view into the main gathering spaces. Open concept living and dining spaces create a comfortable setting for gatherings of all kinds. The outdoor space includes approximately 0.37 acres, ideal for gardening, outdoor activities, or simply enjoying the seasons. With parking available for multiple vehicles, the home provides flexible options for families and visitors. Residents of Amberfield enjoy a blend of neighborhood charm and easy access to everyday conveniences. This home has been available for approximately 4 days and continues to attract interest. At $999,900, this home is well positioned for buyers seeking value in Peachtree Corners.
▾ Show more
4195 Treaddur Bay Lane - Map & Directions
view in Google Maps
Facts & features
School District Information
High School
Middle School
Elementary School
Additional Information about
Amberfield
Association
No
Association Fee
$1,088
Association Fee Includes
Tennis
Swimming
Community Features
Clubhouse
Playground
Pool
Sidewalks
Street Lights
Tennis Court(s)
Swim Team
Neighborhood Tennis
Yes
Neighborhood Pool
Yes
Additional Information about
4195 Treaddur Bay Lane
County
Neighborhood
Year Built
1993
Appliances
Washer
Dryer
Dishwasher
Disposal
Microwave
Cooktop
Refrigerator
Architectural Style
Traditional
Basement
Exterior Entry
Finished
Interior Entry
Construction Materials
Wood Siding
Cooling
Central Air
Fireplace Features
Masonry
Flooring
Carpet
Hardwood
Tile
Heating
Forced Air
Home Warranty
No
Interior Features
Double Vanity
Tray Ceiling(s)
Walk-In Closet(s)
Kitchen Features
Breakfast Room
Pantry
Solid Surface Counters
Laundry Features
Common Area,In Basement
Levels
Two
Patio and Porch Features
Patio
Deck
Selling Status
Resale
Roof
Composition
Rooms
Bonus Room
Family Room
Laundry
Security Features
Smoke Detector(s)
Carbon Monoxide Detector(s)
Security System
Sewer Type
Public Sewer
Total Finished Area
4,244
Total Fire Places
1
Utilities
Underground Utilities
Water Source
Public
Finished Basement
Yes
Land Information
Lot Size
Less than .5 Acres
Lot Features
Cul-De-Sac
Lot Size Estimated
0.37
Garages and Parking Information
Parking Total
4
Parking Features
Garage
Tax Information
Taxes
$7,299
Tax Year
2025
Tax ID Number
R6317 126
▾ Show more
listed by real estate agent kim sutton adair and atlanta communities