Back

3875 Grizzard Trail

Peachtree Corners, GA 30092

Kate Varn
call for more info
770-480-5107
Ask a Question
Send to a Friend
Schedule a Showing
Request More Info
Smart Mortgage Options
Dalton Carter
Lender
Lic. 1566538
Office:
Direct: 678-425-4140
AP Mortgage
340 Jesse Jewell Parkway
Suite 500A
Gainesville, GA 30501
Apply for a Loan
For Sale
MLS Number 10827439
5 Bedrooms
4 Bathrooms
1 Half Baths
5,448 Square Feet *estimated
Summary of 3875 Grizzard Trail
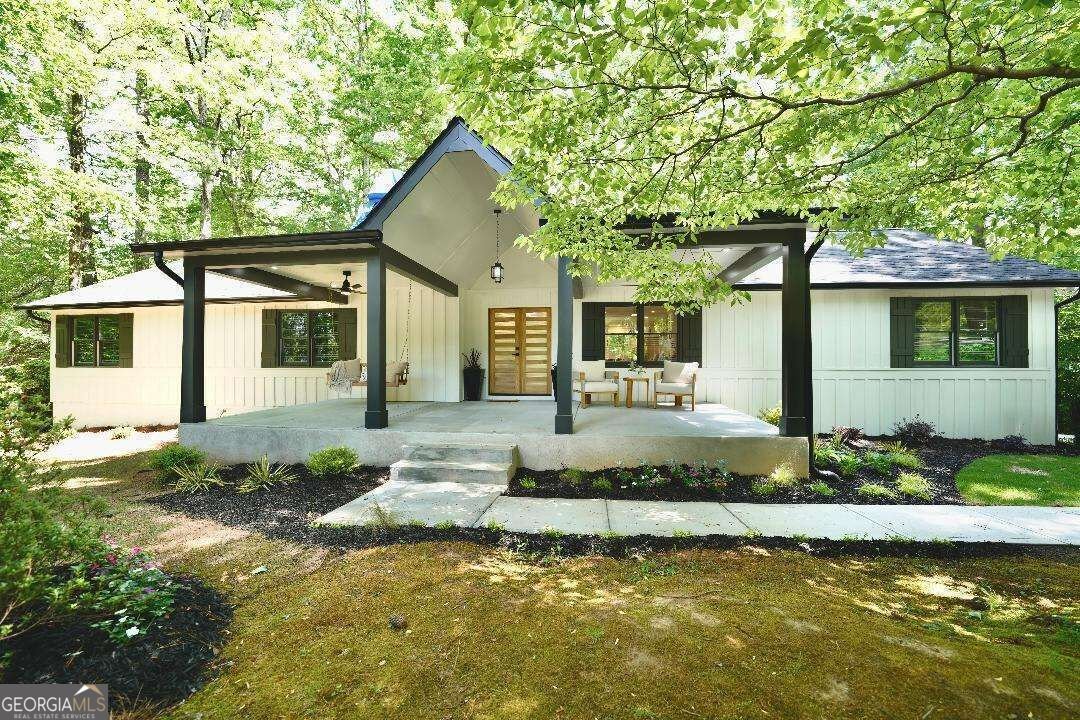
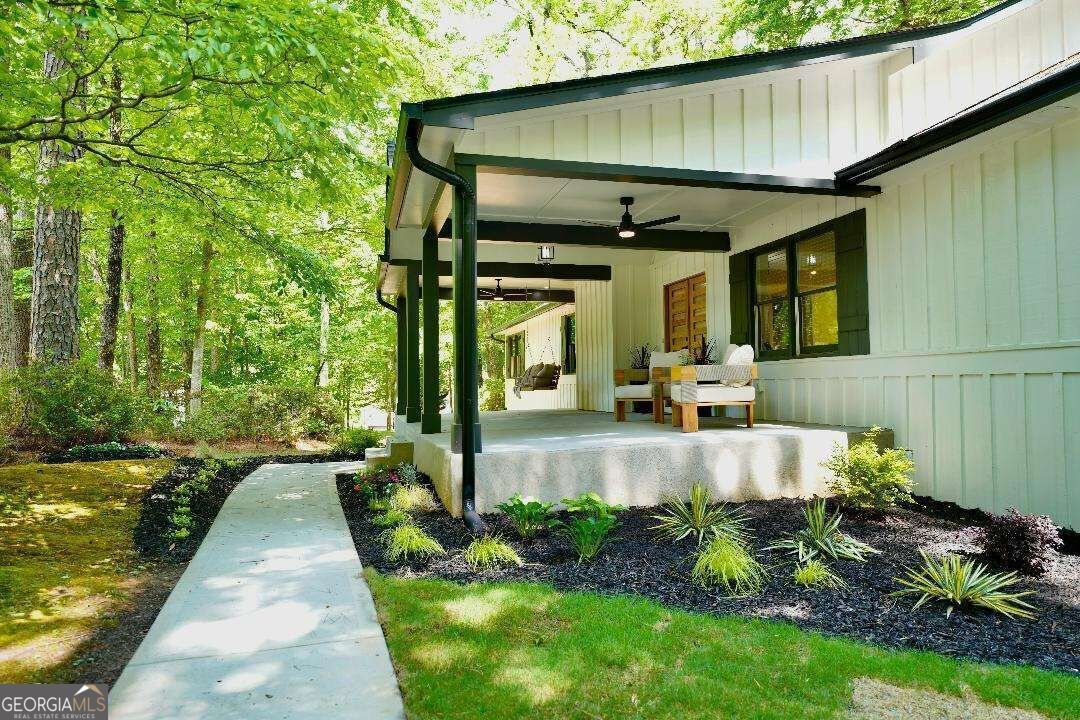
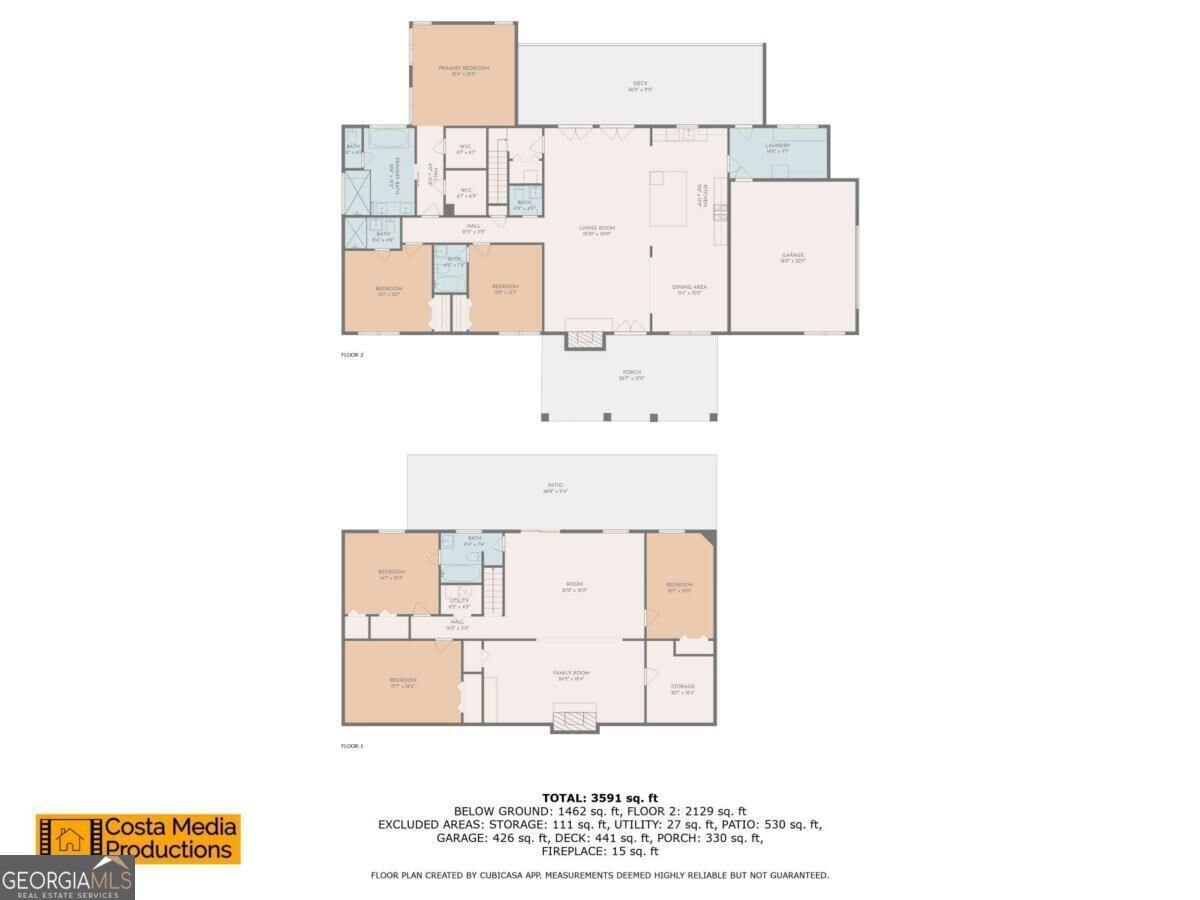
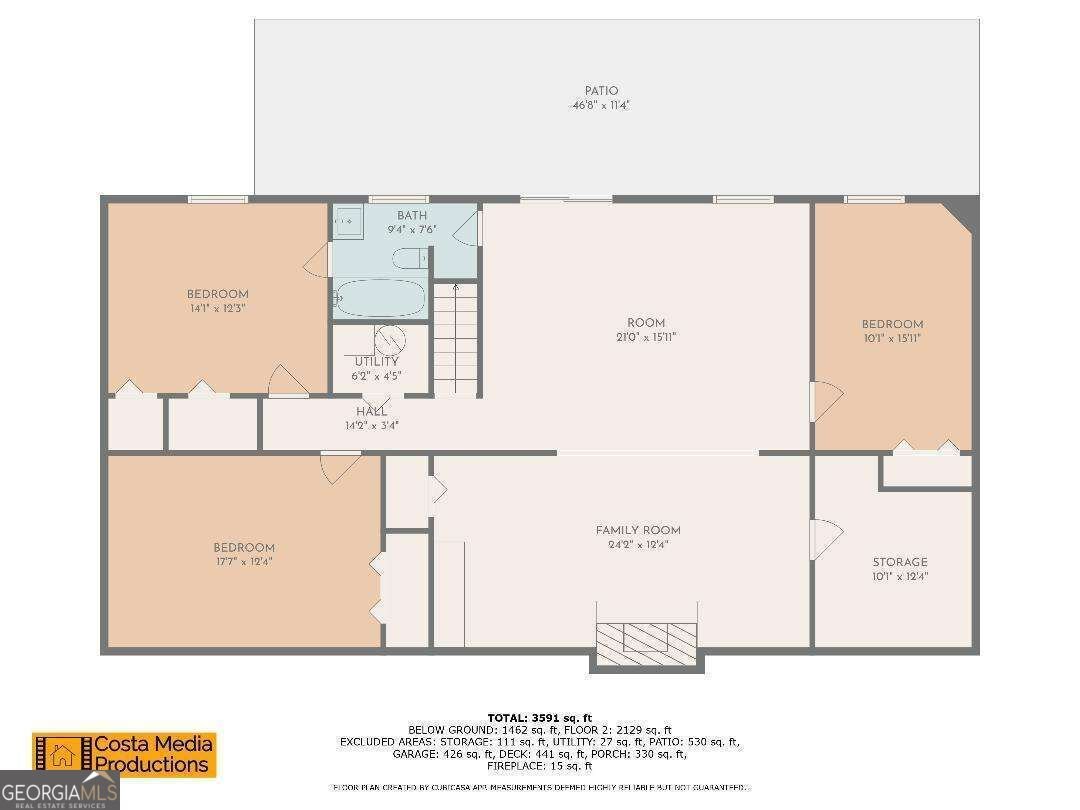
This beautifully renovated ranch offers the perfect blend of luxury, comfort, and privacy on a one-acre wooded lot in the quiet River Valley Station community-with no HOA! From the inviting oversized front porch, step inside to an open, light-filled floor plan featuring beautiful French oak flooring, a wall of French doors, and seamless access to the expansive cable-railed deck overlooking the private backyard. The stunning chef's kitchen is designed for entertaining, featuring a 48-inch range, oversized leathered quartz island with seating for 8, fireclay farmhouse sink, pot filler, abundant cabinetry, walk-in pantry, and custom mud/drop zone. Spacious bedrooms on the main level offer beautifully renovated designer baths, while the private primary suite is a true retreat with soaring ceilings, electric fireplace, spa-inspired bath with oversized multi-function shower, soaking tub, dual backlit mirrors, and two walk-in closets. The finished lower level adds nearly 2,000 square feet of versatile living space, including two bedrooms, full bath, fireplace den with dry bar and wine cooler, billiard room, media room, and patio access-perfect for guests, entertaining, or additional living space. Major improvements include energy-efficient windows, two HVAC systems, roof, gutters, lighting, interior and exterior doors, garage door, driveway, custom shutters, and more. Truly move-in ready with the quality and finish of new construction, this exceptional home offers privacy without sacrificing convenience. Ideally located just minutes from The Forum, Peachtree Corners Town Center, Paul Duke STEM High School, Wesleyan School, and Cornerstone. Swim and tennis membership is also available through neighboring communities. Luxury, space, privacy, and location-this one is truly special.
Welcome to this beautifully maintained 5-bedroom, 4-bath home in the sought after Peachtree community of Peachtree Corners. With 5,448 square feet of finished living space, this floor plan offers generous gathering spaces as well as comfortable private retreats. The kitchen was planned for both everyday meals and special occasions, with plenty of room to cook, serve, and connect. The main living areas are filled with natural light and provide an easy flow for hosting friends or enjoying quiet evenings at home. Step outside to approximately 1.03 acres, creating a comfortable setting for outdoor living and weekend gatherings. With parking available for multiple vehicles, the home provides flexible options for families and visitors. Set within Peachtree in Peachtree Corners, this home is close to schools, shopping, dining, and area attractions. Recently listed and already on many buyers radar, this home is a fresh opportunity. At $875,000, this home is well positioned for buyers seeking value in Peachtree Corners.
Show more
3875 Grizzard Trail - Map & Directions
view in Google Maps
Facts & features
School District Information
High School
Middle School
Elementary School
Additional Information about
Peachtree
Association
No
Community Features
Fitness Center
Additional Information about
3875 Grizzard Trail
County
Neighborhood
Year Built
1981
Appliances
Dishwasher
Disposal
Microwave
Refrigerator
Architectural Style
Ranch
Basement
Finished
Full
Interior Entry
Exterior Entry
Construction Materials
Brick
Cooling
Central Air
Flooring
Hardwood
Heating
Forced Air
Home Warranty
Yes
Interior Features
Double Vanity
Tray Ceiling(s)
Walk-In Closet(s)
Kitchen Features
Breakfast Bar
Pantry
Laundry Features
Laundry Closet
Levels
Two
Patio and Porch Features
Deck
Patio
Selling Status
Updated/Remodeled
Roof
Composition
Rooms
Media Room
Laundry
Great Room
Security Features
Key Card Entry
Sewer Type
Public Sewer
Total Finished Area
5,448
Total Fire Places
1
Utilities
Cable Available
Electricity Available
High Speed Internet
Natural Gas Available
Water Source
Public
Finished Basement
Yes
Land Information
Lot Size
1 to 2 Acres
Lot Features
Corner Lot
Lot Size Estimated
1.03
Garages and Parking Information
Parking Total
2
Parking Features
Attached
Tax Information
Taxes
$9,335
Tax Year
2025
Tax ID Number
R6303-198
Show more
listed by real estate agent okevia wilson and norluxe realty