Back

5022 Audley Lane

Peachtree Corners, GA 30092

Kate Varn
call for more info
770-480-5107
Ask a Question
Send to a Friend
Schedule a Showing
Request More Info
More Homes In
Riverfield
5001 Staverly Lane, Peachtree Corners
Smart Mortgage Options
Dalton Carter
Lender
Lic. 1566538
Office:
Direct: 678-425-4140
AP Mortgage
340 Jesse Jewell Parkway
Suite 500A
Gainesville, GA 30501
Apply for a Loan
For Sale
MLS Number 10853857
4 Bedrooms
4 Bathrooms
1 Half Baths
7,043 Square Feet *estimated
Summary of 5022 Audley Lane
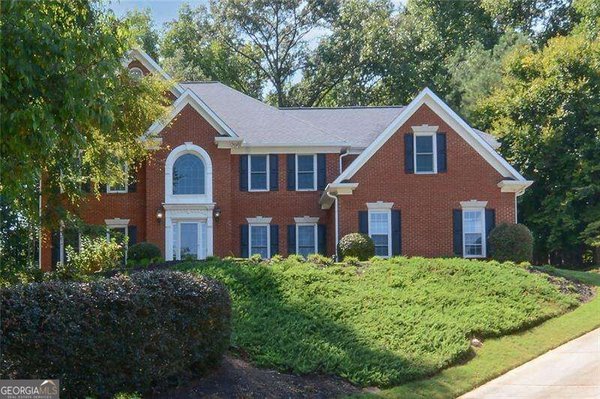
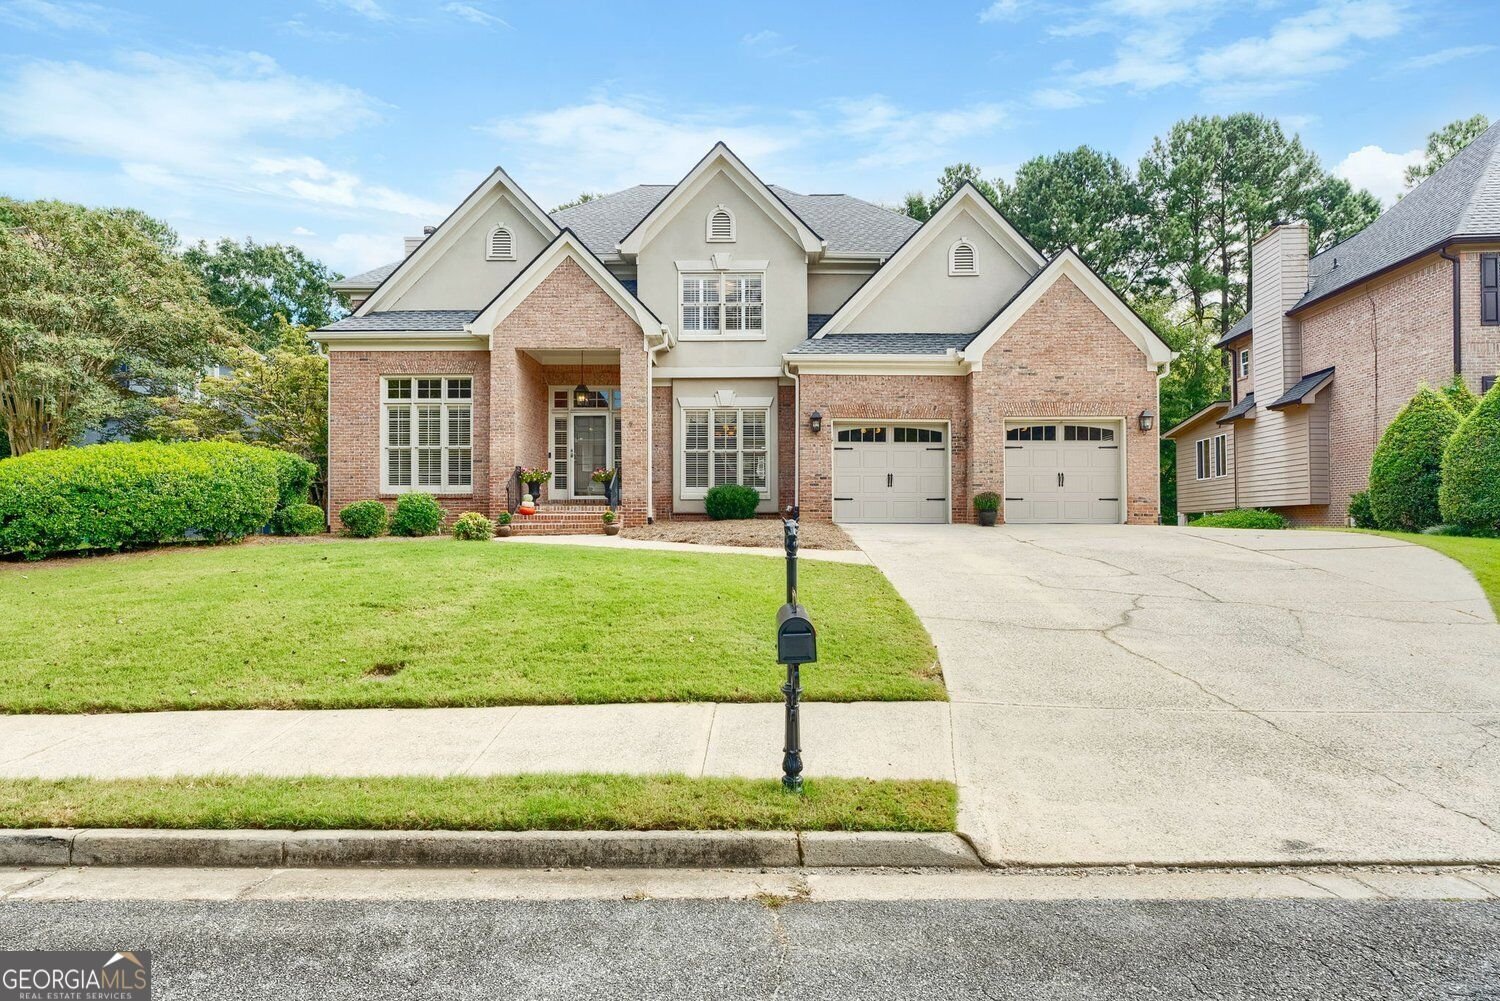
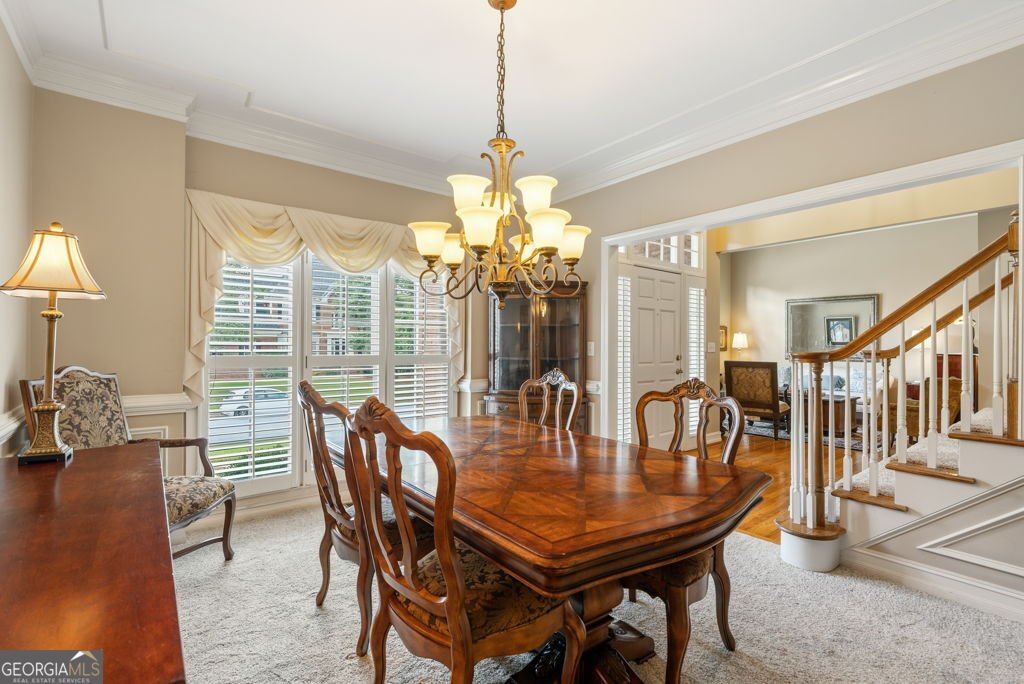
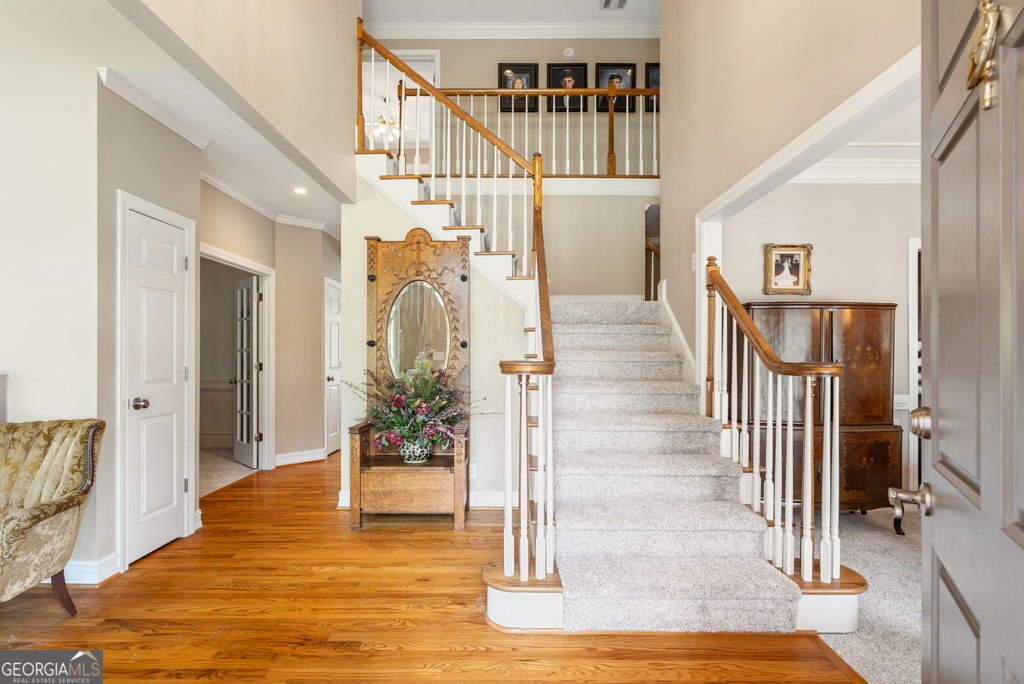
There's a reason families love calling Riverfield home. It's the kind of neighborhood where kids grow up together, afternoons are spent enjoying the amenities, and quiet streets make it easy to get outside and enjoy the community around you. This classic Riverfield home fits right into that lifestyle with plenty of room to spread out, a fantastic flat backyard for kids and pets, and sought-after Simpson Elementary, Pinckneyville Middle, and Norcross High School. Inside, natural light fills the home, especially in the spacious family room where large windows create a bright and welcoming place for everyone to gather. The kitchen offers plenty of storage, including built-ins that add both character and function, while the easy flow between the main living spaces makes everyday life and entertaining feel effortless. Step outside to the spacious deck overlooking the level backyard-the perfect setup for grilling with friends, watching the kids play, or simply enjoying a beautiful afternoon at home. Upstairs, the large updated primary suite creates a comfortable retreat with plenty of space to unwind. Three additional bedrooms and two more full bathrooms give everyone room of their own and make busy mornings a little easier. And when you need even more space, the finished terrace level delivers. The main living area has been transformed into the ultimate man cave, while two additional rooms are currently used as a guest space and workout/hobby room. A full bathroom with shower adds even more flexibility for guests, teens, hobbies, or whatever your family needs next. With a light-filled interior, finished terrace level, spacious deck, flat backyard, and a peaceful spot near the end of a cul-de-sac street, this home has the space to grow right along with you. Add in the community and lifestyle that make Riverfield such a special place this home is ready for it's next chapter.
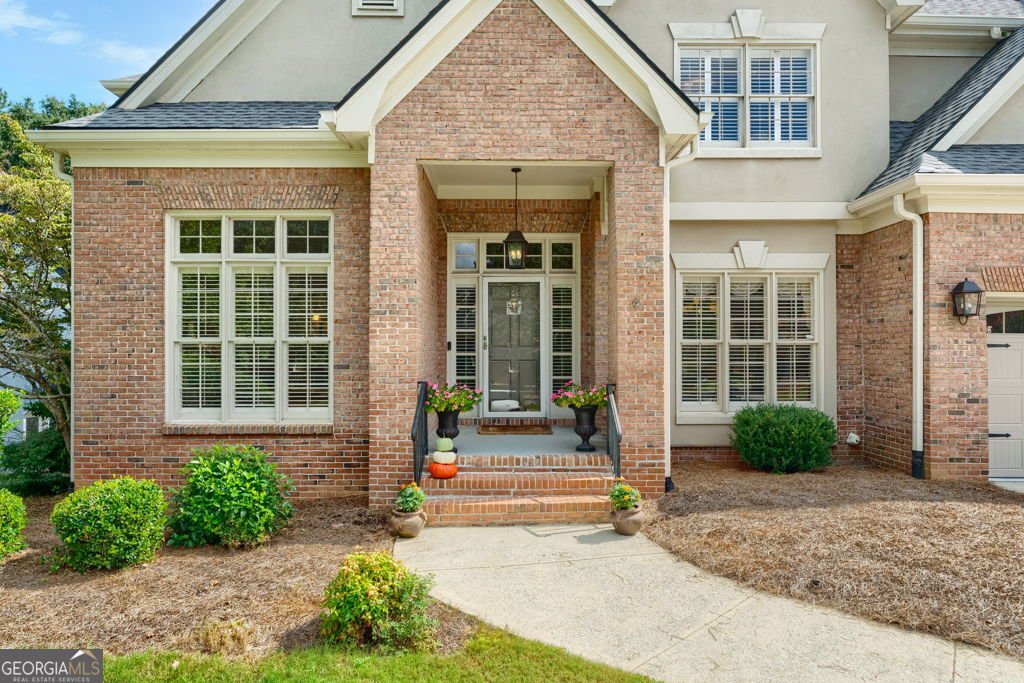
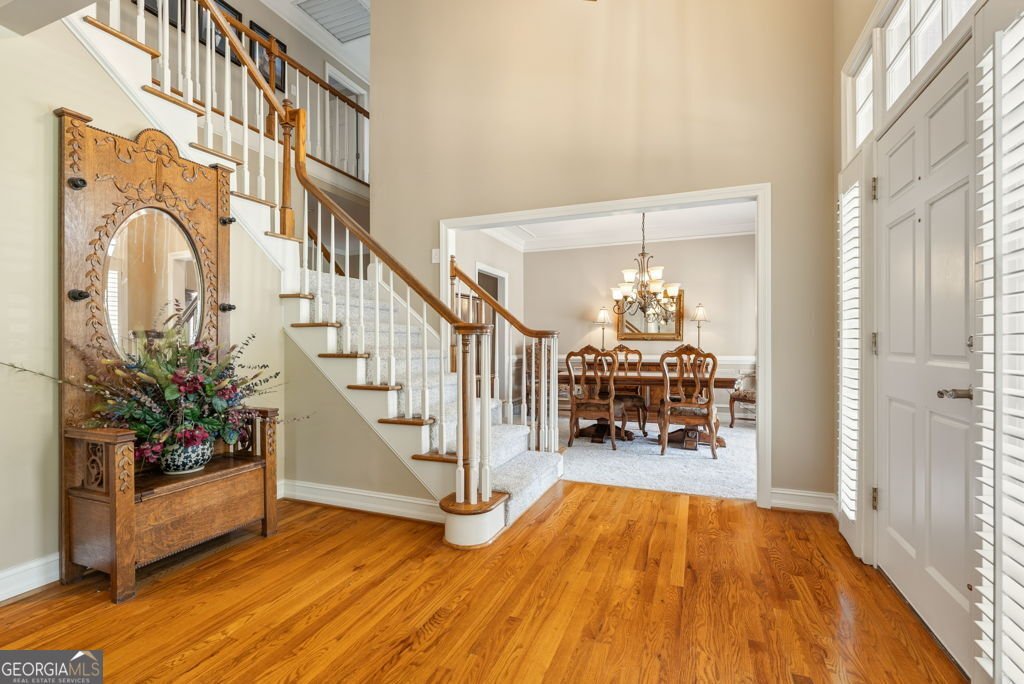
Welcome home to this spacious 4-bed, 4-bath residence nestled in Riverfield in Peachtree Corners, GA. Thoughtfully planned, the interior provides 7,043 square feet of finished living space with an open, livable feel from room to room. The kitchen was planned for both everyday meals and special occasions, with plenty of room to cook, serve, and connect. A central family room and dining area provide a welcoming place to unwind, gather, and enjoy time together. Outside, the property offers approximately 0.33 acres, giving ample room to relax, play, or plan future outdoor projects. Practical parking available makes everyday living easier for households with multiple vehicles. Residents of Riverfield enjoy a blend of neighborhood charm and easy access to everyday conveniences. On the market for about 6 days, this home offers an excellent opportunity in Peachtree Corners. With an asking price of $849,900, this property represents an appealing opportunity in the current market.
▾ Show more
5022 Audley Lane - Map & Directions
view in Google Maps
Facts & features
School District Information
High School
Middle School
Elementary School
Additional Information about
Riverfield
Association
Yes
Association Fee
$1,045
Association Fee Includes
Tennis
Swimming
Community Features
Clubhouse
Park
Playground
Pool
Sidewalks
Street Lights
Tennis Court(s)
Pickleball Court(s)
Swim Team
Tennis Team
Walk To Schools
Neighborhood Tennis
Yes
Neighborhood Pool
Yes
Additional Information about
5022 Audley Lane
County
Neighborhood
Year Built
1993
Appliances
Washer
Dishwasher
Dryer
Disposal
Microwave
Oven (Wall)
Cooktop
Refrigerator
Architectural Style
Traditional
Basement
Partial
Finished
Construction Materials
Brick
Cooling
Central Air
Fireplace Features
Masonry
Flooring
Carpet
Tile
Hardwood
Heating
Forced Air
Home Warranty
No
Interior Features
Bookcases
Walk-In Closet(s)
Kitchen Features
Breakfast Room
Kitchen Island
Pantry
Laundry Features
Common Area
Levels
Two
Patio and Porch Features
Deck
Patio
Selling Status
Resale
Roof
Composition
Rooms
Bonus Room
Den
Exercise Room
Great Room
Laundry
Office
Security Features
Carbon Monoxide Detector(s)
Smoke Detector(s)
Sewer Type
Public Sewer
Total Finished Area
7,043
Total Fire Places
1
Utilities
Electricity Available
Natural Gas Available
Sewer Available
Underground Utilities
Water Available
Water Source
Public
Finished Basement
Yes
Land Information
Lot Size
Less than .5 Acres
Lot Features
Level
Lot Size Estimated
0.33
Garages and Parking Information
Parking Features
Garage
Attached
Tax Information
Taxes
$9,660
Tax Year
2025
Tax ID Number
R6330 217
▾ Show more
listed by real estate agent kim sutton adair and atlanta communities