Back

1251 Bridgewater Walk

Snellville, GA 30078

Kate Varn
call for more info
770-480-5107
Ask a Question
Send to a Friend
Schedule a Showing
Request More Info
Smart Mortgage Options
Dalton Carter
Lender
Lic. 1566538
Office:
Direct: 678-425-4140
AP Mortgage
340 Jesse Jewell Parkway
Suite 500A
Gainesville, GA 30501
Apply for a Loan
For Sale
MLS Number 10854934
5 Bedrooms
4 Bathrooms
2 Half Baths
6,784 Square Feet *estimated
Summary of 1251 Bridgewater Walk
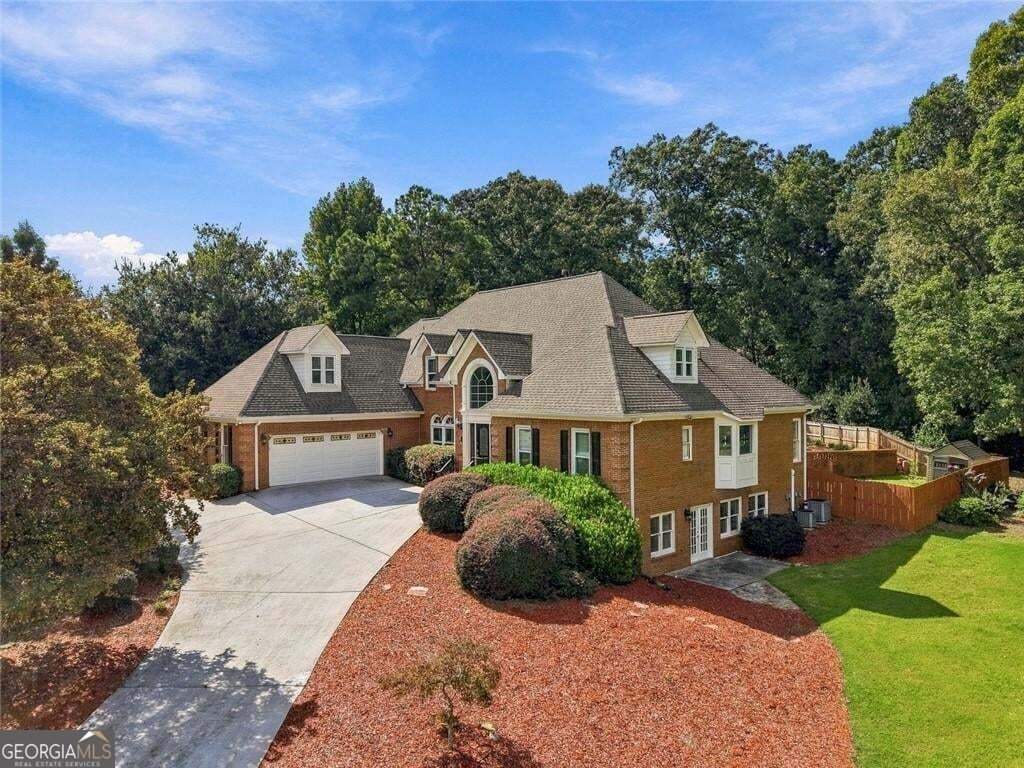
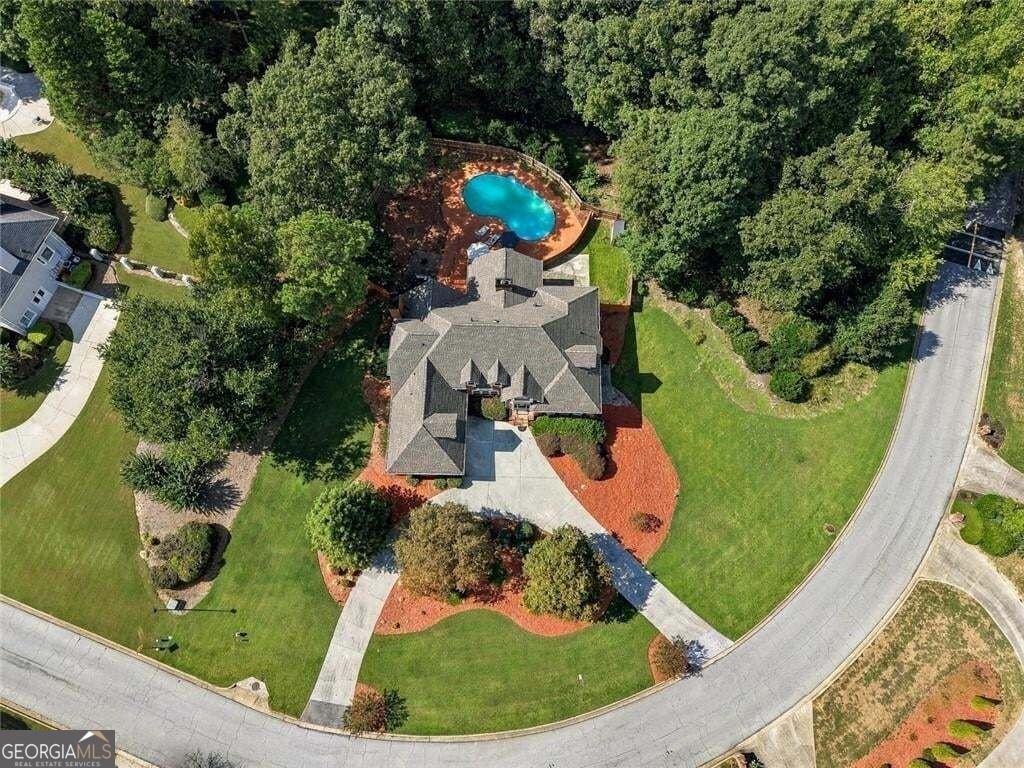
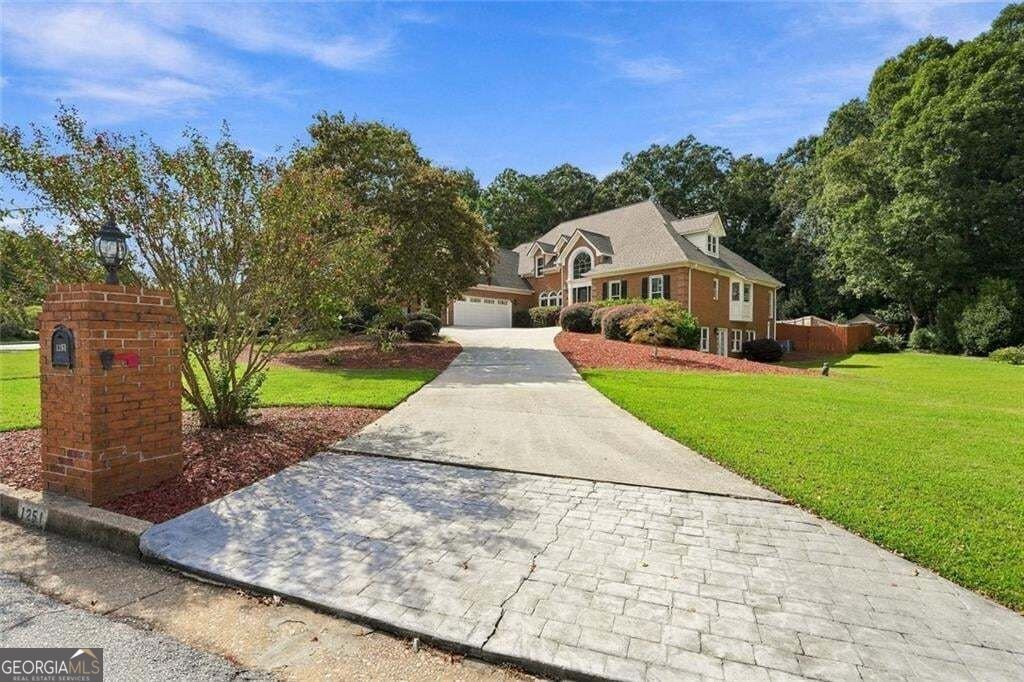
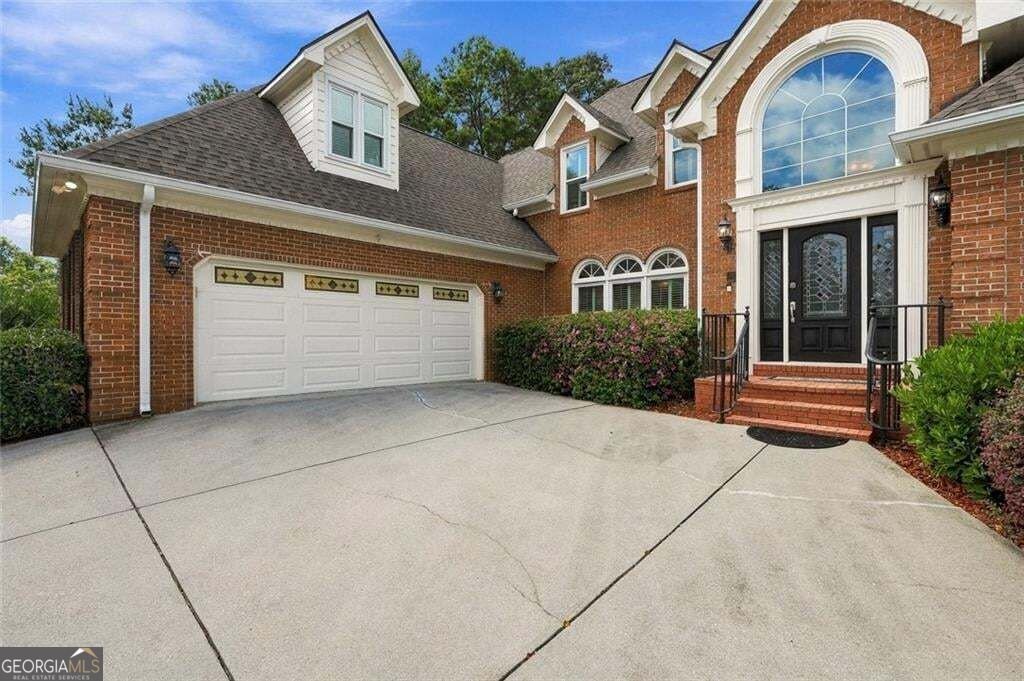
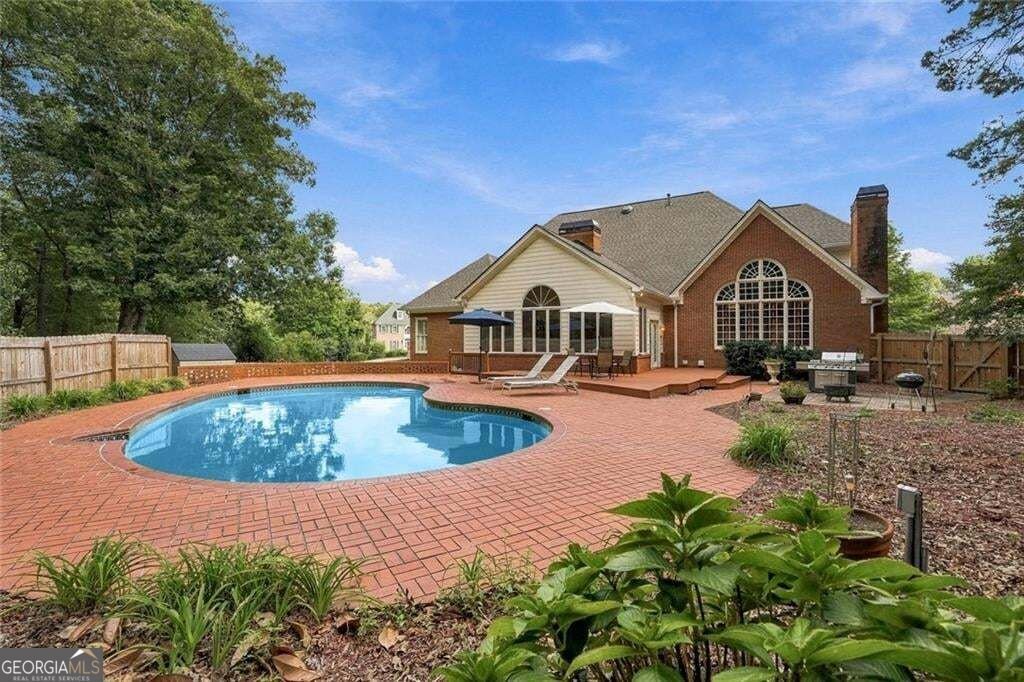
TIMELESS CHARACTER, ABUNDANT LIGHT & ROOM TO MAKE IT YOUR OWN! Set on a private, wooded 1.16-acre lot in the sought-after Brookwood area, this home offers the kind of architectural character and room to grow that today's cookie-cutter builds simply don't have - and it's ready for your own style and personal touches! Step inside to a spacious two-story foyer filled with natural light and an elegant staircase featuring decorative iron balusters. The open kitchen makes a statement with vaulted ceilings and a floor-to-ceiling Palladian-style arched window wall framing serene views of the wooded backyard. A giant sunroom offers the perfect spot for morning coffee, relaxing, or growing plants, with a private entrance directly from the primary suite. The spacious primary suite features NEW carpet, along with a double-tray ceiling and an additional closet. The en-suite bath is a retreat of its own, featuring a garden tub beneath a beautiful stained-glass window - a rare, one-of-a-kind detail you won't find in newer homes today - along with a double vanity and two walk-in closets. Step outside to your private saltwater pool and NEW deck, enclosed by a BRAND-NEW wooden privacy fence and surrounded by mature landscaping with in-ground irrigation. Enjoy a more comfortable swim with the softer, gentler feel of a saltwater pool system. A NEW roof, FRESH exterior paint, and NEW gutters and downspouts add to the home's many recent improvements. On the main level, two cozy fireplaces add warmth and character, complemented by refinished hardwoods, FRESH carpet, NEW stovetops, BRAND-NEW triple-pane windows, and various bathroom upgrades. Downstairs, the finished basement offers true flexibility with a private side entrance, full bathroom, bonus room, and entertainment area - perfect for guests, in-laws, a home office, or additional living space. An unfinished area provides ample storage plus plenty of room to create a studio-style space for yoga, dance, or a home gym - just add the mirrors! This is a home where timeless details meet modern-day comfort, flexibility, and outdoor living - all in an established, amenity-rich setting just 2-5 minutes from schools, parks, shopping, and dining throughout Snellville.
Welcome home to this spacious 5-bed, 4-bath residence nestled in Bridgewater Cove in Snellville, GA. Thoughtfully planned, the interior provides 6,784 square feet of finished living space with an open, livable feel from room to room. The kitchen was planned for both everyday meals and special occasions, with plenty of room to cook, serve, and connect. A central family room and dining area provide a welcoming place to unwind, gather, and enjoy time together. Step outside to approximately 1.16 acres, creating a comfortable setting for outdoor living and weekend gatherings. Practical parking available for multiple vehicles makes everyday living easier for households with multiple vehicles. Bridgewater Cove offers a well established community setting in Snellville with convenient access to local shopping, dining, and major routes. Just listed within the last few days, this home is already drawing attention. Currently offered at $809,000, this home delivers a strong combination of space, condition, and location.
▾ Show more
1251 Bridgewater Walk - Map & Directions
view in Google Maps
Facts & features
School District Information
High School
Middle School
Elementary School
Additional Information about
Bridgewater Cove
Association
Yes
Association Fee
$300
Initiation Fee
$100
Association Fee Includes
Swimming
Maintenance Grounds
Community Features
Pool
Tennis Court(s)
Clubhouse
Neighborhood Tennis
Yes
Neighborhood Pool
Yes
Additional Information about
1251 Bridgewater Walk
County
Neighborhood
Year Built
1991
Appliances
Dishwasher
Disposal
Double Oven
Dryer
Electric Water Heater
Refrigerator
Indoor Grill
Architectural Style
Colonial
Traditional
Basement
Partial
Exterior Entry
Construction Materials
Brick
Cooling
Central Air
Exterior Features
Garden
Fireplace Features
Family Room
Gas Starter
Living Room
Flooring
Carpet
Hardwood
Tile
Vinyl
Heating
Central
Home Warranty
No
Interior Features
Beamed Ceilings
Bookcases
Master On Main Level
Tray Ceiling(s)
Vaulted Ceiling(s)
Walk-In Closet(s)
Kitchen Features
Breakfast Bar
Laundry Features
In Mud Room
Levels
Three Or More
Financing Available
Cash
Conventional
FHA
VA Loan
Other Structures
Shed(s)
Patio and Porch Features
Deck
Patio
Selling Status
Resale
Roof
Composition
Rooms
Bonus Room
Office
Sun Room
Family Room
Exercise Room
Security Features
Carbon Monoxide Detector(s)
Smoke Detector(s)
Sewer Type
Septic Tank
Listing Conditions
Real Estate Owned
Total Finished Area
6,784
Total Fire Places
2
Utilities
Cable Available
Electricity Available
High Speed Internet
Natural Gas Available
Underground Utilities
Water Available
Water Source
Public
Window Features
Skylight(s)
Private Pool
Yes
Master on the Main
Yes
Land Information
Lot Size
1 to 2 Acres
Lot Features
Corner Lot
Private
Lot Size Estimated
1.16
Fencing
Back Yard
Fenced
Privacy
Wood
Water Front Features
Creek
Garages and Parking Information
Parking Total
3
Parking Features
Attached
Tax Information
Taxes
$9,432
Tax Year
2026
Tax ID Number
R5042 091
▾ Show more
listed by real estate agent ashley daugherty and harry norman realtors