Back

1162 Rising Moon Trail

Snellville, GA 30078

Kate Varn
call for more info
770-480-5107
Ask a Question
Send to a Friend
Schedule a Showing
Request More Info
More Homes In
Bright Water
1185 Water Shine Way, Snellville
2452 Twilight View, Snellville
2298 Bright Water Drive, Snellville
Smart Mortgage Options
Dalton Carter
Lender
Lic. 1566538
Office:
Direct: 678-425-4140
AP Mortgage
340 Jesse Jewell Parkway
Suite 500A
Gainesville, GA 30501
Apply for a Loan
For Sale
MLS Number 10792198
5 Bedrooms
4 Bathrooms
1 Half Baths
6,726 Square Feet *estimated
Summary of 1162 Rising Moon Trail
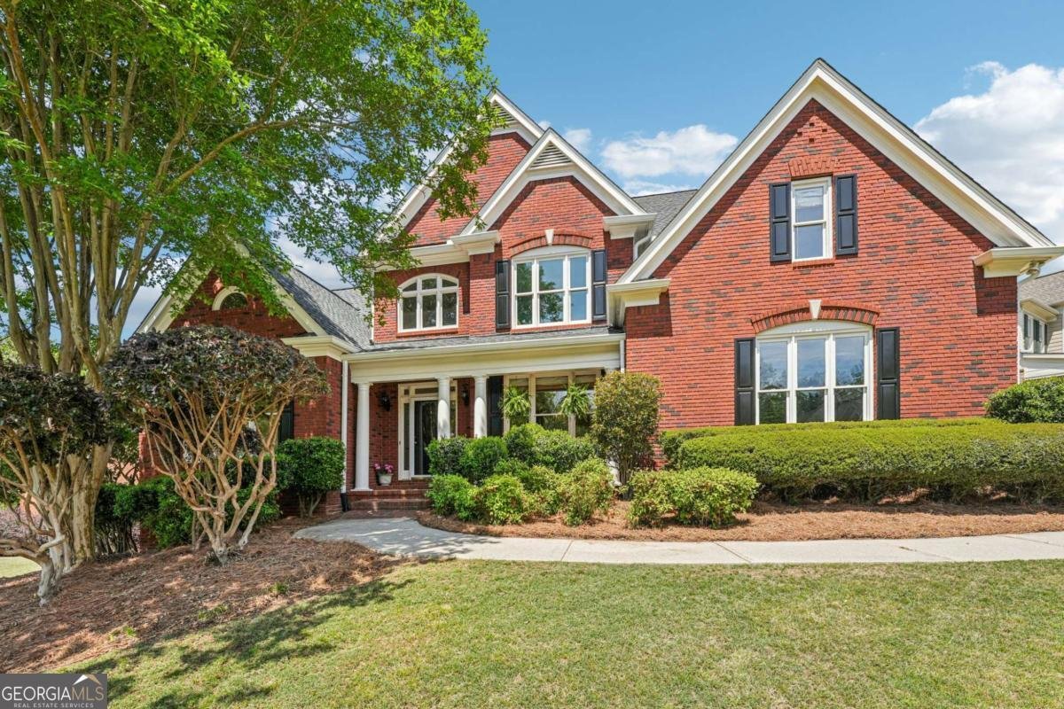
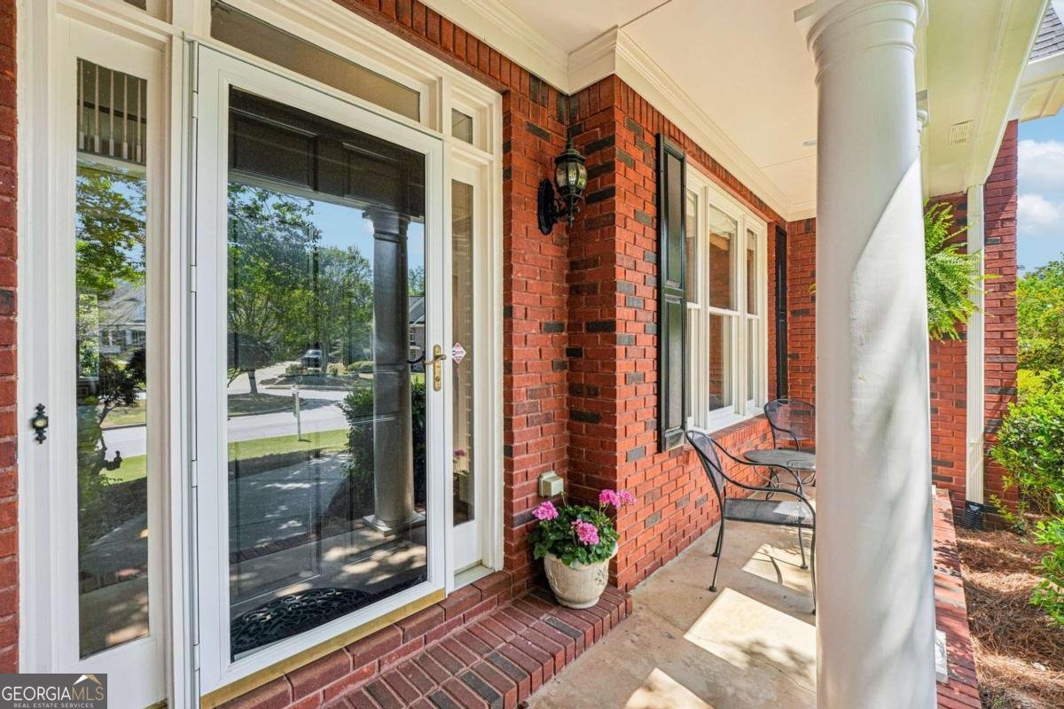
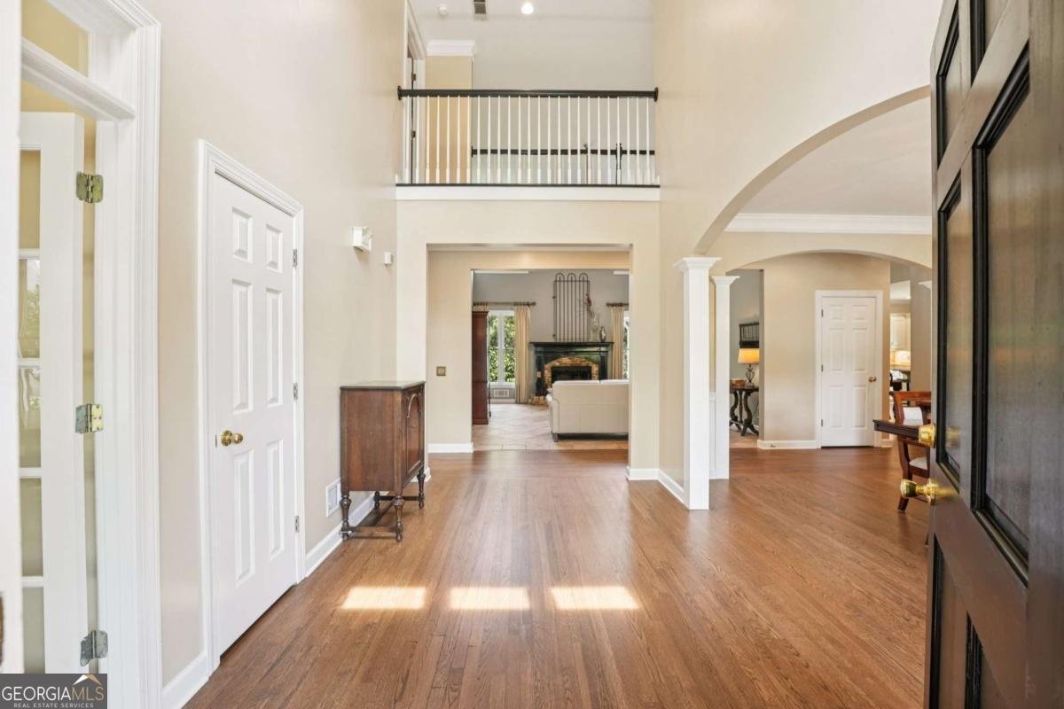
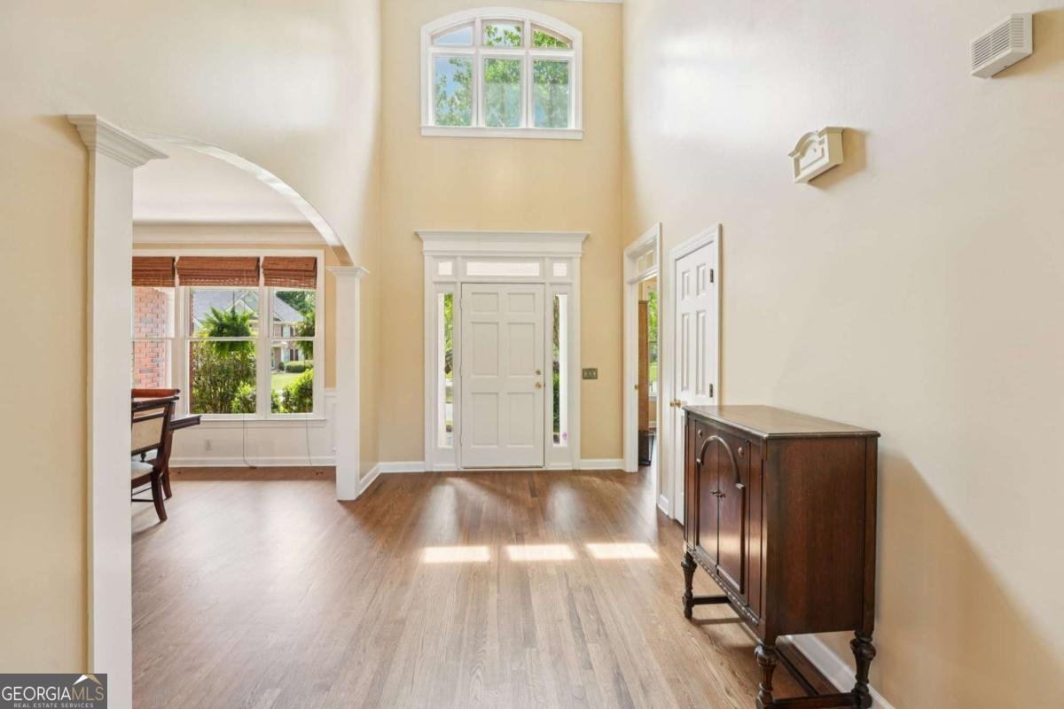
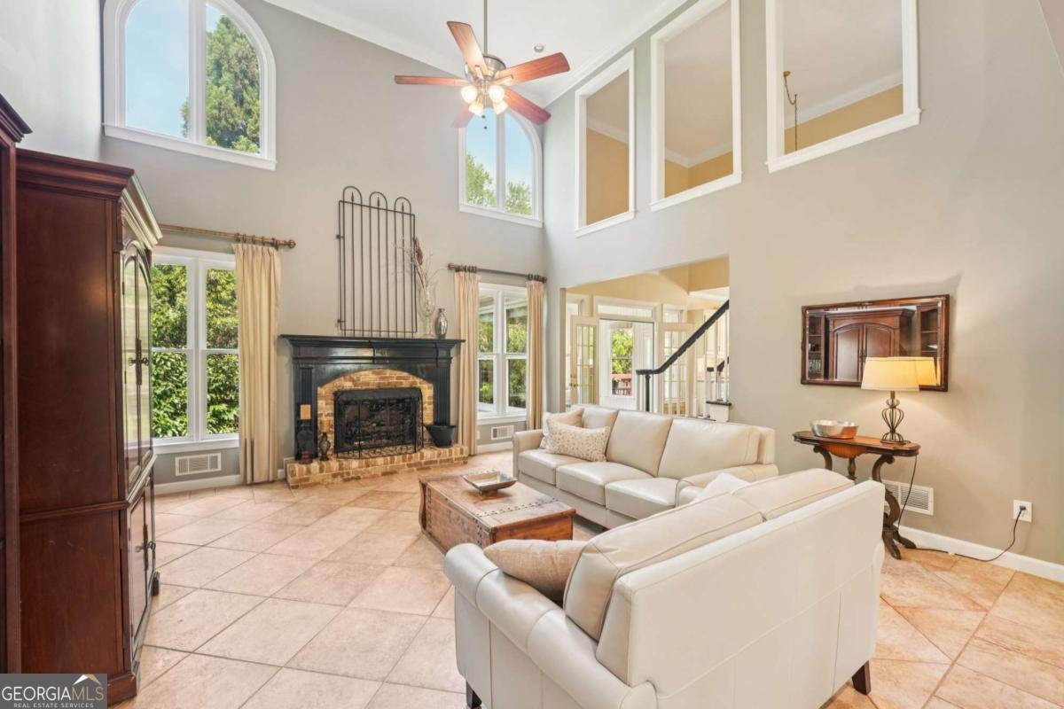
Bright Water living is like no other. This semi-custom home community has over 320 homes that surround a 55 acre fish-stocked lake; a pond; side walks; street lights; wide, tree-lined streets; dry dock with boat storage; a beautiful 2 story club house; a Jr Olympic Pool that is lifeguard-manned in the summer; play ground; basketball court; tennis courts; pickle ball courts; ALTA Teams; and a Gwinnett County Summer Swim Team. All in close proximity to the Award Winning Brookwood Schools, Piedmont Eastside Hospital, shopping and dining. Only 30 minutes to Atlanta and 45 minutes to the Airport. 1162 Rising Moon Trail is a beautifully maintained, Bright Water Home, with a south-east facing traditional Southern Front Porch. Enter into the grand Two-Story Foyer, entertain in the spacious and light-filled Two-Story Family Room. Retire to the calm and cozy Primary suite on the main level. Spend hours year-round on the 4 seasons sun porch. Enjoy holiday cooking in the gourmet kitchen that includes a 5 burner WOLF Range that is vented to the exterior of the home. Upstairs has a teen suite along with 2 additional bedrooms and a jack and jill bath. At the end of the catwalk, there is sound-proofed office, perfect for working from home or podcasting. The terrace level has an apartment/ in-law suite with a bedroom, full bathroom, kitchenette, exercise room, living room, office, and large workshop. The long driveway leads to a wide parking pad, a garage with new epoxy floors, a friendship door that leads into the laundry room, and the gate to the backyard for access to the basement apartment. There is no need to shuffle multiple cars with this driveway! This home has a BRAND NEW ROOF, NEW 6" GUTTERS, fresh paint inside and out, a new fence, and 2 HVACs have been replaced in the last 2 years. It's ready for its new chapter - are you???
Welcome to 1162 Rising Moon Trail in Bright Water, where this thoughtfully designed 5-bed, 4-bath home is ready for its next chapter. With 6,726 square feet of finished living space, this floor plan offers generous gathering spaces as well as comfortable private retreats. The kitchen functions as the heart of the home with ample counter space, storage, and a natural connection to the main living areas. A central family room and dining area provide a welcoming place to unwind, gather, and enjoy time together. The outdoor space includes approximately 0.32 acres, ideal for gardening, outdoor activities, or simply enjoying the seasons. With parking available for multiple vehicles, the home provides flexible options for families and visitors. Set within Bright Water in Snellville, this home is close to schools, shopping, dining, and area attractions. With approximately 214 days on the market, this home is well positioned for the next owner. At $745,000, this home is well positioned for buyers seeking value in Snellville.

▾ Show more
1162 Rising Moon Trail - Map & Directions
view in Google Maps
Facts & features
School District Information
High School
Middle School
Elementary School
Additional Information about
Bright Water
Association
Yes
Association Fee
$1,095
Association Fee Includes
Reserve Fund
Swimming
Tennis
Community Features
Clubhouse
Lake
Pickleball Court(s)
Playground
Pool
Shared Dock
Sidewalks
Street Lights
Swim Team
Tennis Court(s)
Tennis Team
Walk To Schools
Walk To Shopping
Neighborhood Tennis
Yes
Neighborhood Pool
Yes
Additional Information about
1162 Rising Moon Trail
County
Neighborhood
Year Built
1999
Appliances
Cooktop
Dishwasher
Disposal
Gas Water Heater
Microwave
Oven (Wall)
Refrigerator
Stainless Steel Appliance(s)
Architectural Style
Traditional
Basement
Bath Finished
Daylight
Exterior Entry
Finished
Interior Entry
Construction Materials
Brick
Concrete
Cooling
Ceiling Fan(s)
Central Air
Zoned
Fireplace Features
Gas Log
Flooring
Carpet
Hardwood
Tile
Heating
Central
Natural Gas
Zoned
Home Warranty
No
Interior Features
Double Vanity
Master On Main Level
Tray Ceiling(s)
Walk-In Closet(s)
Kitchen Features
Breakfast Area
Kitchen Island
Pantry
Laundry Features
In Mud Room
Levels
Two
Patio and Porch Features
Deck
Patio
Selling Status
Resale
Roof
Composition
Rooms
Exercise Room
Great Room
Office
Sun Room
Security Features
Smoke Detector(s)
Sewer Type
Public Sewer
Total Finished Area
6,726
Total Fire Places
1
Utilities
Cable Available
Electricity Available
High Speed Internet
Natural Gas Available
Phone Available
Sewer Connected
Underground Utilities
Water Available
Water Source
Public
Window Features
Double Pane Windows
Finished Basement
Yes
Master on the Main
Yes
Land Information
Lot Size
Less than .5 Acres
Lot Size Estimated
0.32
Fencing
Wood
Garages and Parking Information
Parking Total
2
Parking Features
Attached
Garage
Garage Door Opener
Kitchen Level
Side/Rear Entrance
Tax Information
Taxes
$8,263
Tax Year
2025
Tax ID Number
R5022 294
▾ Show more
listed by real estate agent amanda martin and compass