Back

4040 Camaron Way

Snellville, GA 30039

Kate Varn
call for more info
770-480-5107
Ask a Question
Send to a Friend
Schedule a Showing
Request More Info
Smart Mortgage Options
Dalton Carter
Lender
Lic. 1566538
Office:
Direct: 678-425-4140
AP Mortgage
340 Jesse Jewell Parkway
Suite 500A
Gainesville, GA 30501
Apply for a Loan
For Sale
MLS Number 10852310
5 Bedrooms
2 Bathrooms
1 Half Baths
3,117 Square Feet *estimated
Summary of 4040 Camaron Way
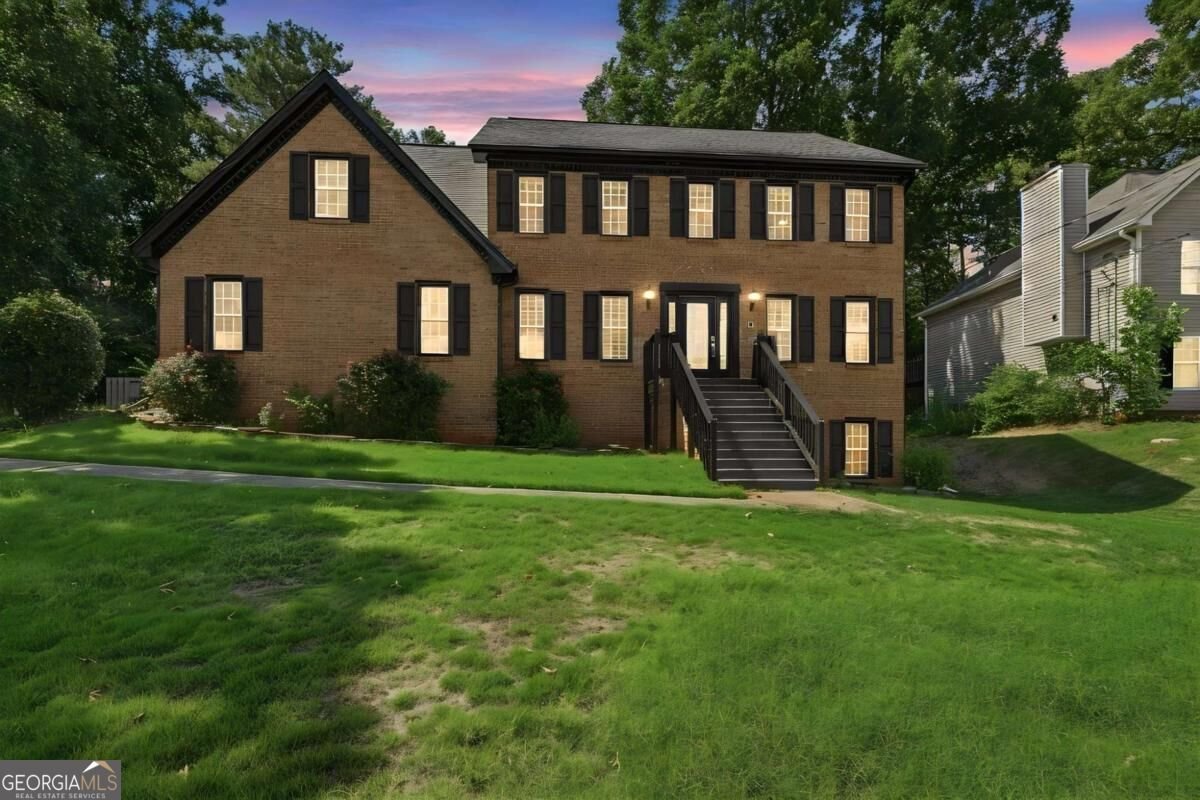
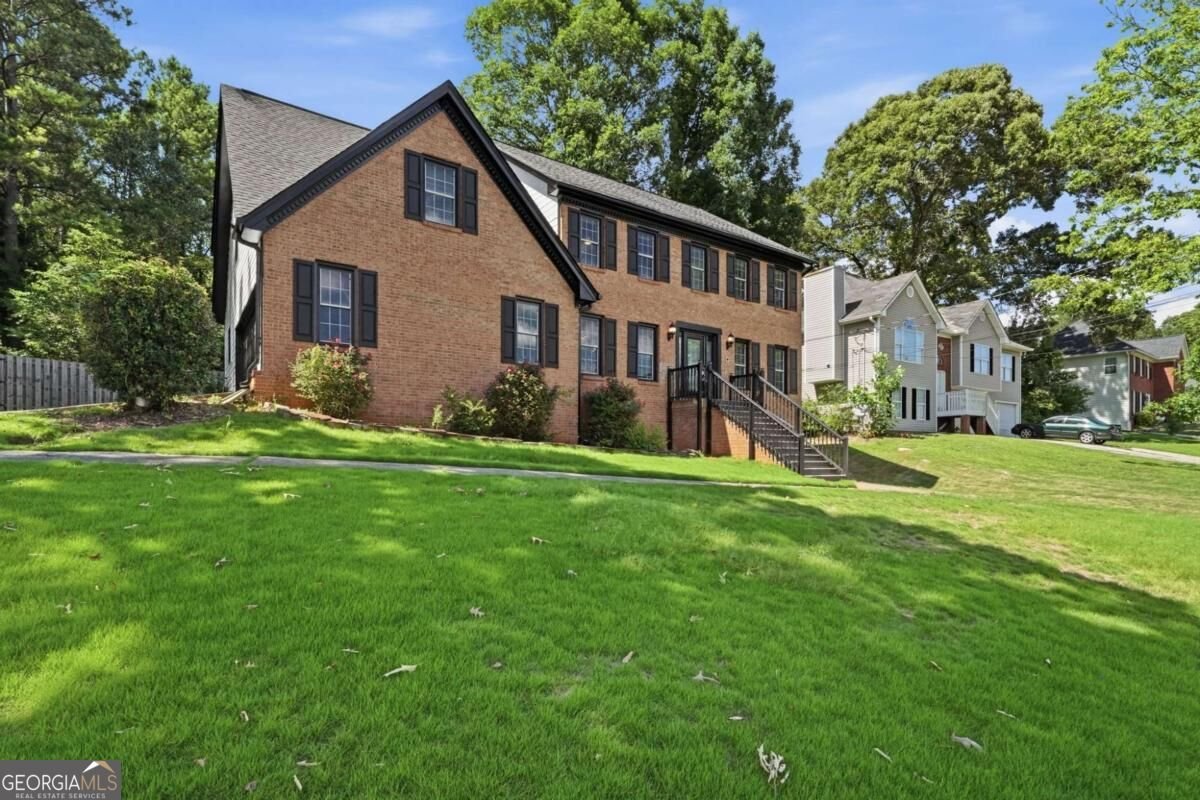
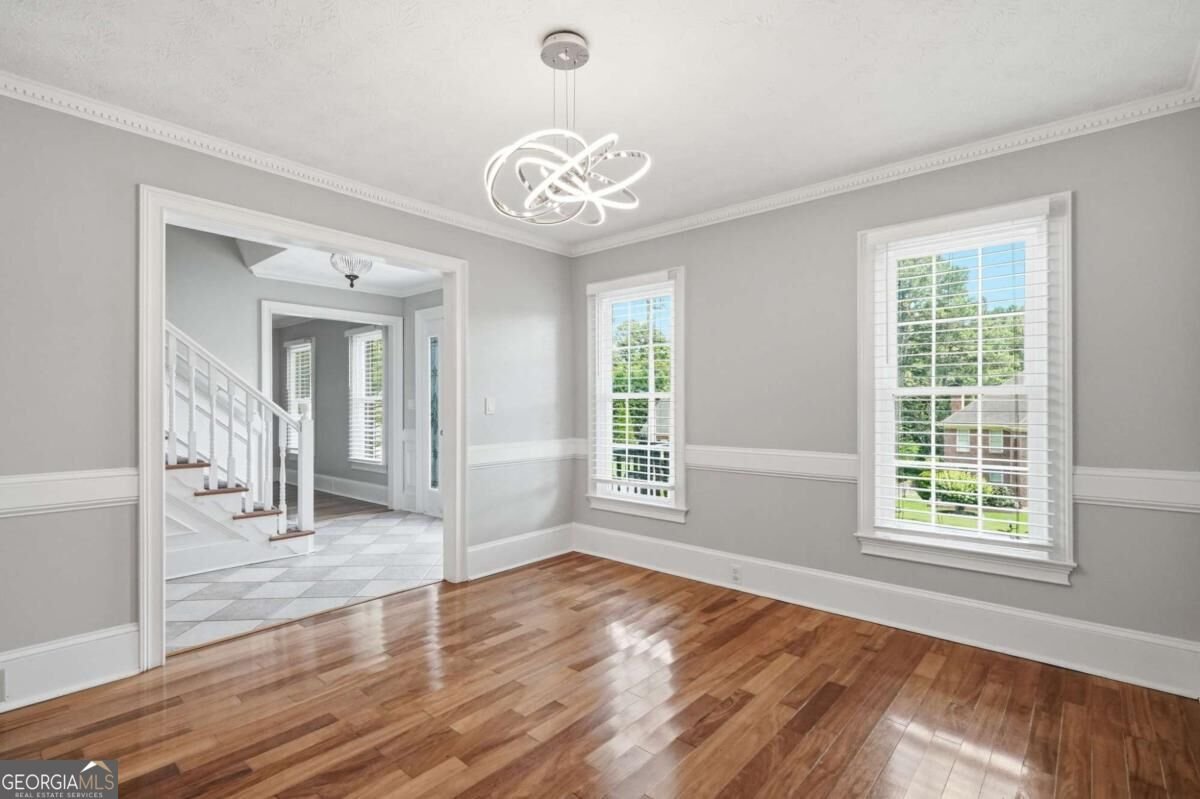
BUYER INCENTIVE! Seller offering up to $6k toward buyers' closing costs or an interest buy-down with an accepted offer. Looking for a spacious 5-bedroom home in Snellville with a basement, large backyard, a bonus room that can serve as a 6th bedroom or office, and an in-ground pool? Welcome to 4040 Camaron Way. This upgraded home combines generous indoor and outdoor space with a convenient Snellville location. The sellers have especially loved the quiet neighborhood, spacious layout, abundant storage, large backyard, and the ability to comfortably host family gatherings and outdoor events. Both full bathrooms feature double vanities, providing added convenience for a busy household. One of the home's biggest opportunities is the approximately 1,122 sqft unfinished basement that is fully waterproofed. The unfinished space offers flexibility for future expansion and could be transformed into additional living or recreational space, a home office, gym, workshop, or potential income-producing space; the basement gives the next owner plenty of possibilities to make it their own. Step outside to a spacious deck overlooking the large backyard and in-ground swimming pool, which is separately gated. The pool offers an opportunity for the next owner to restore it and create a private backyard retreat. Recent improvements include a new downstairs A/C unit (2023), fresh interior and exterior paint (June 2026), hardwood and tile flooring throughout, modern light fixtures (June 2026), new water heater (September 2026). Enjoy a peaceful neighborhood while remaining conveniently close to Scenic Highway/GA-124, which is approximately 10 minutes away, providing access to many of Snellville's shops, restaurants, grocery stores, and services.
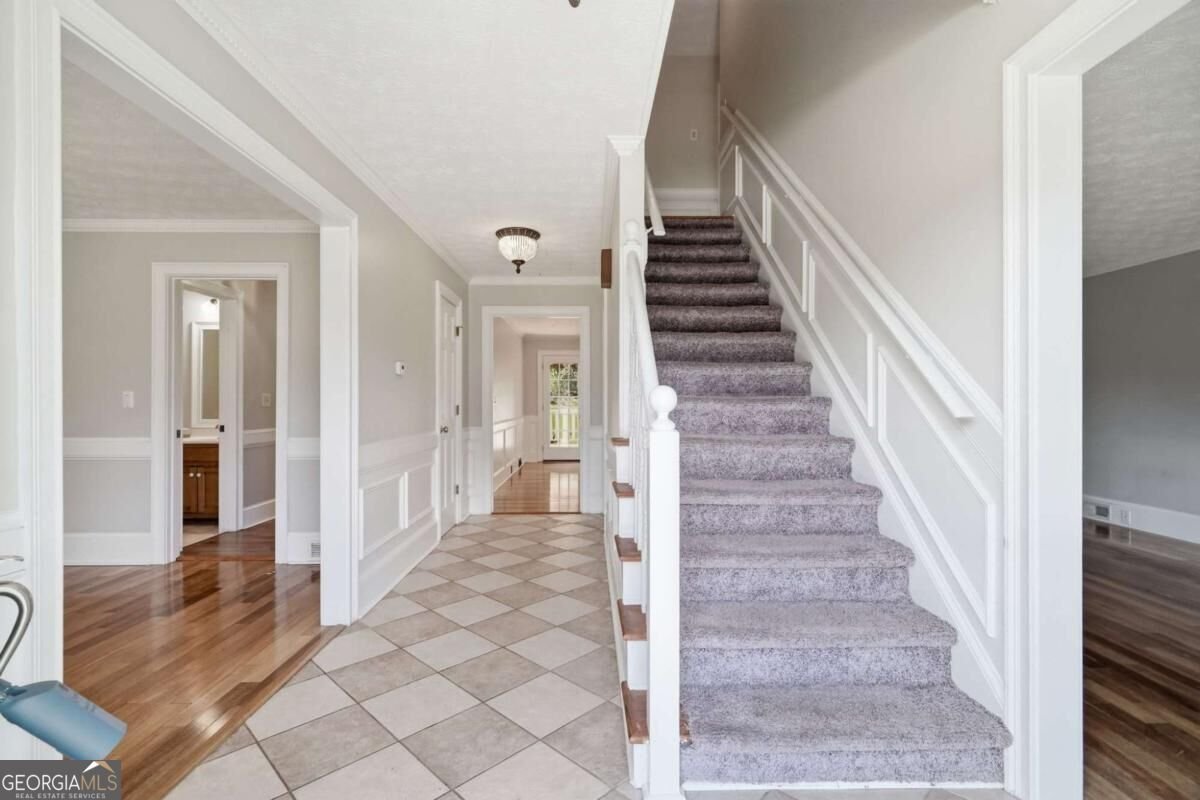
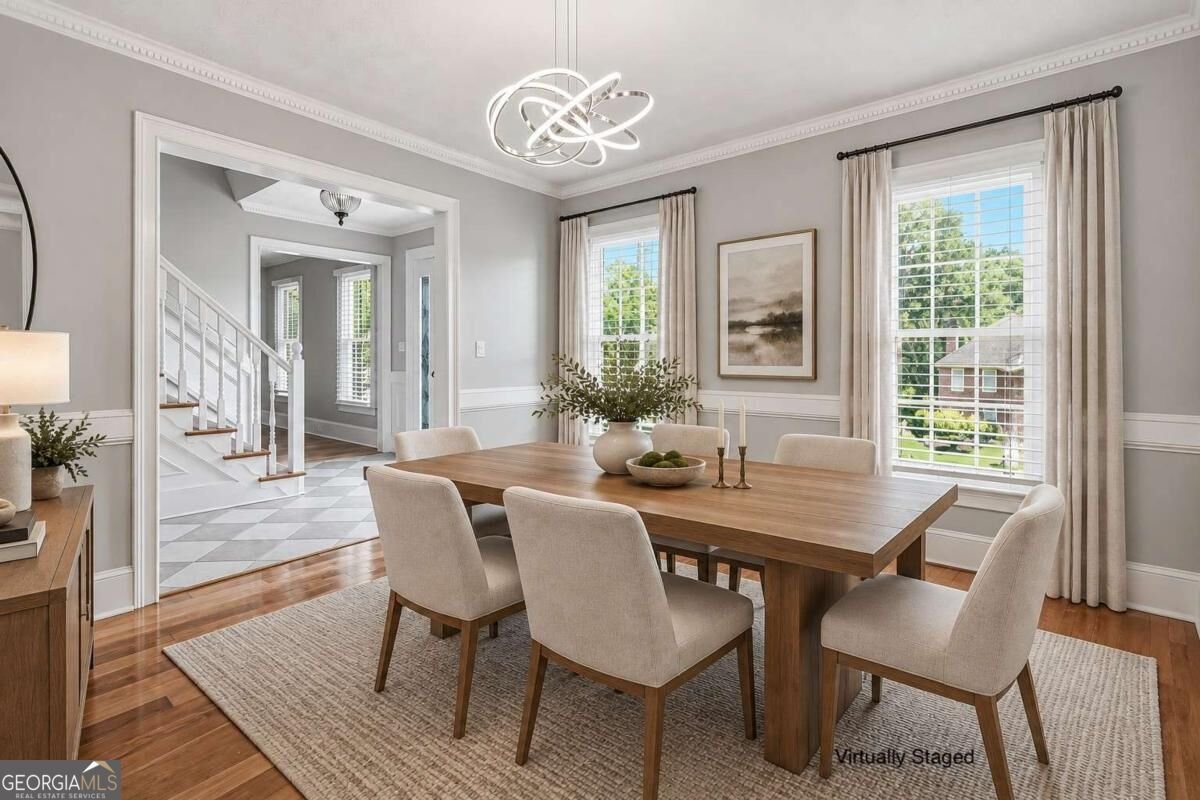
Set in the popular Camaron Springs neighborhood, this 5-BR, 2-BA home offers a comfortable blend of space, style, and function. Inside, the home offers 3,117 square feet of finished living space, giving plenty of room for everyday living and easy entertaining. The kitchen was planned for both everyday meals and special occasions, with plenty of room to cook, serve, and connect. Open concept living and dining spaces create a comfortable setting for gatherings of all kinds. Step outside to approximately 0.59 acres, creating a comfortable setting for outdoor living and weekend gatherings. Practical parking available for multiple vehicles makes everyday living easier for households with multiple vehicles. Camaron Springs offers a well established community setting in Snellville with convenient access to local shopping, dining, and major routes. With roughly 8 days on the market, this property stands out for condition and location. Currently offered at $419,900, this home delivers a strong combination of space, condition, and location.

▾ Show more
4040 Camaron Way - Map & Directions
view in Google Maps
Facts & features
School District Information
High School
Middle School
Elementary School
Additional Information about
Camaron Springs
Association
Yes
Association Fee
$100
Initiation Fee
$100
Association Fee Includes
Maintenance Grounds
Community Features
Walk To Schools
Walk To Shopping
Additional Information about
4040 Camaron Way
County
Neighborhood
Year Built
1986
Appliances
Dishwasher
Disposal
Microwave
Refrigerator
Architectural Style
Brick Front
Traditional
Basement
Daylight
Exterior Entry
Interior Entry
Unfinished
Construction Materials
Other
Cooling
Ceiling Fan(s)
Central Air
Electric
Fireplace Features
Living Room
Flooring
Carpet
Hardwood
Tile
Heating
Natural Gas
Home Warranty
No
Interior Features
Bookcases
Double Vanity
High Ceilings
Pulldown Attic Stairs
Tray Ceiling(s)
Walk-In Closet(s)
Kitchen Features
Breakfast Area
Breakfast Bar
Breakfast Room
Pantry
Laundry Features
In Mud Room
Levels
Two
Financing Available
Cash
Conventional
FHA
VA Loan
Patio and Porch Features
Deck
Selling Status
Resale
Roof
Composition
Rooms
Bonus Room
Family Room
Foyer
Great Room
Laundry
Office
Security Features
Smoke Detector(s)
Sewer Type
Septic Tank
Total Finished Area
3,117
Total Fire Places
1
Utilities
Cable Available
Electricity Available
High Speed Internet
Natural Gas Available
Sewer Available
Underground Utilities
Water Available
Water Source
Public
Window Features
Double Pane Windows
Private Pool
Yes
Land Information
Lot Size
.5 to 1 Acre
Lot Features
Other
Private
Lot Size Estimated
0.59
Fencing
Back Yard
Fenced
Water Front Features
No Dock Or Boathouse
Garages and Parking Information
Parking Total
2
Parking Features
Garage
Garage Door Opener
Kitchen Level
Side/Rear Entrance
Tax Information
Taxes
$5,795
Tax Year
2025
Tax ID Number
R6003 005
▾ Show more
listed by real estate agent call agent and era foster & bond