Back

4896 Laythan Jace Court

Snellville, GA 30039

Kate Varn
call for more info
770-480-5107
Ask a Question
Send to a Friend
Schedule a Showing
Request More Info
More Homes In
Ellington Springs
4947 Bottle Brush Court, Snellville
5076 Laythan Jace Court, Snellville
Smart Mortgage Options
Dalton Carter
Lender
Lic. 1566538
Office:
Direct: 678-425-4140
AP Mortgage
340 Jesse Jewell Parkway
Suite 500A
Gainesville, GA 30501
Apply for a Loan
For Sale
MLS Number 10855768
5 Bedrooms
3 Bathrooms
0 Half Baths
2,974 Square Feet *estimated
Summary of 4896 Laythan Jace Court
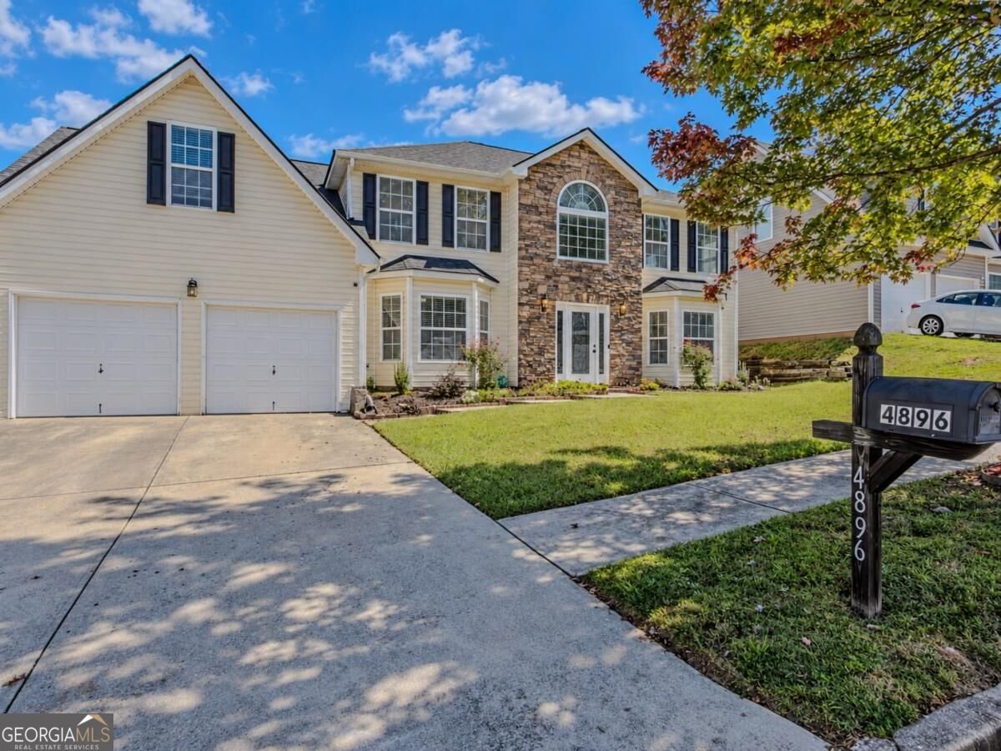
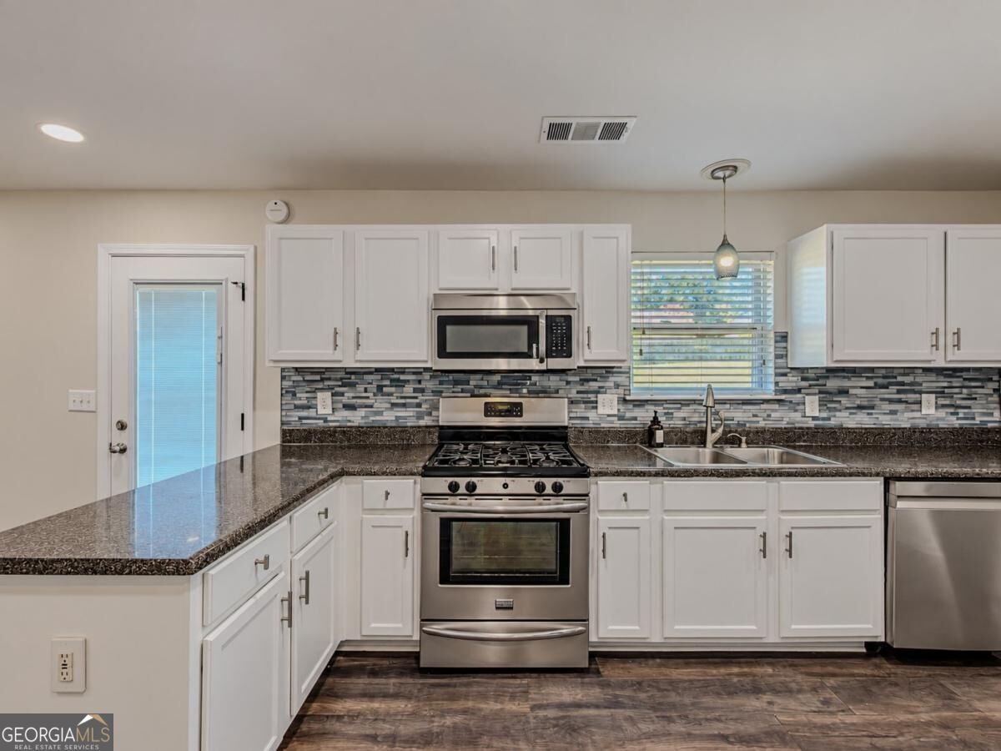
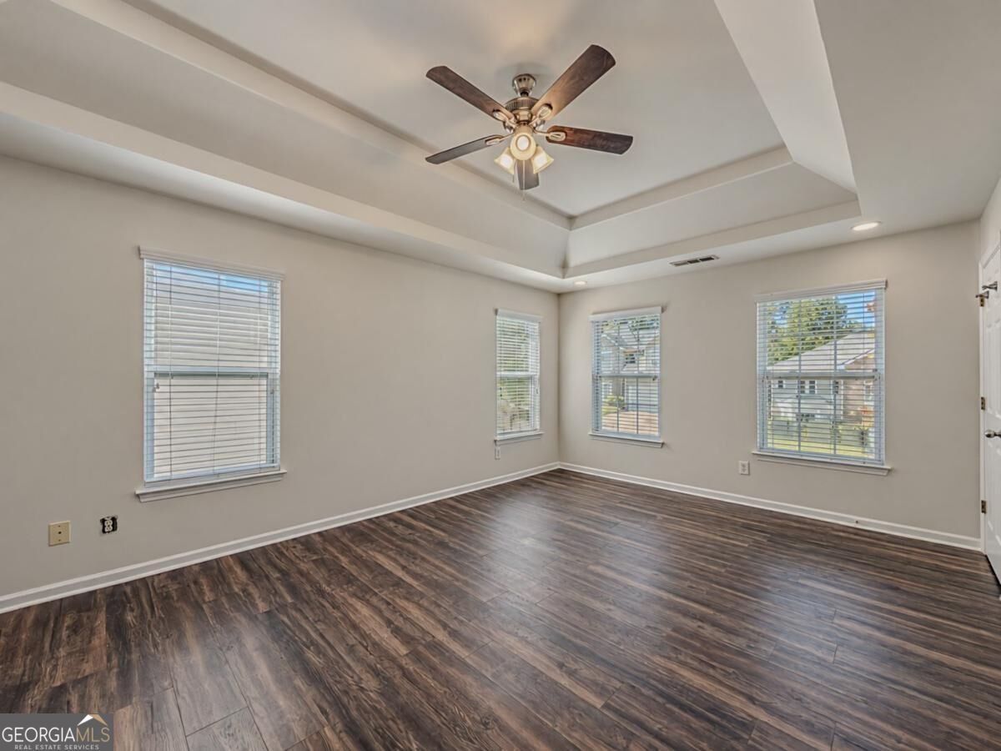
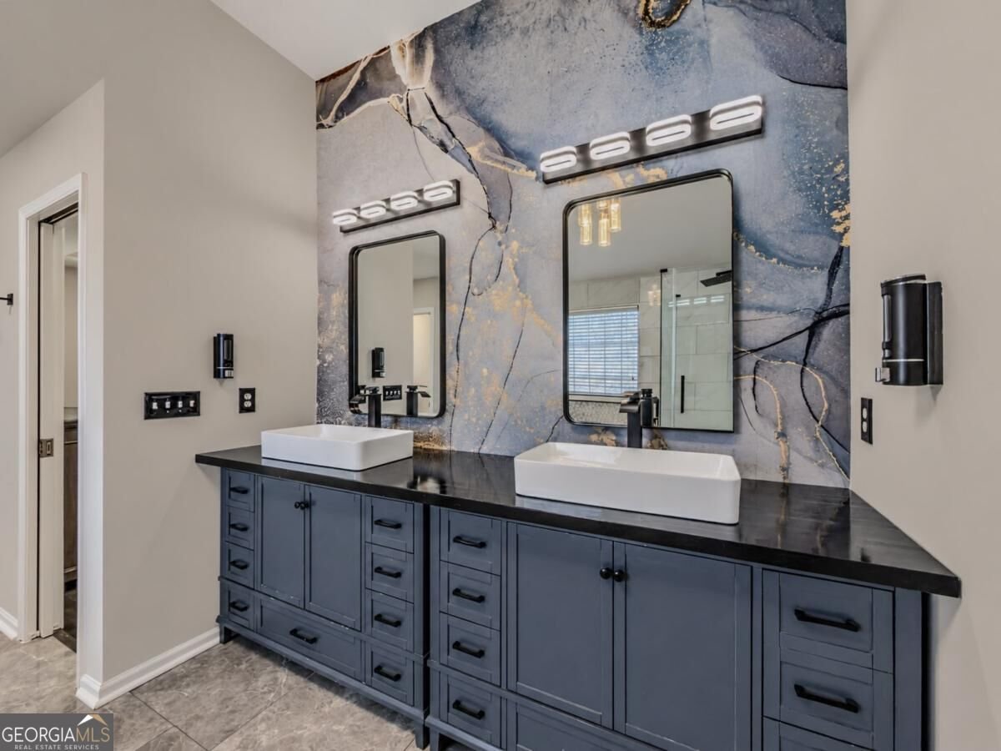
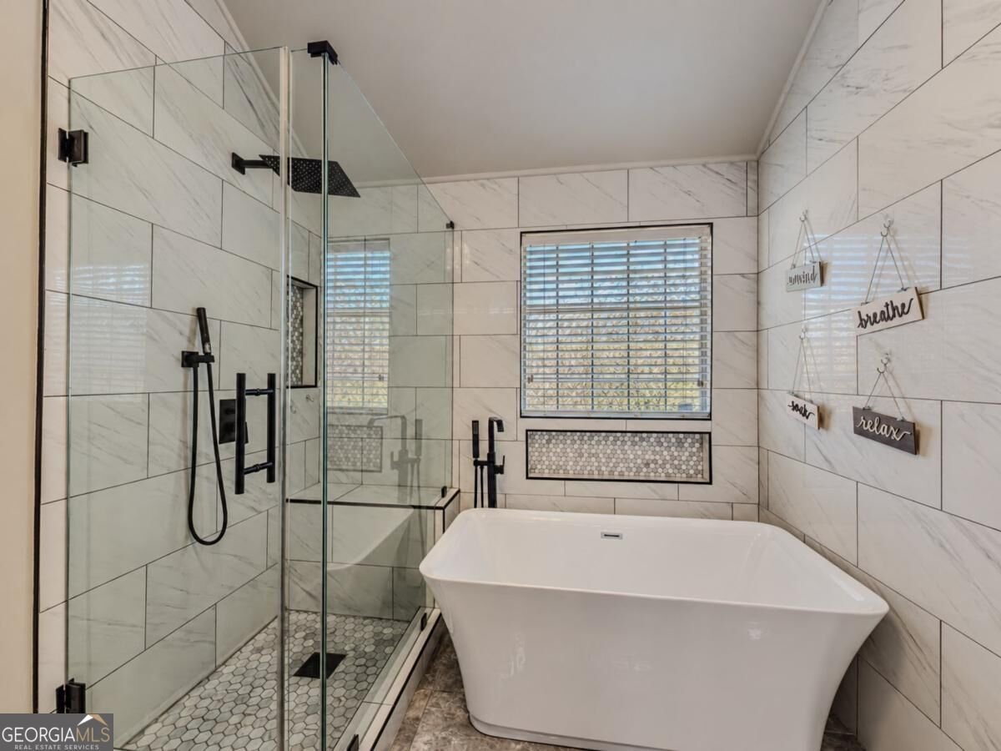
Welcome to this spacious and beautifully refreshed home in Ellington Springs, where a flexible floor plan, thoughtful updates and standout living spaces come together. Fresh interior paint gives the home a bright, move-in-ready feel, while luxury vinyl flooring and an updated staircase add a polished touch from the moment you enter. The main level offers multiple living areas, providing plenty of room to spread out, entertain or create dedicated spaces for everyday life. A bedroom and full bath on the main level add valuable flexibility for guests, a home office or additional living needs. The kitchen features white cabinetry, granite countertops, stainless steel appliances and a decorative tile backsplash, with an open layout that connects easily to the surrounding living spaces. Upstairs, the oversized primary suite stands out with a tray ceiling and a beautifully renovated bath designed with dramatic modern finishes. Dual vessel sinks, sleek black fixtures, a freestanding soaking tub and an oversized tiled shower with frameless glass create a space that feels both stylish and functional. Additional bedrooms offer generous space and versatility for a variety of uses. Outside, the large backyard provides an impressive amount of open space for outdoor entertaining, recreation, gardening or simply enjoying time at home. With a two-car garage, flexible layout, updated finishes and plenty of room both inside and out, this home offers a combination of space, style and functionality that is increasingly hard to find.
Welcome to 4896 Laythan Jace Court in Ellington Springs, where this thoughtfully designed 5-bed, 3-bath home is ready for its next chapter. Thoughtfully planned, the interior provides 2,974 square feet of finished living space with an open, livable feel from room to room. A bright, open kitchen offers generous workspace, storage, and a direct view into the main gathering spaces. The main living areas are filled with natural light and provide an easy flow for hosting friends or enjoying quiet evenings at home. Step outside to approximately 0.21 acres, creating a comfortable setting for outdoor living and weekend gatherings. With parking available for multiple vehicles, the home provides flexible options for families and visitors. Residents of Ellington Springs enjoy a blend of neighborhood charm and easy access to everyday conveniences. With only a few days on the market, this property is a must see for buyers watching the area. At $399,000, this home is well positioned for buyers seeking value in Snellville.
▾ Show more
4896 Laythan Jace Court - Map & Directions
view in Google Maps
Facts & features
School District Information
High School
Middle School
Elementary School
Additional Information about
Ellington Springs
Association
Yes
Association Fee
$495
Association Fee Includes
Maintenance Grounds
Swimming
Tennis
Community Features
Playground
Pool
Tennis Court(s)
Neighborhood Tennis
Yes
Neighborhood Pool
Yes
Additional Information about
4896 Laythan Jace Court
County
Neighborhood
Year Built
2004
Appliances
Dishwasher
Dryer
Microwave
Oven/Range (Combo)
Refrigerator
Stainless Steel Appliance(s)
Washer
Architectural Style
Traditional
Foundation
Slab
Construction Materials
Stone
Vinyl Siding
Cooling
Central Air
Electric
Dining Room Features
Separate Room
Fireplace Features
Family Room
Flooring
Carpet
Laminate
Tile
Vinyl
Heating
Central
Forced Air
Natural Gas
Home Warranty
No
Interior Features
Double Vanity
High Ceilings
Separate Shower
Soaking Tub
Tile Bath
Tray Ceiling(s)
Vaulted Ceiling(s)
Walk-In Closet(s)
Kitchen Features
Breakfast Area
Pantry
Laundry Features
Laundry Closet
Levels
Two
Financing Available
Cash
Conventional
FHA
VA Loan
Patio and Porch Features
Patio
Selling Status
Resale
Roof
Composition
Rooms
Bonus Room
Family Room
Foyer
Laundry
Sewer Type
Public Sewer
Total Finished Area
2,974
Total Fire Places
1
Utilities
Cable Available
Electricity Available
Natural Gas Available
Sewer Available
Water Source
Public
Land Information
Lot Size
Less than .5 Acres
Lot Features
None
Lot Size Estimated
0.21
Garages and Parking Information
Parking Total
2
Parking Features
Attached
Garage
Kitchen Level
Tax Information
Taxes
$6,070
Tax Year
2025
Tax ID Number
R4339 080
▾ Show more
listed by real estate agent call justin and keller williams realty atl. partners