Back

4230 Crestside Ridge

Snellville, GA 30039

Kate Varn
call for more info
770-480-5107
Ask a Question
Send to a Friend
Schedule a Showing
Request More Info
Smart Mortgage Options
Dalton Carter
Lender
Lic. 1566538
Office:
Direct: 678-425-4140
AP Mortgage
340 Jesse Jewell Parkway
Suite 500A
Gainesville, GA 30501
Apply for a Loan
For Sale
MLS Number 10874582
4 Bedrooms
2 Bathrooms
1 Half Baths
2,114 Square Feet *estimated
Summary of 4230 Crestside Ridge
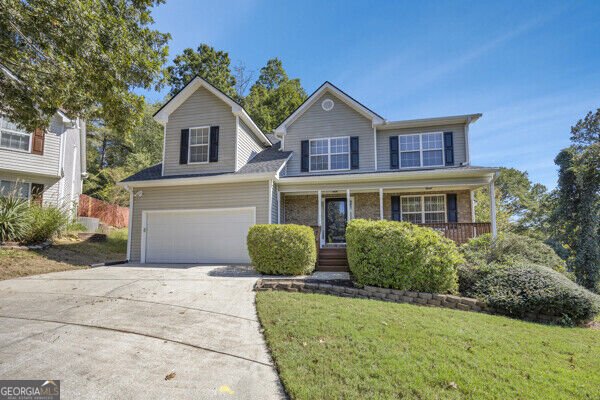
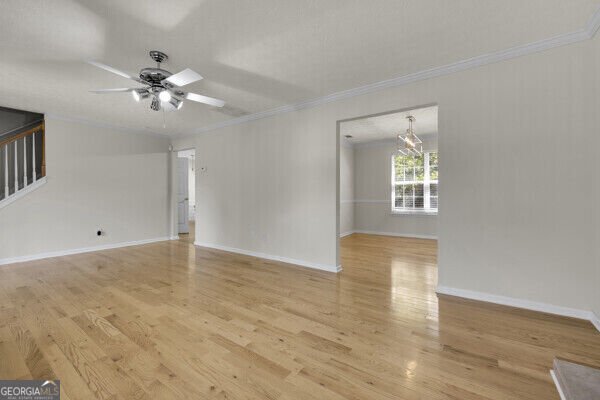
GREAT NEWS! Given the rise in interest rates, the seller is willing to contribute towards a buyer mortgage rate buy-down. It will help your buyer get into this beautiful 4 bedroom, 2.5-bath move-in ready home, It's priced at only $355,000 on a spacious unfinished basement This home is located in Snellville?s Lakeside Ridge subdivision that has a community pool which is unusal for similarly priced communities. It has several recent improvements, the most important being a brand-new 25 year roof, and newer heating and air-condition units. Fresh paint and stylish flooring have been thoughtfully installed throughout the lower and upper floors, Your buyer will be set for years to come. All the bedrooms are located upstairs. The primary suite is complete with its own sitting area, ideal for a relaxing break after a long day. A well-appointed master bath has dual vanities, a deep soaking tub and separate walk-in shower. The next greatest feature of this floor plan is the 3 unusually large secondary bedrooms. You can easily have good sized beds and desk for studying or in-home office. A standout feature of this property is the full unfinished daylight basement with exterior entry and stubbed apparatus for bathroom addition. It offers unlimited possibilities for future expansion. Whether your client envisions a home theater, recreation room, home gym, additional bedrooms, an in-law suite, or simply exceptional storage, this space is ready to be customized to fit their lifestyle. . OPEN HOUSE| Sat, Nov 7 / 3 to 6, Fri. Nov 8 / 2 to 5. Come or just send your Buyer -- Sandra
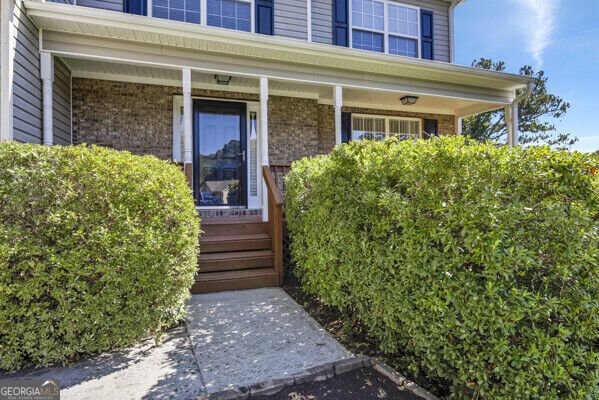
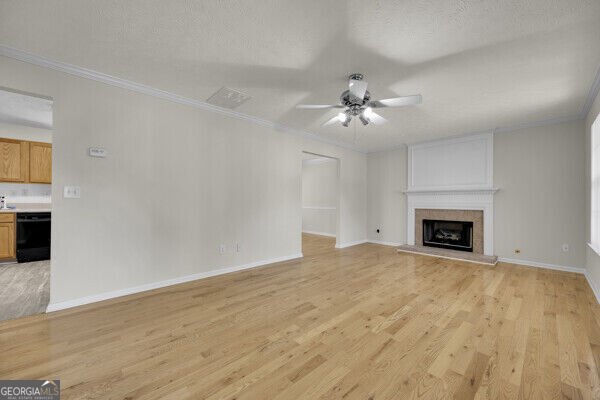
Welcome to 4230 Crestside Ridge in Lakeside Ridge, where this thoughtfully designed 4-bed, 2-bath home is ready for its next chapter. With 2,114 square feet of finished living space, this floor plan offers generous gathering spaces as well as comfortable private retreats. A bright, open kitchen offers generous workspace, storage, and a direct view into the main gathering spaces. Open concept living and dining spaces create a comfortable setting for gatherings of all kinds. Step outside to approximately 0.18 acres, creating a comfortable setting for outdoor living and weekend gatherings. With parking available for multiple vehicles, the home provides flexible options for families and visitors. Set within Lakeside Ridge in Snellville, this home is close to schools, shopping, dining, and area attractions. After roughly 23 days on the market, this home remains a strong option in the area. Currently offered at $355,000, this home delivers a strong combination of space, condition, and location.
▾ Show more
4230 Crestside Ridge - Map & Directions
view in Google Maps
Facts & features
School District Information
High School
Middle School
Elementary School
Additional Information about
Lakeside Ridge
Association
Yes
Association Fee
$426
Association Fee Includes
Swimming
Community Features
Gated
Pool
Neighborhood Pool
Yes
Gated Community
Yes
Additional Information about
4230 Crestside Ridge
County
Neighborhood
Year Built
2003
Appliances
Dishwasher
Microwave
Refrigerator
Stainless Steel Appliance(s)
Architectural Style
Traditional
Basement
Bath/Stubbed
Daylight
Exterior Entry
Full
Interior Entry
Unfinished
Construction Materials
Brick
Vinyl Siding
Cooling
Ceiling Fan(s)
Central Air
Dining Room Features
Separate Room
Fireplace Features
Living Room
Flooring
Carpet
Laminate
Heating
Central
Home Warranty
No
Interior Features
Double Vanity
Separate Shower
Soaking Tub
Tile Bath
Walk-In Closet(s)
Kitchen Features
Breakfast Area
Solid Surface Counters
Laundry Features
In Kitchen,Laundry Closet
Levels
Two
Financing Available
Cash
Conventional
FHA
VA Loan
Other Structures
Kennel/Dog Run
Patio and Porch Features
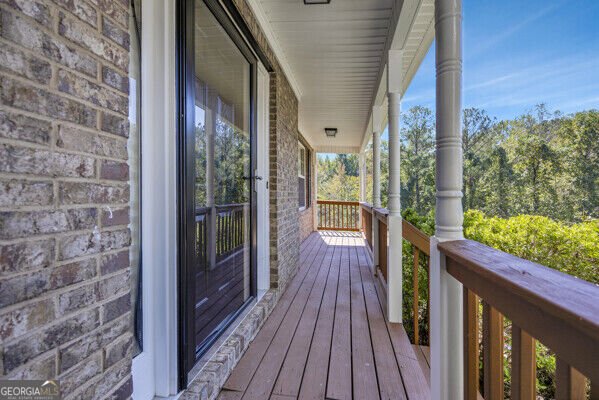
Deck
Porch
Selling Status
Resale
Roof
Composition
Rooms
Laundry
Sewer Type
Public Sewer
Listing Conditions
Covenants/Restrictions
Total Finished Area
2,114
Total Fire Places
1
Utilities
Electricity Available
Water Source
Public
Window Features
Window Treatments
Land Information
Lot Size
Less than .5 Acres
Lot Features
Cul-De-Sac
Level
Lot Size Estimated
0.18
Garages and Parking Information
Parking Total
4
Parking Features
Attached
Garage
Garage Door Opener
Tax Information
Taxes
$4,159
Tax Year
2026
Tax ID Number
R6004 222
▾ Show more
listed by real estate agent sandra robinson and virtual properties realty.com