Back

1909 Brookhill Way

Snellville, GA 30078

Kate Varn
call for more info
770-480-5107
Ask a Question
Send to a Friend
Schedule a Showing
Request More Info
Smart Mortgage Options
Dalton Carter
Lender
Lic. 1566538
Office:
Direct: 678-425-4140
AP Mortgage
340 Jesse Jewell Parkway
Suite 500A
Gainesville, GA 30501
Apply for a Loan
For Sale
MLS Number 10852957
4 Bedrooms
3 Bathrooms
0 Half Baths
2,100 Square Feet *estimated
Summary of 1909 Brookhill Way
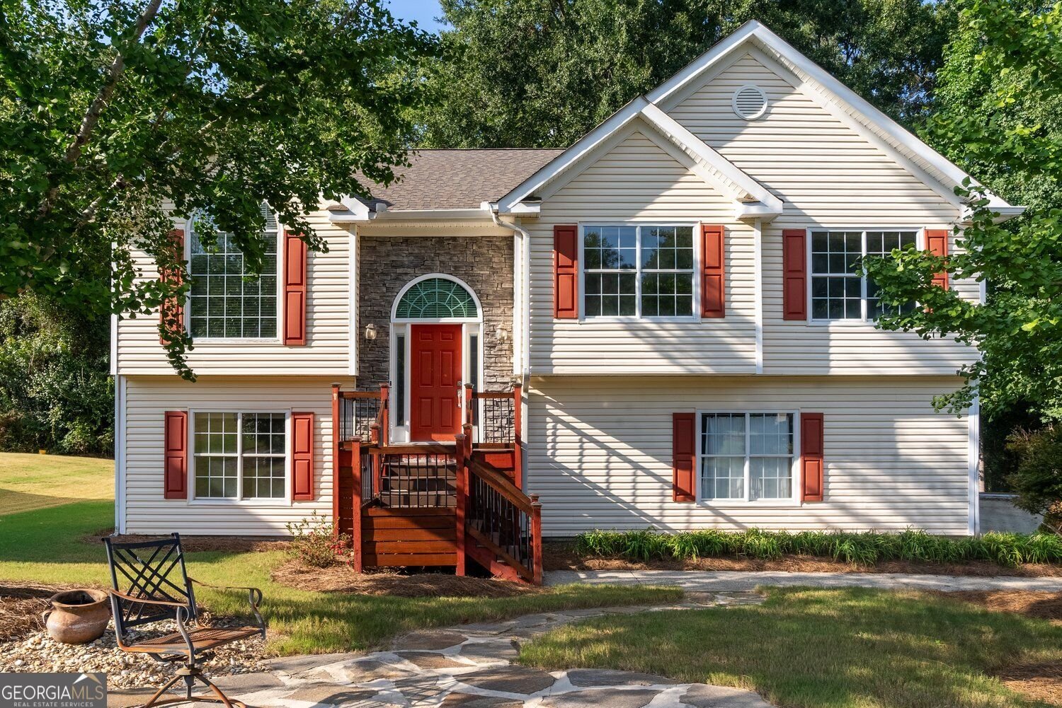
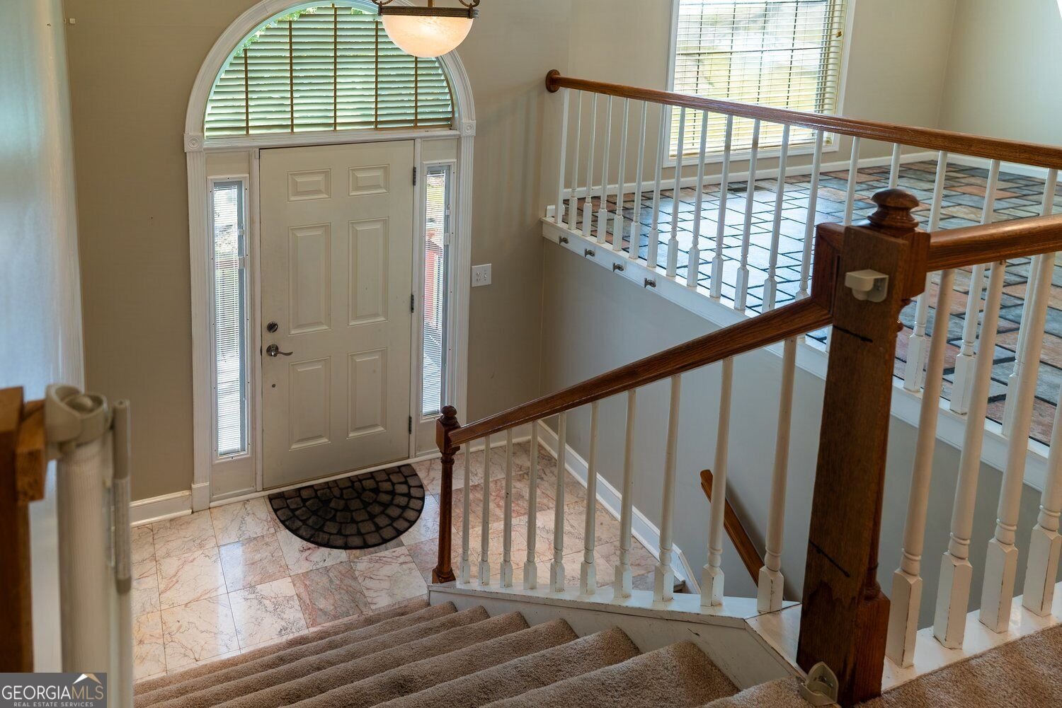
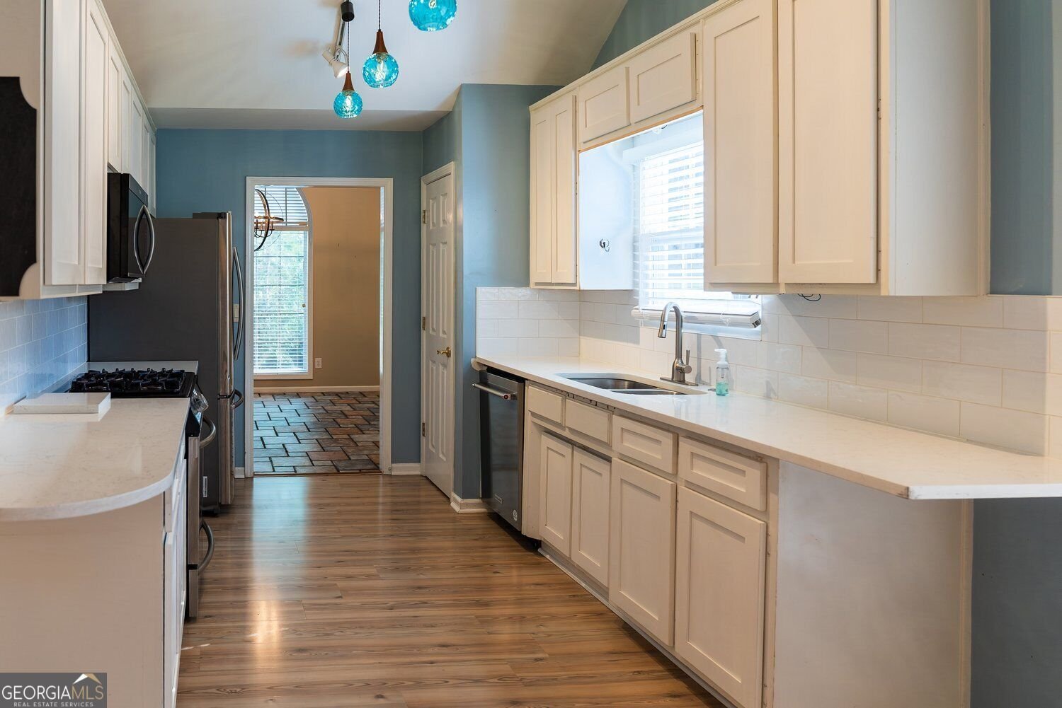
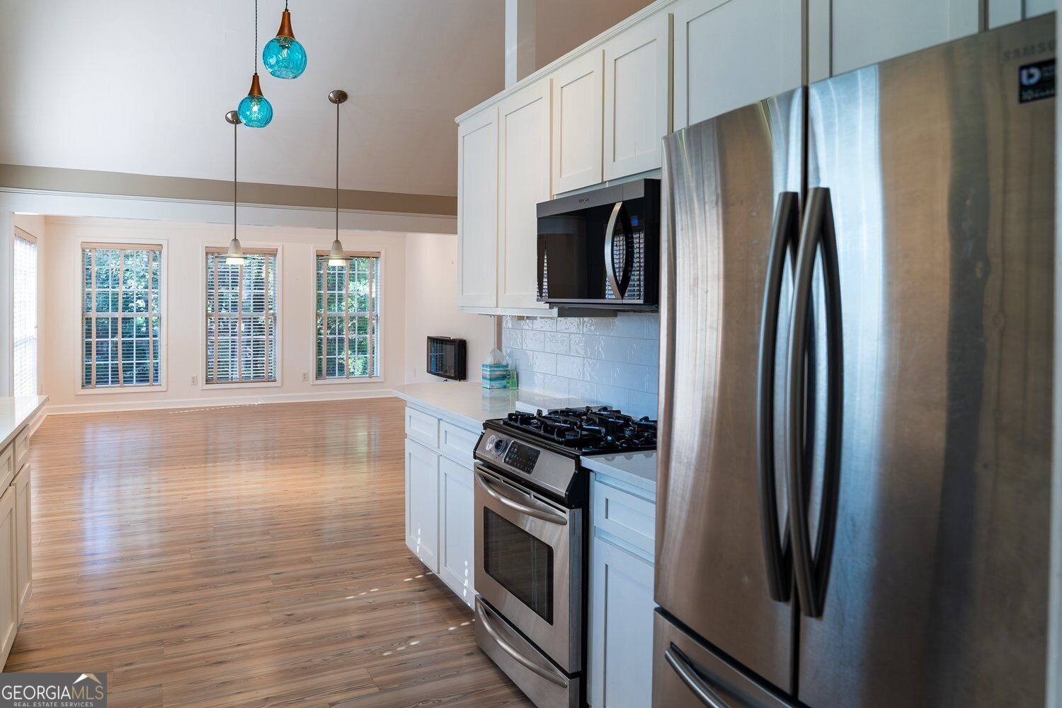
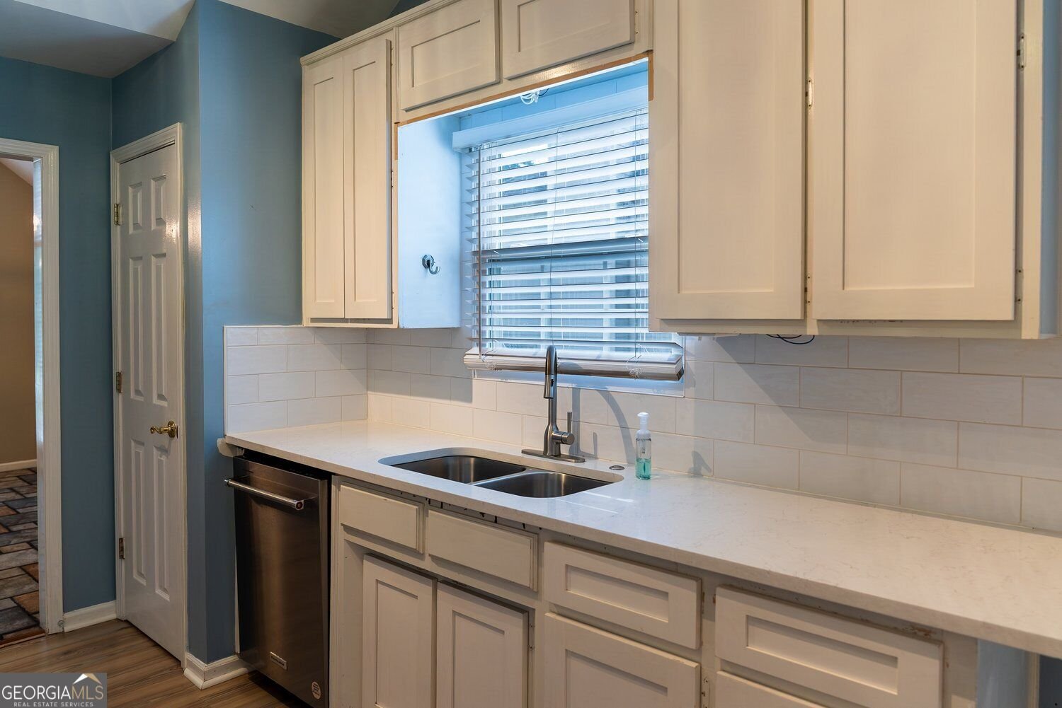
Welcome home to this 4BR/3BA split-level with plenty of space to spread out! The main floor has an open layout with defined spaces that works great for entertaining. A large living room with vaulted ceiling and gas fireplace flows into a bright kitchen with a breakfast area, solid surface countertops, upgraded appliances, under-cabinet lighting, and new cabinet doors. On one side of the kitchen, a sunroom looks out over the private backyard and a peaceful creek. On the other side, the dining room has a large picture window overlooking the landscaped front yard. Rounding out the main floor is the primary bedroom with a walk-in closet and ensuite bath, plus two more bedrooms sharing a hallway bathroom. Downstairs, you'll find a fourth bedroom, a full bathroom, and a large bonus room with French doors leading out to a covered back patio overlooking the backyard. Off the garage is a finished, heated and cooled office space with built-in desks and cabinetry - accessible from the garage or its own private entrance at the back of the house. Out back, the private yard includes a storage shed and is bordered by a picturesque, babbling creek with a split rail fence. Other features of this home include a gas tankless water heater, central vacuum system, surround sound wiring and speakers in the living and bonus rooms, a UV air purification system in the HVAC, custom lighting features, and a side-entry garage! $3,000 Lender Credit toward closing costs with preferred lender, Matt Shirley at Eustis Mortgage.
Welcome to 1909 Brookhill Way in Lakeview Manor, where this thoughtfully designed 4-bed, 3-bath home is ready for its next chapter. With 2,100 square feet of finished living space, this floor plan offers generous gathering spaces as well as comfortable private retreats. The kitchen functions as the heart of the home with ample counter space, storage, and a natural connection to the main living areas. The main living areas are filled with natural light and provide an easy flow for hosting friends or enjoying quiet evenings at home. Step outside to approximately 0.61 acres, creating a comfortable setting for outdoor living and weekend gatherings. Practical parking available for multiple vehicles makes everyday living easier for households with multiple vehicles. Set within Lakeview Manor in Snellville, this home is close to schools, shopping, dining, and area attractions. Recently listed and already on many buyers radar, this home is a fresh opportunity. With an asking price of $369,900, this property represents an appealing opportunity in the current market.

▾ Show more
1909 Brookhill Way - Map & Directions
view in Google Maps
Facts & features
School District Information
High School
Middle School
Elementary School
Additional Information about
Lakeview Manor
Association
No
Community Features
Street Lights
Additional Information about
1909 Brookhill Way
County
Neighborhood
Year Built
1992
Appliances
Dishwasher
Disposal
Gas Water Heater
Microwave
Refrigerator
Tankless Water Heater
Oven/Range (Combo)
Architectural Style
Traditional
Foundation
Slab
Construction Materials
Vinyl Siding
Cooling
Central Air
Exterior Features
Fire Pit
Fireplace Features
Masonry
Flooring
Carpet
Tile
Vinyl
Heating
Forced Air
Natural Gas
Home Warranty
No
Interior Features
Central Vacuum
Double Vanity
Tray Ceiling(s)
Walk-In Closet(s)
Pulldown Attic Stairs
Soaking Tub
Split Foyer
Vaulted Ceiling(s)
Separate Shower
Kitchen Features
Pantry
Solid Surface Counters
Breakfast Room
Laundry Features
In Hall,Laundry Closet
Levels
Multi/Split,Two
Other Structures
Shed(s)
Patio and Porch Features
Patio
Porch
Selling Status
Resale
Roof
Composition
Rooms
Bonus Room
Office
Sun Room
Foyer
Security Features
Smoke Detector(s)
Security System
Sewer Type
Public Sewer
Listing Conditions
Agent/Seller Relationship
Total Finished Area
2,100
Total Fire Places
1
Utilities
Cable Available
Electricity Available
Natural Gas Available
Phone Available
Sewer Available
Underground Utilities
Water Available
Water Source
Public
Window Features
Double Pane Windows
Land Information
Lot Size
.5 to 1 Acre
Lot Features
Private
Lot Size Estimated
0.61
Garages and Parking Information
Parking Total
2
Parking Features
Garage
Tax Information
Taxes
$2,861
Tax Year
2025
Tax ID Number
R5060 235
▾ Show more
listed by real estate agent zach johnston and providence land and home llc