Back

4055 Egypt Road

Snellville, GA 30039

Kate Varn
call for more info
770-480-5107
Ask a Question
Send to a Friend
Schedule a Showing
Request More Info
Smart Mortgage Options
Dalton Carter
Lender
Lic. 1566538
Office:
Direct: 678-425-4140
AP Mortgage
340 Jesse Jewell Parkway
Suite 500A
Gainesville, GA 30501
Apply for a Loan
For Sale
MLS Number 10855120
4 Bedrooms
2 Bathrooms
1 Half Baths
4,824 Square Feet *estimated
Summary of 4055 Egypt Road
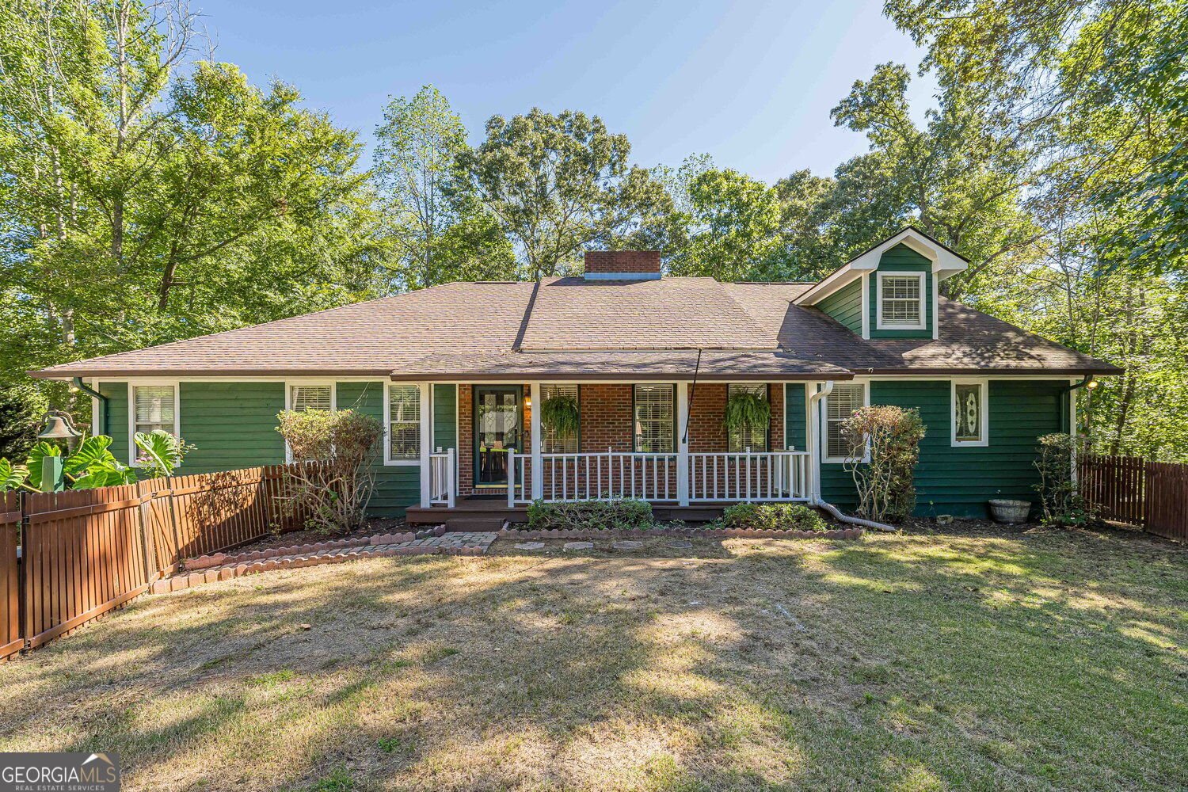
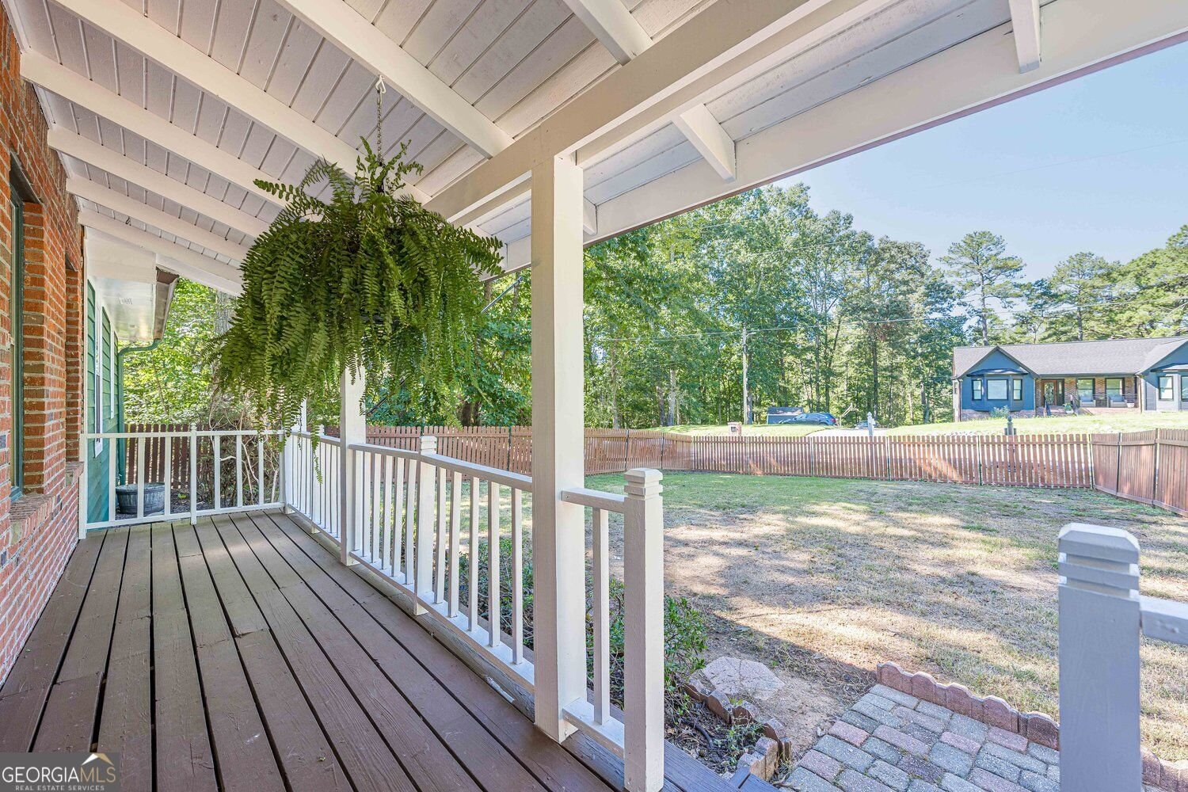
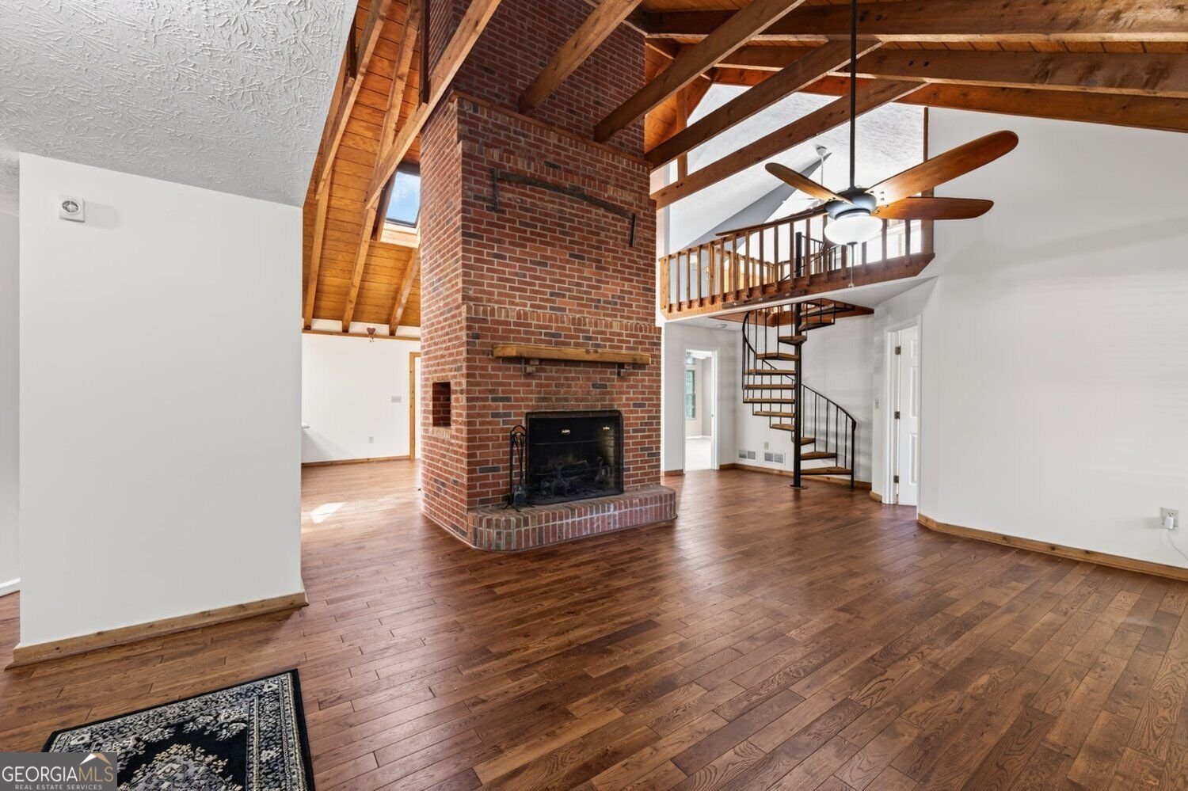
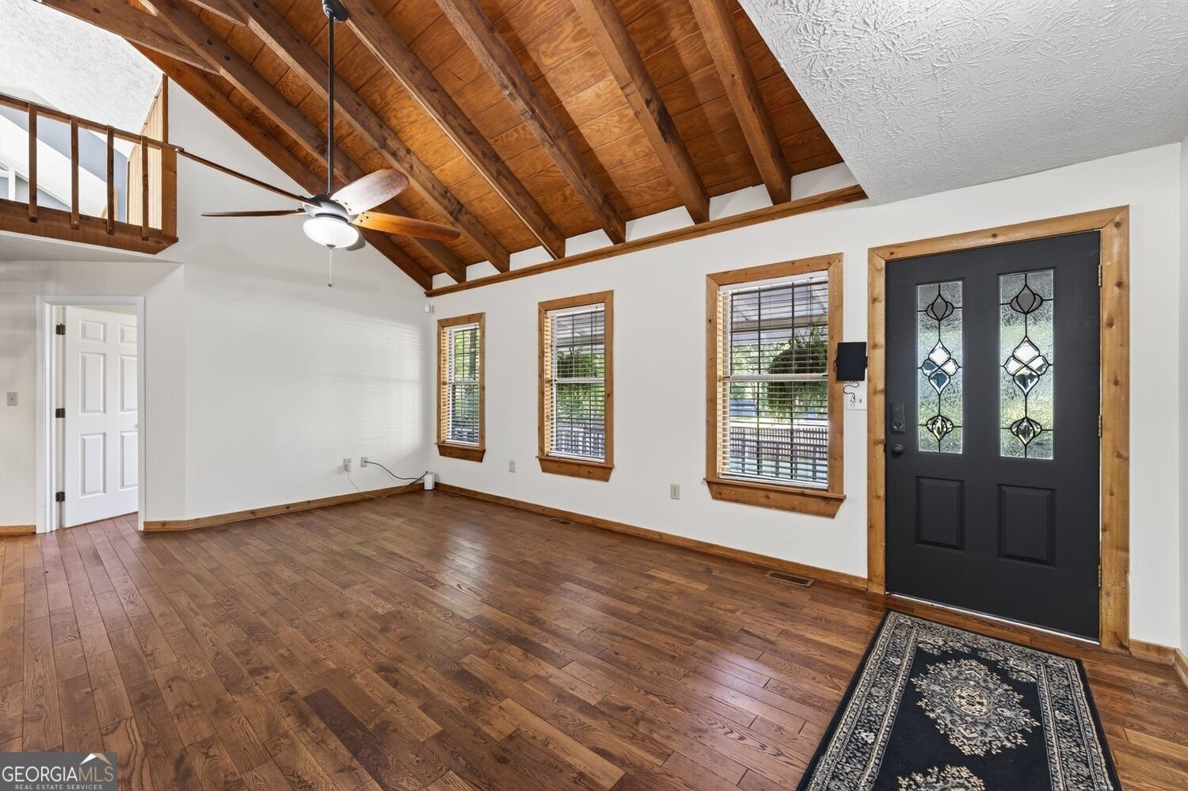
Space, privacy and character - without an HOA! Situated on a private .81-acre lot, this distinctive home offers 2,592 square feet of finished living space, plus a full unfinished basement ready for storage, a workshop, or future expansion! The flexible 4-bedroom, 2.5 bath split-bedroom floor plan features TWO primary suites, making it ideal for multigenerational living, guests, or anyone who simply wants a little separation. There's also a dedicated office and loft, giving you even more options for working, relaxing, or creating your own space. Inside, soaring vaulted ceilings, exposed wood beams, hardwood floors and a dramatic floor-to-ceiling brick fireplace give the home warmth and architectural character you just don't find in cookie-cutter construction. Kitchen with a skylight and plenty of counter space, refrig, drink cooler, stove, microwave and dishwasher and it is open to the dining area with sky lights and great room-a perfect set up for entertainment. The spiral staircase leading to the loft adds another unexpected touch. French doors open to a wonderful sunroom overlooking the private backyard surrounded by mature trees and plenty of breathing room on nearly an acre. Washer/dryer and refrigerator remain. Home has a one year warranty on it. There is also a chicken coop! This home is equipped with a whole-home energy system for reliability and savings, with a 2.2kW of power across 120 V or 240V which will run the entire home in the event of power outage. Close to schools, shopping, interstates which makes a great commuting location. This home will offer you a private life with ulitimate convenience!
Welcome to this 4-bedroom, 2-bath home in Snellville, set outside of a formal subdivision with no mandatory HOA. Inside, the home offers 4,824 square feet of finished living space, giving plenty of room for everyday living and easy entertaining. The kitchen was planned for both everyday meals and special occasions, with plenty of room to cook, serve, and connect. Open concept living and dining spaces create a comfortable setting for gatherings of all kinds. Step outside to approximately 0.81 acres, creating a comfortable setting for outdoor living and weekend gatherings. Practical parking available for multiple vehicles makes everyday living easier for households with multiple vehicles. Set outside of a formal subdivision, this address in Snellville offers a more independent feel with no mandatory HOA. Recently listed and already on many buyers radar, this home is a fresh opportunity. With an asking price of $372,750, this property represents an appealing opportunity in the current market.
▾ Show more
4055 Egypt Road - Map & Directions
view in Google Maps
Facts & features
School District Information
High School
Middle School
Elementary School
Additional Information about
None
Association
No
Additional Information about
4055 Egypt Road
County
Neighborhood
Year Built
1989
Appliances
Dishwasher
Microwave
Refrigerator
Washer
Dryer
Electric Water Heater
Architectural Style
Ranch
Contemporary
Traditional
Basement
Exterior Entry
Interior Entry
Daylight
Full
Unfinished
Construction Materials
Wood Siding
Cooling
Ceiling Fan(s)
Dining Room Features
Seats 12+
Fireplace Features
Family Room
Masonry
Flooring
Carpet
Hardwood
Tile
Heating
Central
Electric
Heat Pump
Home Warranty
Yes
Interior Features
Beamed Ceilings
Bookcases
Master On Main Level
Split Bedroom Plan
Kitchen Features
Breakfast Bar
Pantry
Laundry Features
In Mud Room
Levels
One
Financing Available
Cash
Conventional
FHA
VA Loan
Other Structures
Other
Patio and Porch Features
Deck
Selling Status
Resale
Roof
Composition
Rooms
Loft
Office
Security Features
Smoke Detector(s)
Sewer Type
Septic Tank
Showing Info
Septic Tank
Total Finished Area
4,824
Total Fire Places
2
Utilities
Cable Available
Electricity Available
High Speed Internet
Phone Available
Water Available
Water Source
Public
Window Features
Double Pane Windows
Master on the Main
Yes
Land Information
Lot Size
.5 to 1 Acre
Lot Features
Private
Sloped
Lot Size Estimated
0.81
Fencing
Front Yard
View
Seasonal View
Water Front Features
No Dock Or Boathouse
Garages and Parking Information
Parking Total
4
Parking Features
Basement
Tax Information
Taxes
$4,656
Tax Year
2025
Tax ID Number
R6004 089
▾ Show more
listed by real estate agent kristy bein and bhhs georgia properties