Back

3251 Lenora Church Road

Snellville, GA 30039

Kate Varn
call for more info
770-480-5107
Ask a Question
Send to a Friend
Schedule a Showing
Request More Info
Smart Mortgage Options
Dalton Carter
Lender
Lic. 1566538
Office:
Direct: 678-425-4140
AP Mortgage
340 Jesse Jewell Parkway
Suite 500A
Gainesville, GA 30501
Apply for a Loan
For Sale
MLS Number 10708332
5 Bedrooms
5 Bathrooms
1 Half Baths
5,310 Square Feet *estimated
Summary of 3251 Lenora Church Road
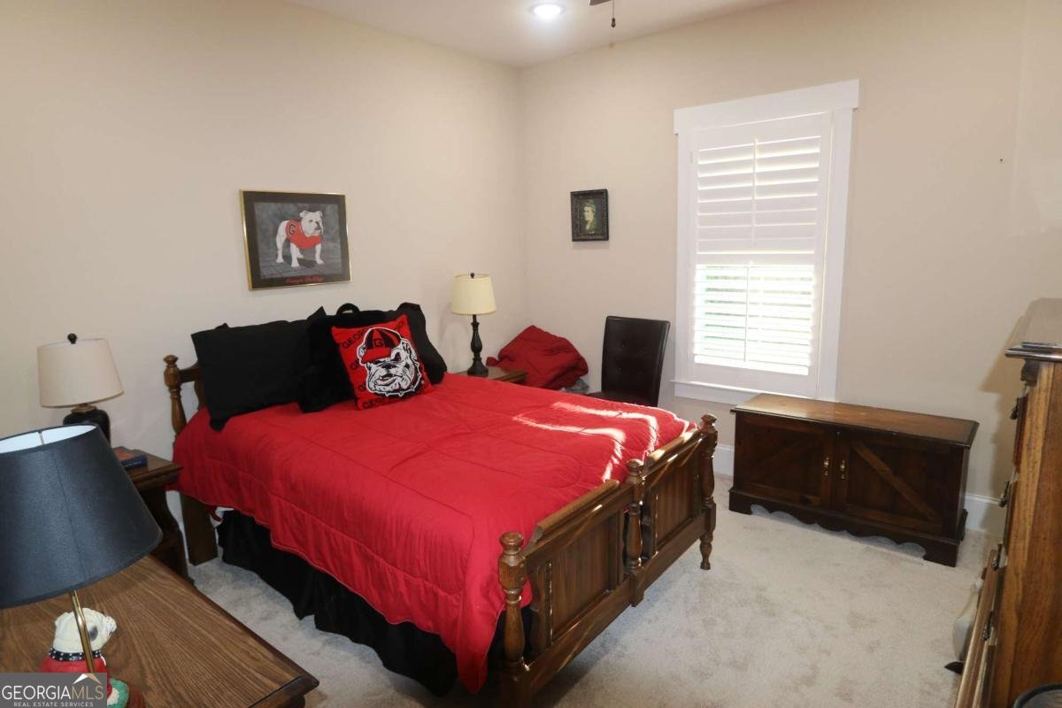
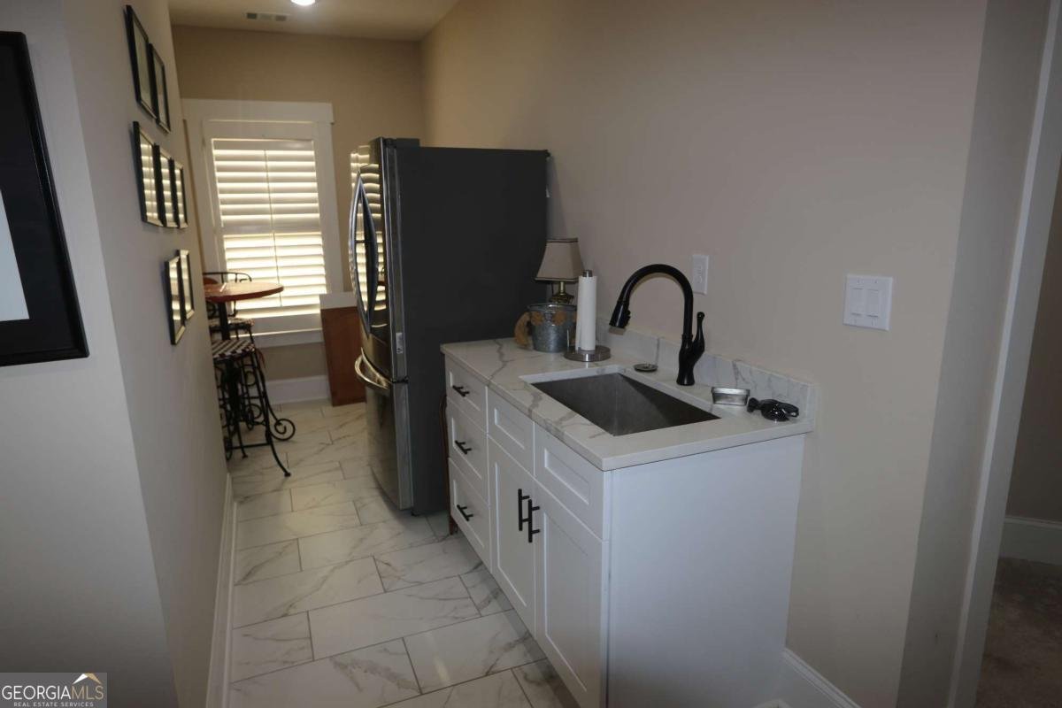
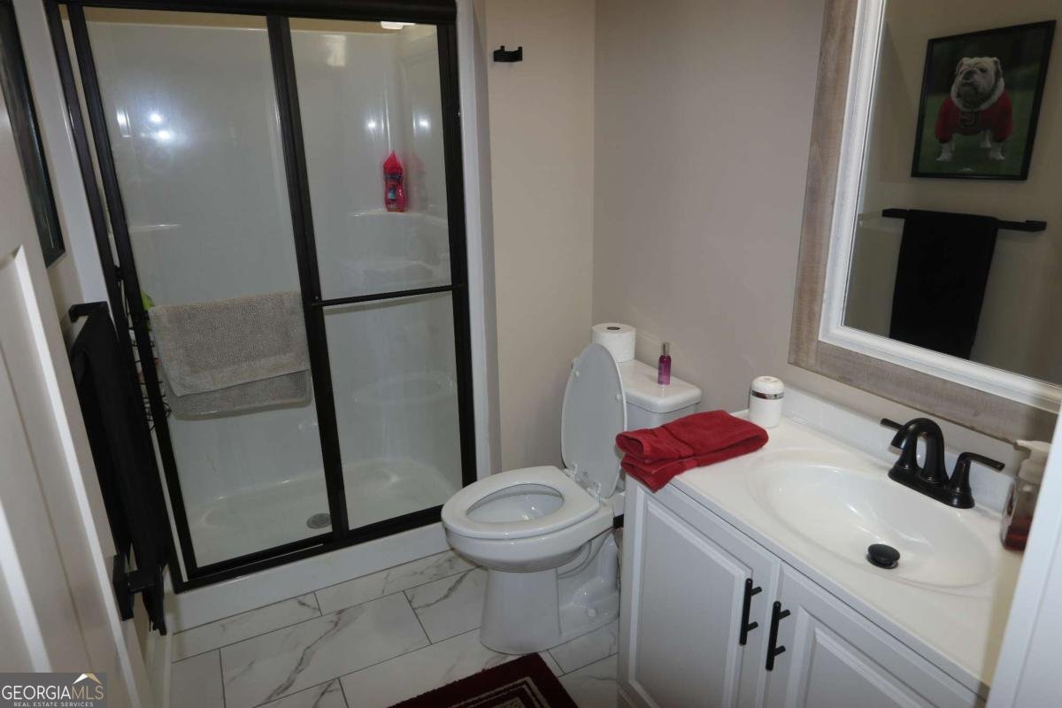
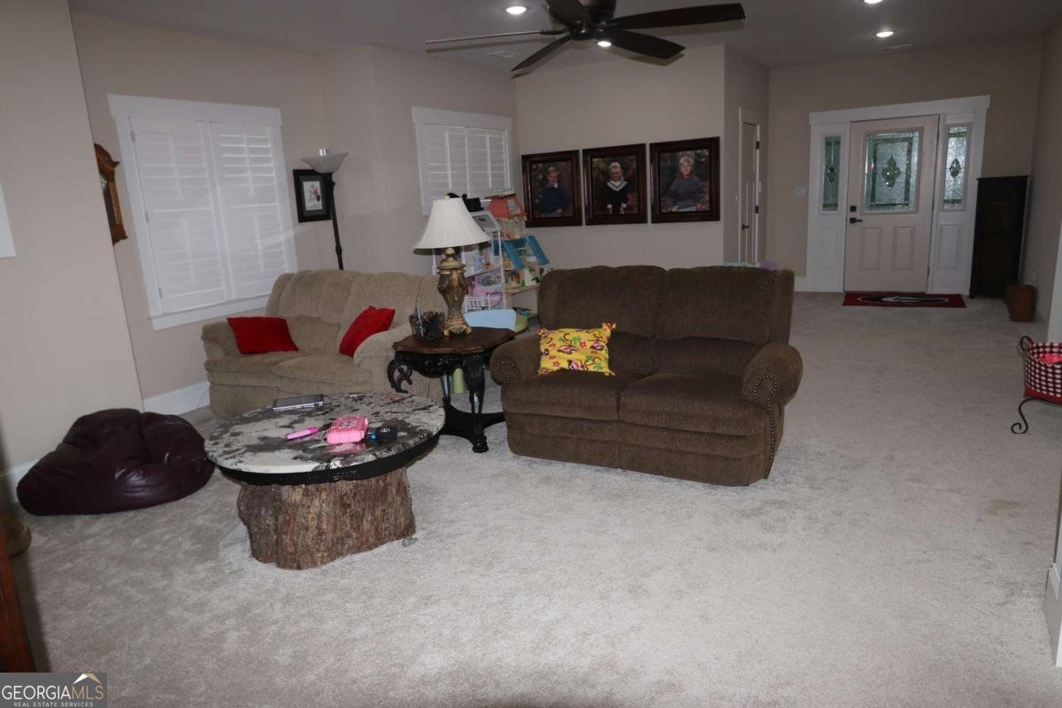
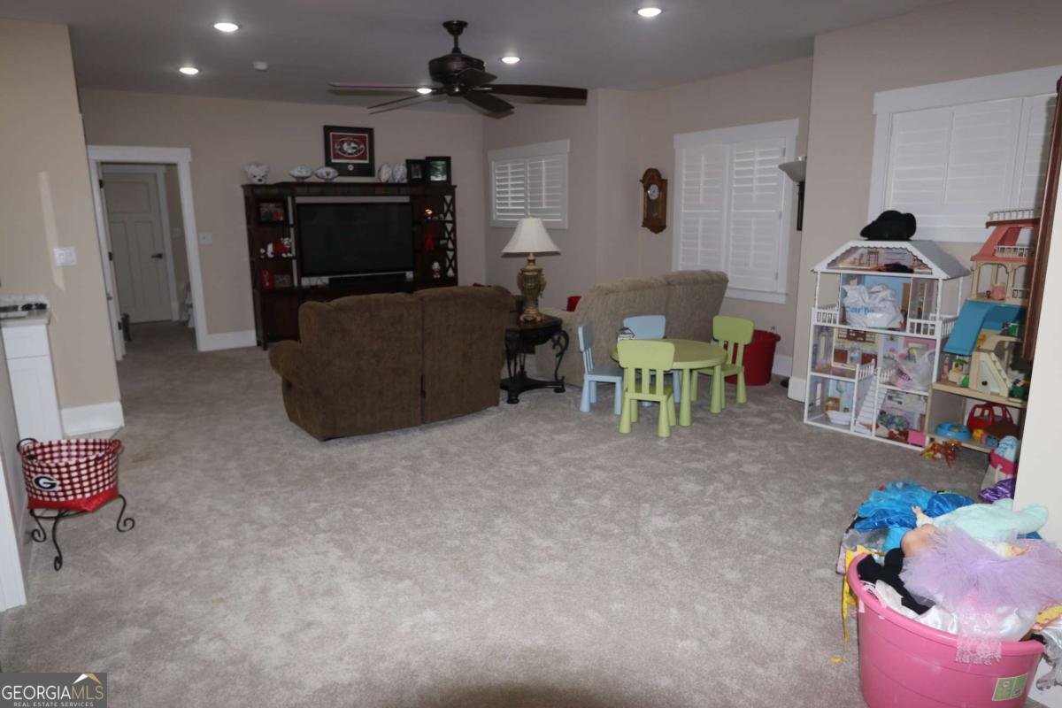
This property has privacy that you thought did not exist while having shopping, parks, and amenities close to the city of Snellville. This custom built home is located about 1600 feet from the main road. A privacy gate is located 700 feet from the main road. A stone gate house is to the right of the privacy gate, providing easy package delivery. Parallel to the driveway is a 12x20 green house and a fenced garden area. A 45 ft. tall tower with five levels sits in the back yard. The little ones love to pretend to be Robinson Crusoe and the deer hunters and adventure seekers love it also. The property has two pole barns, and four storage-shipping containers for tools and equipment storage. As you enter the front door of the home a staircase to the left leads up to a bonus room currently used as a workout room and one full bathroom. From the foyer you can view the family room, kitchen, which has a large eating space, the dining room, and the sunroom. Real wood beams are featured throughout the home. They were milled from yellow pine cut from trees on the home site. The Sun room has one wall which is rock from floor to ceiling. This wall has built in planters, rock ledges, and hanging baskets for indoor plants. The 16 ft. high ceiling has two sky lights flooding the sun room with ambient light. The kitchen has an extra wide 10 foot island with storage cabinets on the front and back side. The kitchen features a wall oven and also a free standing range oven with a 36 inch gas cook top. The kitchen island has room for 4 stools on the end. In the kitchen, near the pantry, a wall hung 42 inch monitor allows you to view 9 exterior security cameras at all times. The ceiling of the kitchen and eating area has massive farm house style rustic beams stained to match the wood stained island. The oversized dining room seats 10 to 12 and on its walls vertical shiplap is installed featuring a custom one of a kind wainscoting. In the family room is a rock covered fireplace designed with two wood nooks for dry firewood storage attractively hidden from view. The 12 ft. high family room ceiling is coffered to create strong shadows and high-end architectural detail. On the northern end of the home is the owner's retreat. The 18 ft vaulted ceilings feature real wood rustic truss beams . In the sitting area of the owner's retreat is a corner fireplace which has a 150 year old restored mantel and a unique tile hearth. The 10 ft. high ceiling of the sitting room has rustic flat beams for contrast. An 8 foot tall double barn door slider leads you into the master bath. The two separate vanities are surrounded with storage cabinets. The 6x7 tile shower features a 4 ft long seat, in wall and corner shelves, and multiple shower valves and spraying heads. The 12x12 closet has extra shelves and hanging racks. The closet leads directly into the laundry room with a tiled area behind the washer and dryer and full sized laundry tub. On the southern side of the home are two large bedrooms each with full baths. On the southern end of the home the double garage has a 7x22 ft.workshop with a half bath. The mud room has room for a second refrigerator, a freezer and multiple storage cabinets for dry goods. At one end of the mud room is a 7x13 room which can be an office or a grooming station for pets. Stairs lead up to the upstairs living area which has a large family room, one bedroom , a full bath, a bunk room with a full size bed up and a queen size bed below. The kitchen area has a refrigerator, sink, room for a stack washer and dryer and a range. The second story has an exterior staircase entrance as well as inside access. This area could be a rentable apartment. The upstairs also has 1000 sq ft of walk in unfinished storage. In the photos you will see drone shots showing part of the property. About five acres of exposed granite is on the back of the property. Walking trails have been cleared and run throughout the property.
This 5-bed, 5-bath residence in Snellville offers the flexibility of a non HOA setting while still providing comfortable everyday living. With 5,310 square feet of finished living space, this floor plan offers generous gathering spaces as well as comfortable private retreats. The kitchen functions as the heart of the home with ample counter space, storage, and a natural connection to the main living areas. Open concept living and dining spaces create a comfortable setting for gatherings of all kinds. Outside, the property offers approximately 16.06 acres, giving ample room to relax, play, or plan future outdoor projects. Practical parking available for multiple vehicles makes everyday living easier for households with multiple vehicles. The location provides quick access to Snellville amenities while offering the flexibility of living outside a subdivision with no required HOA. After roughly 209 days on the market, this home remains a strong option in the area. With an asking price of $1,299,000, this property represents an appealing opportunity in the current market.
▾ Show more
3251 Lenora Church Road - Map & Directions
view in Google Maps
Facts & features
School District Information
High School
Middle School
Elementary School
Additional Information about
None
Association
No
Community Features
Gated
Gated Community
Yes
Additional Information about
3251 Lenora Church Road
County
Neighborhood
Year Built
2023
Appliances
Dishwasher
Disposal
Double Oven
Electric Water Heater
Ice Maker
Microwave
Oven (Wall)
Refrigerator
Stainless Steel Appliance(s)
Trash Compactor
Architectural Style
Craftsman
Foundation
Slab
Construction Materials
Concrete
Stone
Stucco
Cooling
Ceiling Fan(s)
Central Air
Dual
Electric
Heat Pump
Dining Room Features
Seats 12+,Separate Room
Exterior Features
Garden,Lighting
Fireplace Features
Factory Built
Family Room
Gas Log
Gas Starter
Flooring
Carpet
Tile
Vinyl
Heating
Central
Electric
Forced Air
Heat Pump
Zoned
Home Warranty
No
Interior Features
Beamed Ceilings
Bookcases
High Ceilings
Master On Main Level
Rear Stairs
Split Bedroom Plan
Tile Bath
Vaulted Ceiling(s)
Walk-In Closet(s)
Kitchen Features
Breakfast Area
Breakfast Bar
Breakfast Room
Country Kitchen
Kitchen Island
Pantry
Second Kitchen
Solid Surface Counters
Walk-in Pantry
Laundry Features
In Hall,Other
Levels
One and One Half
Financing Available
Cash
Conventional
Other Structures
Barn(s),Garage(s),Greenhouse,Outbuilding,Shed(s),Workshop
Patio and Porch Features
Patio
Selling Status
Resale
Roof
Composition,Metal
Rooms
Bonus Room
Den
Exercise Room
Foyer
Great Room
Laundry
Loft
Office
Other
Sun Room
Security Features
Carbon Monoxide Detector(s)
Gated Community
Security System
Smoke Detector(s)
Sewer Type
Public Sewer
Showing Info
Public Sewer
Listing Conditions
Agent/Seller Relationship
Total Finished Area
5,310
Total Fire Places
2
Utilities
Cable Available
Electricity Available
Phone Available
Propane
Sewer Connected
Underground Utilities
Water Available
Water Source
Public
Window Features
Double Pane Windows
Skylight(s)
Window Treatments
Master on the Main
Yes
Land Information
Lot Size
More than 5 Acres
Lot Features
Pasture
Private
Sloped
Lot Size Estimated
16.06
Fencing
Fenced
Front Yard
Privacy
Wood
View
Seasonal View
Water Front Features
No Dock Or Boathouse
Garages and Parking Information
Parking Total
2
Parking Features
Attached
Detached
Garage
Garage Door Opener
Kitchen Level
RV/Boat Parking

Detached Garage
Yes
Tax Information
Taxes
$9,603
Tax Year
2025
Tax ID Number
R5004 001
▾ Show more
listed by real estate agent toney clower and clower realty llc