Back

3672 Parkway James Drive

Snellville, GA 30039

Kate Varn
call for more info
770-480-5107
Ask a Question
Send to a Friend
Schedule a Showing
Request More Info
More Homes In
Parkway James
3655 PARKWAY JAMES Drive, Snellville
3639 PARKWAY JAMES Drive, Snellville
3657 PARKWAY JAMES Drive, Snellville
Smart Mortgage Options
Dalton Carter
Lender
Lic. 1566538
Office:
Direct: 678-425-4140
AP Mortgage
340 Jesse Jewell Parkway
Suite 500A
Gainesville, GA 30501
Apply for a Loan
For Sale
MLS Number 10844942
3 Bedrooms
2 Bathrooms
1 Half Baths
1,880 Square Feet *estimated
Summary of 3672 Parkway James Drive
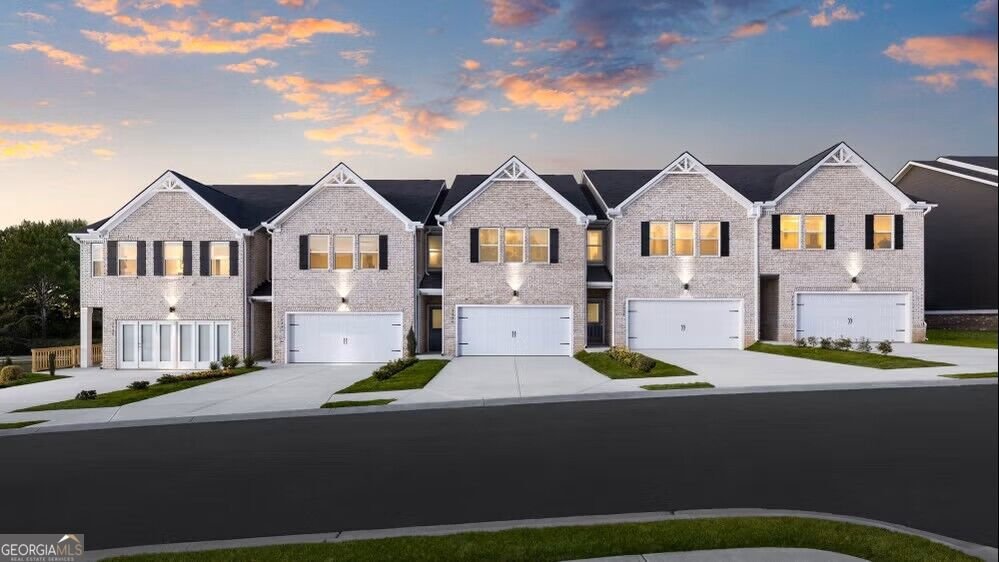
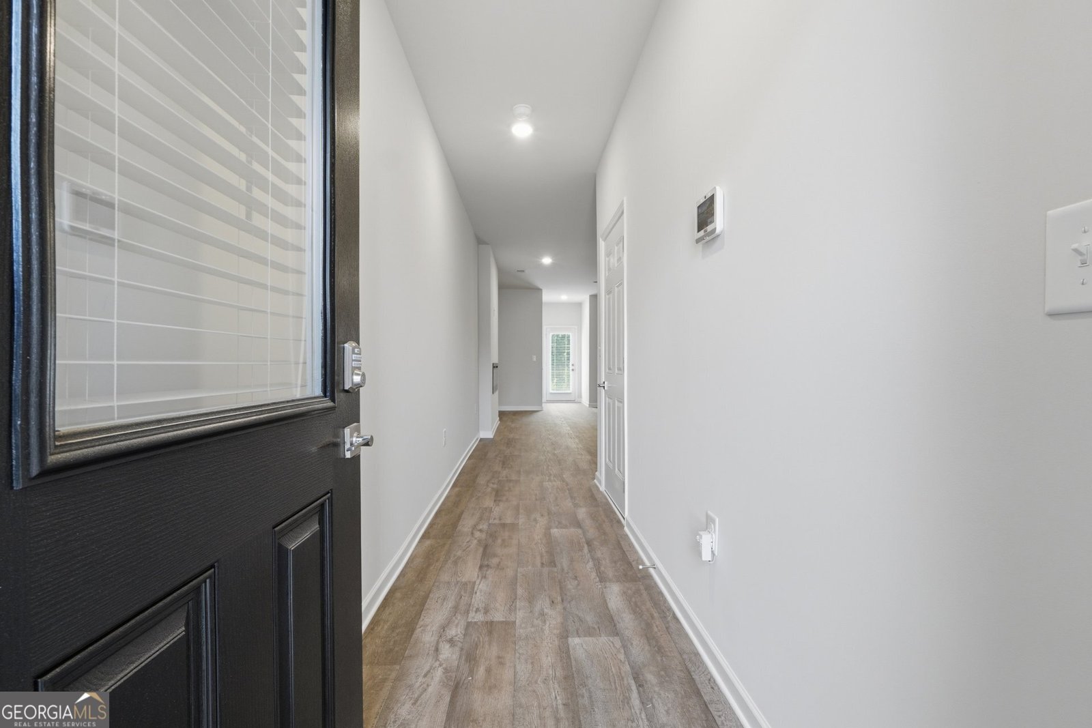
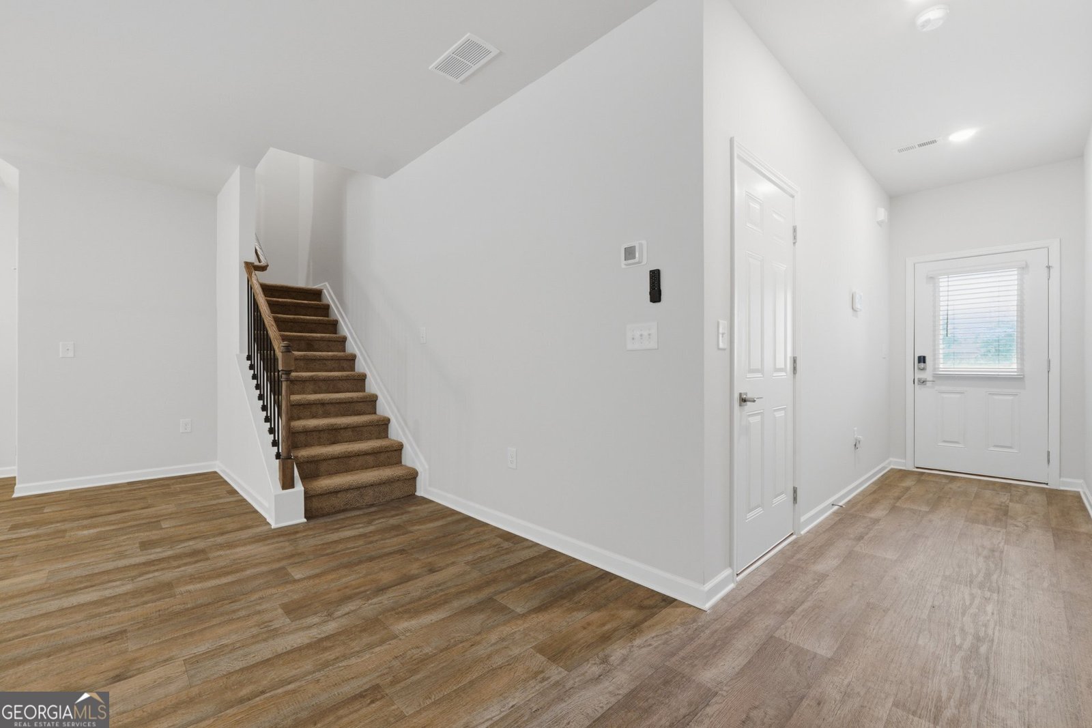
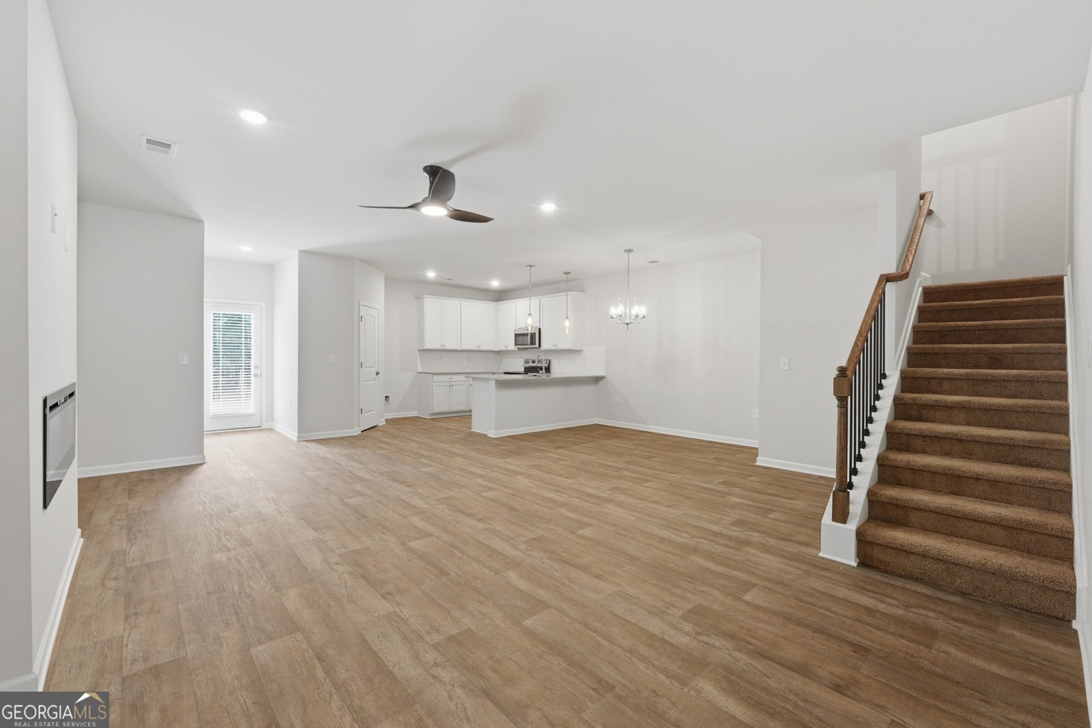
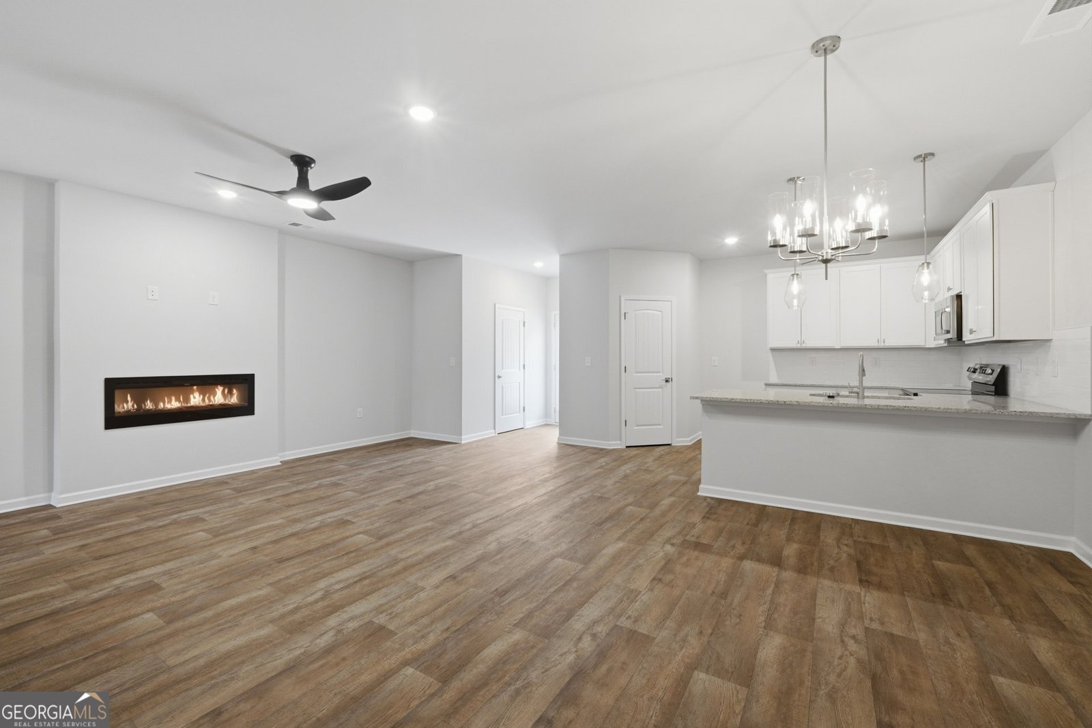
Welcome to the Norwood at Parkway James! This beautifully designed townhome offers the perfect combination of modern style, comfort, and everyday convenience. Featuring a spacious two-car garage, this thoughtfully designed home welcomes you with an open-concept main level where the living room flows seamlessly into the kitchen, creating an inviting space for entertaining and everyday living. A convenient half bath and generously sized patio extend the living space and provide the perfect setting for relaxing or enjoying the outdoors. Upstairs, a conveniently located laundry room adds everyday ease, while two secondary bedrooms share a full bath. The private primary suite serves as a relaxing retreat, featuring a luxurious, en-suite bathroom with a soaking tub and a spacious walk-in closet. Every detail is designed to offer comfort, functionality, and a layout that complements today's lifestyle. Residents of Parkway James can enjoy community amenities, including a pavilion that offers a welcoming space to gather and enjoy the outdoors. Ideally located near Centerville Highway, this community provides convenient access to Atlanta and is just minutes from Stone Mountain Park, Yellow River Park, Lenora Park, The Shoppes at Webb Gin, and The Grove at Towne Center. Enjoy nearby shopping, dining, entertainment, outdoor recreation, and convenient access to major commuter routes. Whether you're a first-time homebuyer, looking to simplify your lifestyle, or searching for a home that offers both comfort and convenience, the Norwood at Parkway James is an opportunity worth exploring. Ready to make your move? Schedule your private tour today or visit the model center at 3855 Centerville Hwy., Snellville, GA, to explore the Norwood and discover everything Parkway James has to offer. Your next chapter starts here!
Welcome to 3672 Parkway James Drive in Parkway James, where this thoughtfully designed 3-bed, 2-bath home is ready for its next chapter. Thoughtfully planned, the interior provides 1,880 square feet of finished living space with an open, livable feel from room to room. The kitchen functions as the heart of the home with ample counter space, storage, and a natural connection to the main living areas. The main living areas are filled with natural light and provide an easy flow for hosting friends or enjoying quiet evenings at home. The outdoor space includes approximately 0.02 acres, ideal for gardening, outdoor activities, or simply enjoying the seasons. Practical parking available for multiple vehicles makes everyday living easier for households with multiple vehicles. Residents of Parkway James enjoy a blend of neighborhood charm and easy access to everyday conveniences. With approximately 57 days on the market, this home is well positioned for the next owner. With an asking price of $359,990, this property represents an appealing opportunity in the current market.

▾ Show more
3672 Parkway James Drive - Map & Directions
view in Google Maps
Facts & features
School District Information
High School
Middle School
Elementary School
Additional Information about
Parkway James
Association
Yes
Association Fee
$1,020
Initiation Fee
$1,680
Association Fee Includes
Maintenance Exterior
Maintenance Grounds
Community Features
Sidewalks
Street Lights
Additional Information about
3672 Parkway James Drive
County
Neighborhood
Year Built
2026
Appliances
Dishwasher
Microwave
Oven/Range (Combo)
Architectural Style
Traditional
Foundation
Slab
Construction Materials
Brick
Other
Wood Siding
Cooling
Electric
Dining Room Features
Dining Rm/Living Rm Combo
Exterior Features
Lighting
Fireplace Features
Factory Built
Flooring
Carpet
Laminate
Heating
Electric
Home Warranty
Yes
Interior Features
Split Bedroom Plan
Tile Bath
Walk-In Closet(s)
Kitchen Features
Kitchen Island
Walk-in Pantry
Laundry Features
Laundry Closet,Upper Level
Levels
Two
Financing Available
Cash
Conventional
FHA
VA Loan
Patio and Porch Features
Patio
Selling Status
New Construction
Roof
Composition
Rooms
Great Room
Security Features
Smoke Detector(s)
Sewer Type
Public Sewer
Showing Info
Public Sewer
Total Finished Area
1,880
Total Fire Places
1
Utilities
Electricity Available
Sewer Connected
Underground Utilities
Water Available
Water Source
Public
Window Features
Double Pane Windows
New Construction
Yes
Land Information
Lot Size
Less than .5 Acres
Lot Features
Level
Lot Size Estimated
0.02
View
Seasonal View
Garages and Parking Information
Parking Total
2
Parking Features
Attached
Garage
Tax Information
Taxes
Unknown
Tax Year
2024
Tax ID Number
R6013 3383668
▾ Show more
listed by real estate agent online sales and dfh realty georgia