Back

3540 Parkwood Hills Court

Snellville, GA 30078

Kate Varn
call for more info
770-480-5107
Ask a Question
Send to a Friend
Schedule a Showing
Request More Info
Smart Mortgage Options
Dalton Carter
Lender
Lic. 1566538
Office:
Direct: 678-425-4140
AP Mortgage
340 Jesse Jewell Parkway
Suite 500A
Gainesville, GA 30501
Apply for a Loan
For Sale
MLS Number 10849721
3 Bedrooms
3 Bathrooms
0 Half Baths
2,946 Square Feet *estimated
Summary of 3540 Parkwood Hills Court
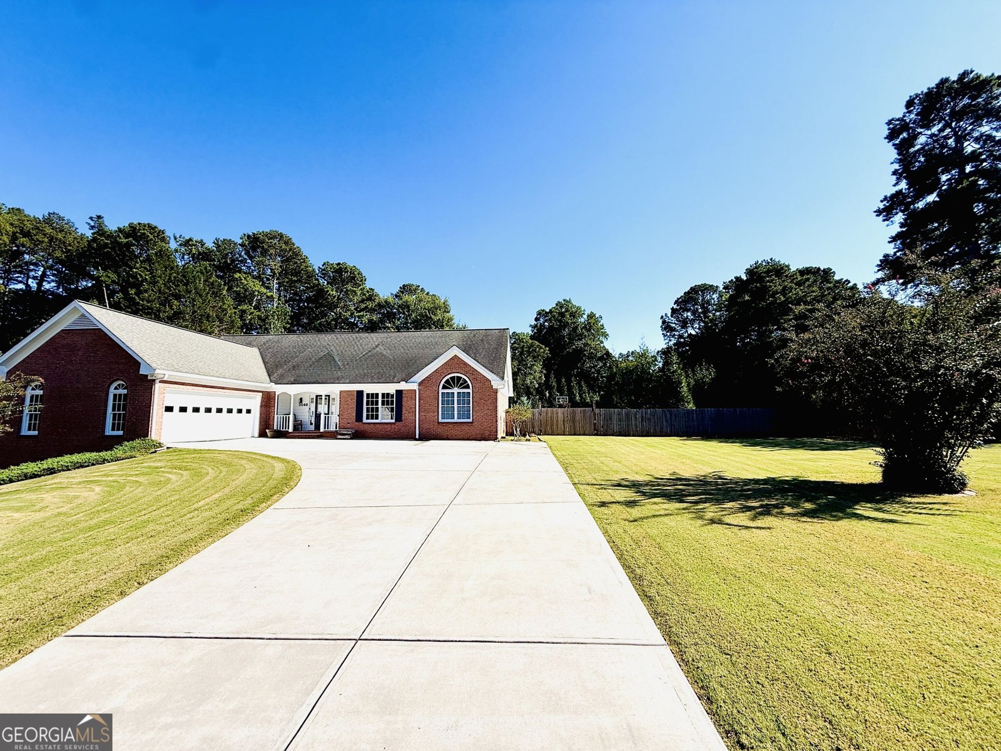
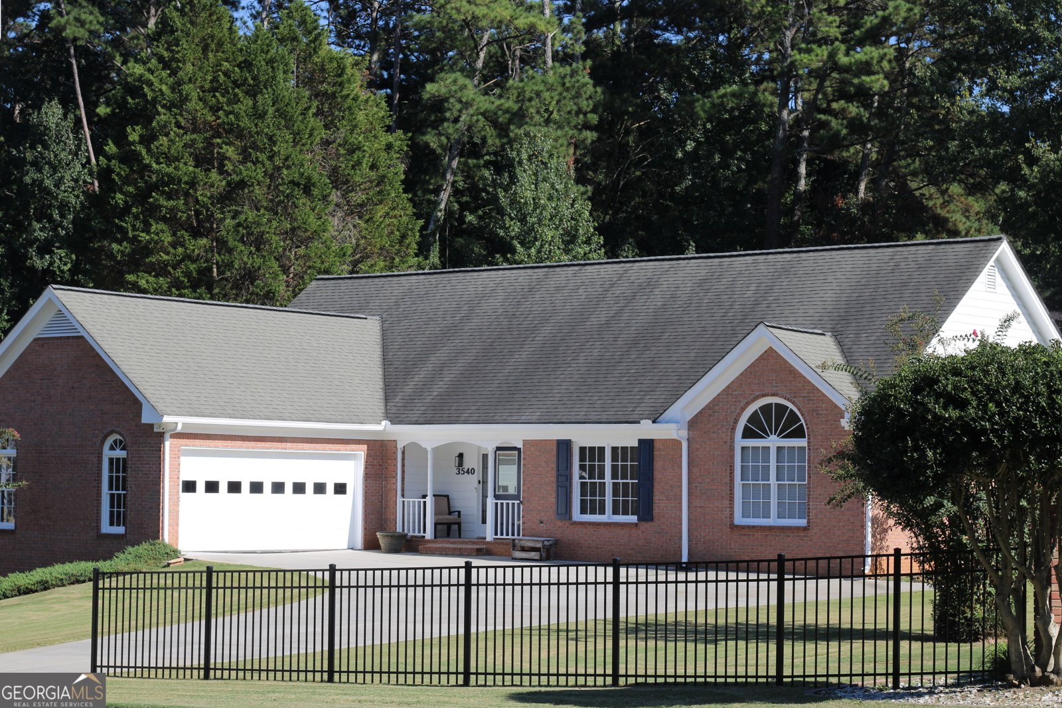
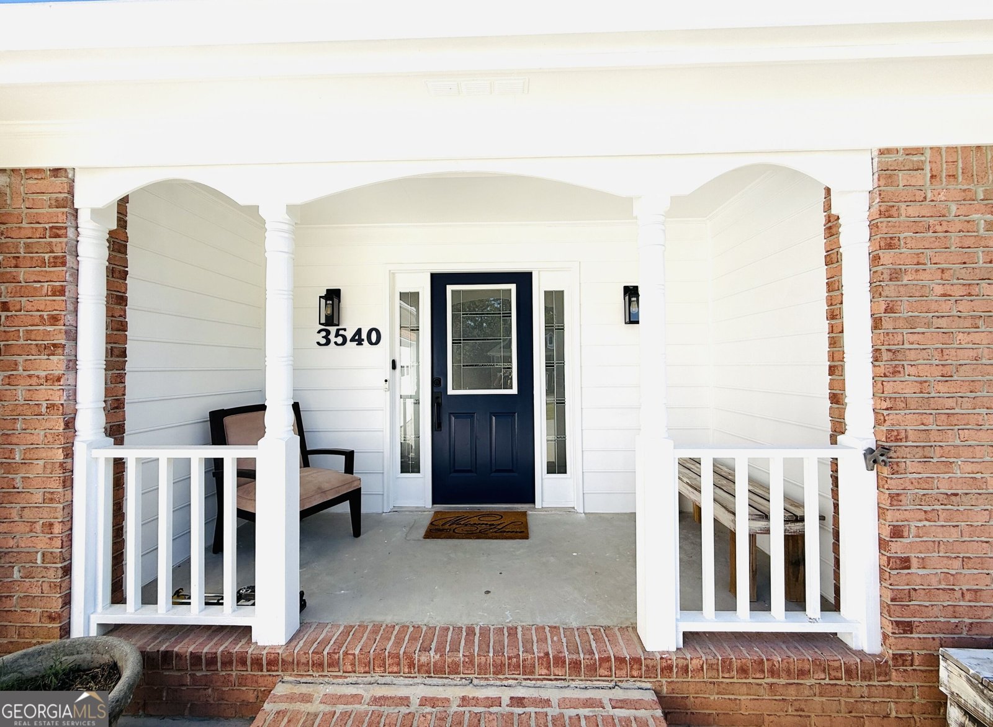
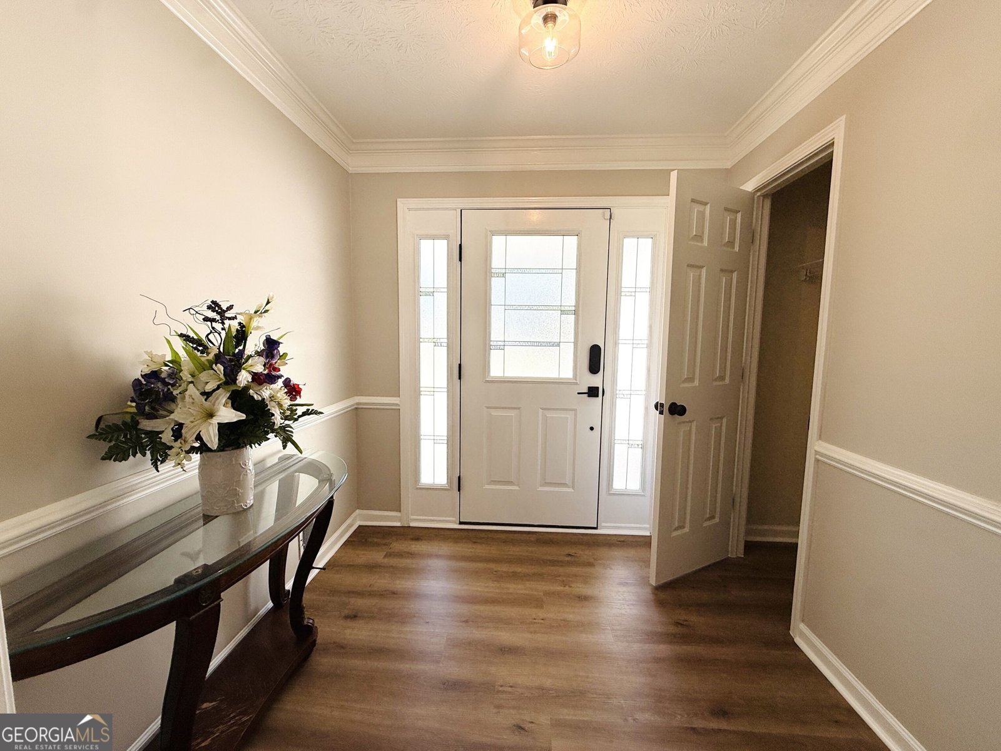
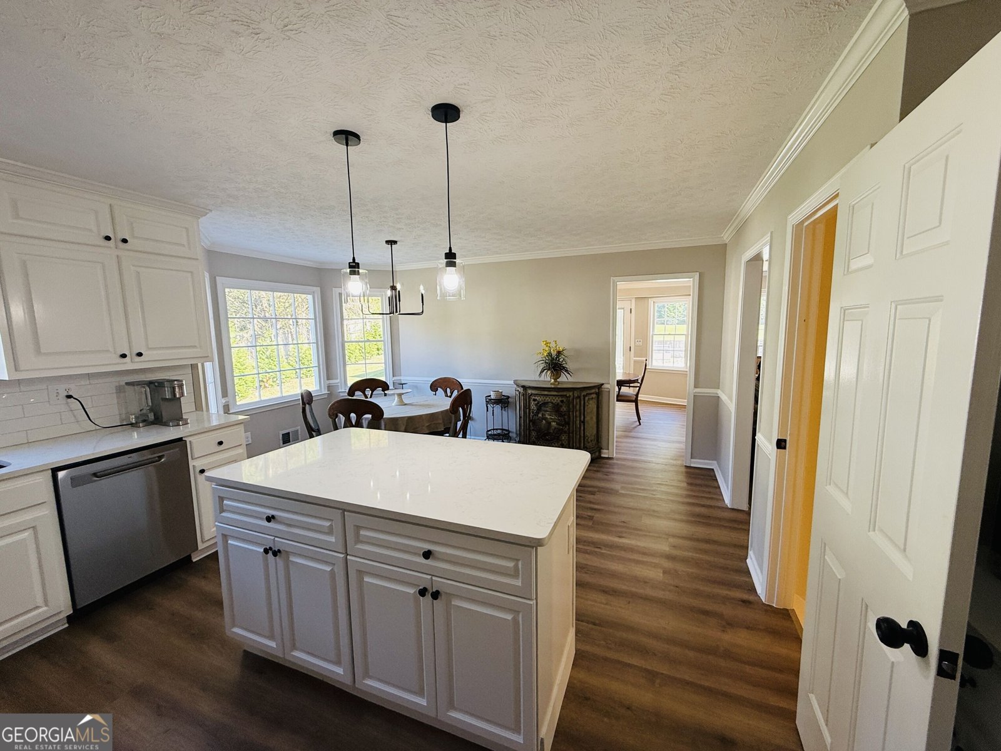
Nestled just off Highway 78, minutes away from shopping, this one-story Craftsman sits on nearly an acre in the established Parkwood Hills community. An entrance foyer with 9-foot ceilings welcomes natural light throughout the main level. The main bedroom offers an oversized layout with a private bath featuring a double vanity and separate tub and shower. Two additional bedrooms round out the main floor, along with a separate dining room and a kitchen with white cabinetry, quartz countertops, a pantry, and a breakfast room that opens to the family room. A gas log fireplace anchors the living room, and hardwood flooring run throughout. The finished daylight basement adds a family room, game room, and workshop space, complete with its own full bath, ideal for a home office, media room, or extended living area. Outside, the brick exterior sits on a level, landscaped corner lot with a covered front porch, rear porch, and a wood-fenced yard for privacy. The backyard also features a pool with its own pool house, complete with a full bath. A two-car garage and paved driveway offer convenient parking. No HOA. With space to spread out both inside and on nearly an acre of land in a convenient, established neighborhood, this is a rare find in a sought-after school district.
Discover this inviting 3-bedroom, 3-bath home located in the well established community of Parkwood Hills. Thoughtfully planned, the interior provides 2,946 square feet of finished living space with an open, livable feel from room to room. The kitchen functions as the heart of the home with ample counter space, storage, and a natural connection to the main living areas. A central family room and dining area provide a welcoming place to unwind, gather, and enjoy time together. Outside, the property offers approximately 0.95 acres, giving ample room to relax, play, or plan future outdoor projects. Practical parking available makes everyday living easier for households with multiple vehicles. Set within Parkwood Hills in Snellville, this home is close to schools, shopping, dining, and area attractions. This home has been available for approximately 13 days and continues to attract interest. Currently offered at $750,000, this home delivers a strong combination of space, condition, and location.
▾ Show more
3540 Parkwood Hills Court - Map & Directions
view in Google Maps
Facts & features
School District Information
High School
Middle School
Elementary School
Additional Information about
Parkwood Hills
Association
No
Additional Information about
3540 Parkwood Hills Court
County
Neighborhood
Year Built
1992
Appliances
Dishwasher
Oven/Range (Combo)
Refrigerator
Stainless Steel Appliance(s)
Architectural Style
Craftsman
Basement
Bath Finished
Daylight
Finished
Construction Materials
Brick
Cooling
Ceiling Fan(s)
Central Air
Electric
Fireplace Features
Gas Log
Living Room
Flooring
Hardwood
Heating
Natural Gas
Home Warranty
No
Interior Features
High Ceilings
Master On Main Level
Levels
One
Other Structures
Pool House
Selling Status
Resale
Roof
Composition
Rooms
Family Room
Other
Sewer Type
Septic Tank
Total Finished Area
2,946
Total Fire Places
1
Utilities
Cable Available
Electricity Available
Natural Gas Available
Underground Utilities
Water Available
Water Source
Public
Private Pool
Yes
Finished Basement
Yes
Master on the Main
Yes
Land Information
Lot Size
.5 to 1 Acre
Lot Features
Corner Lot
Level
Lot Size Estimated
0.95
Garages and Parking Information
Parking Features
Attached
Garage
Off Street
Tax Information
Taxes
$5,562
Tax Year
2025
Tax ID Number
R6067 265
▾ Show more
listed by real estate agent bryce richard and b. richard & company