Back

2979 Overwood Lane

Snellville, GA 30078

Kate Varn
call for more info
770-480-5107
Ask a Question
Send to a Friend
Schedule a Showing
Request More Info
More Homes In
Summit Chase
2900 Riverbend Drive, Snellville
2915 Overwood Lane, Snellville
3316 Classic Drive, Snellville
Smart Mortgage Options
Dalton Carter
Lender
Lic. 1566538
Office:
Direct: 678-425-4140
AP Mortgage
340 Jesse Jewell Parkway
Suite 500A
Gainesville, GA 30501
Apply for a Loan
For Sale
MLS Number 10855160
4 Bedrooms
3 Bathrooms
0 Half Baths
1,852 Square Feet *estimated
Summary of 2979 Overwood Lane
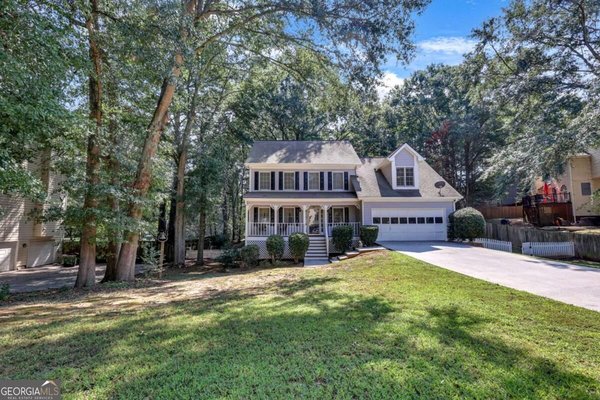
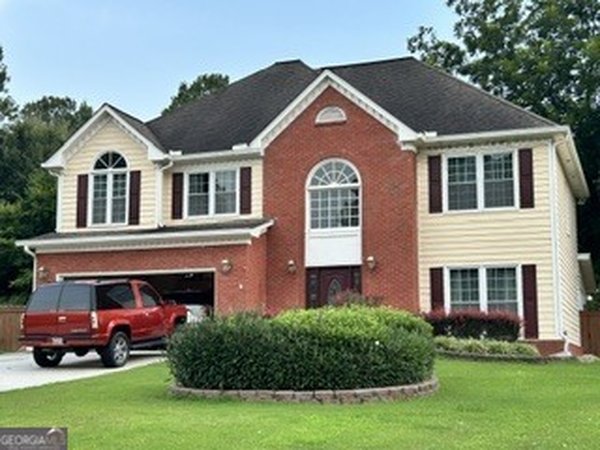
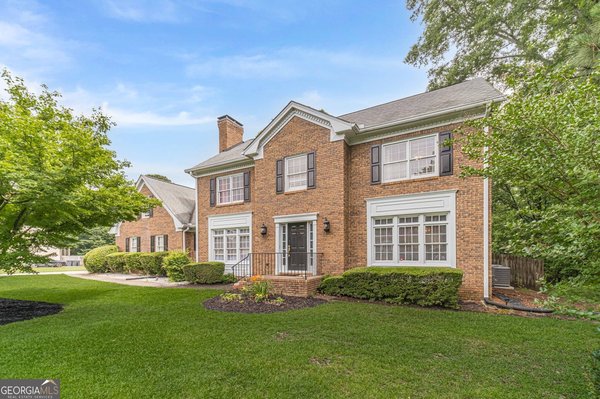
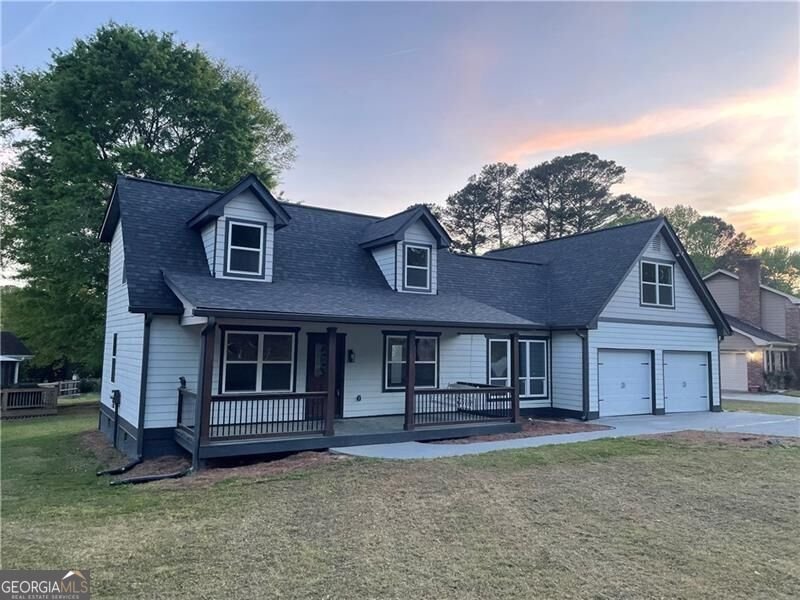
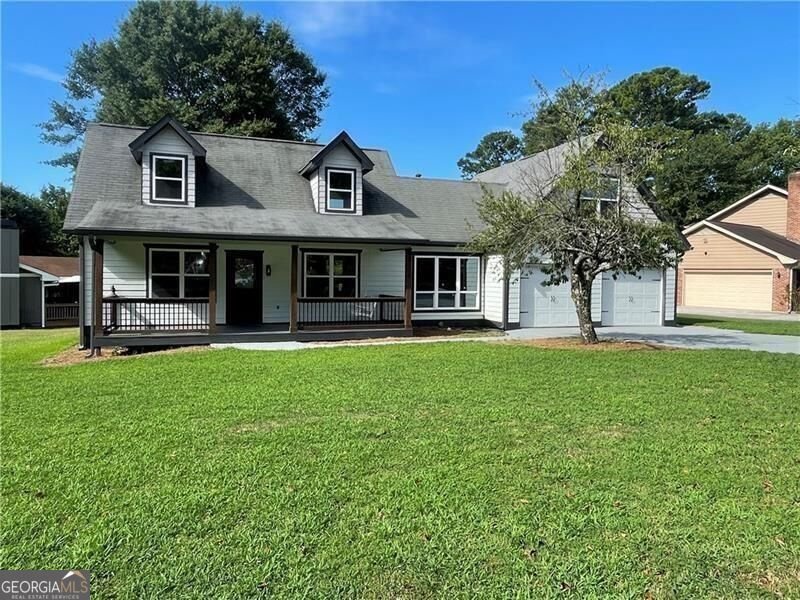
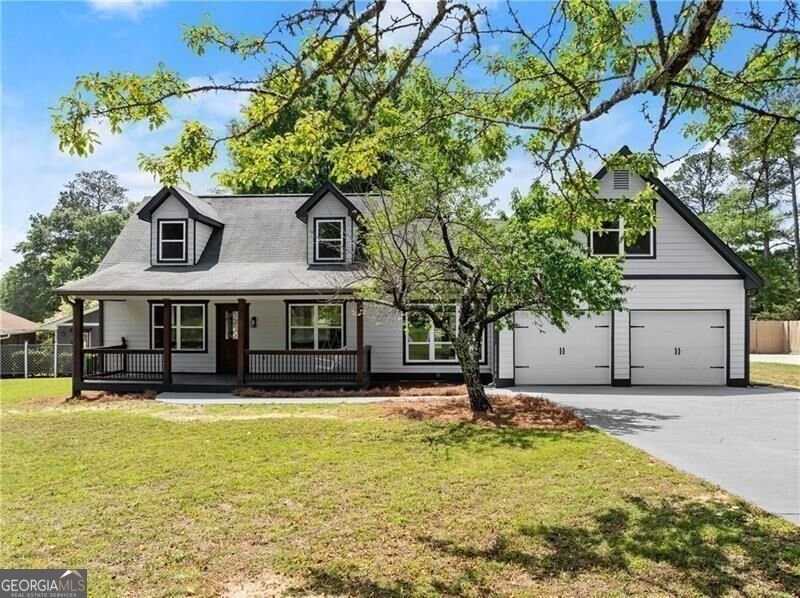
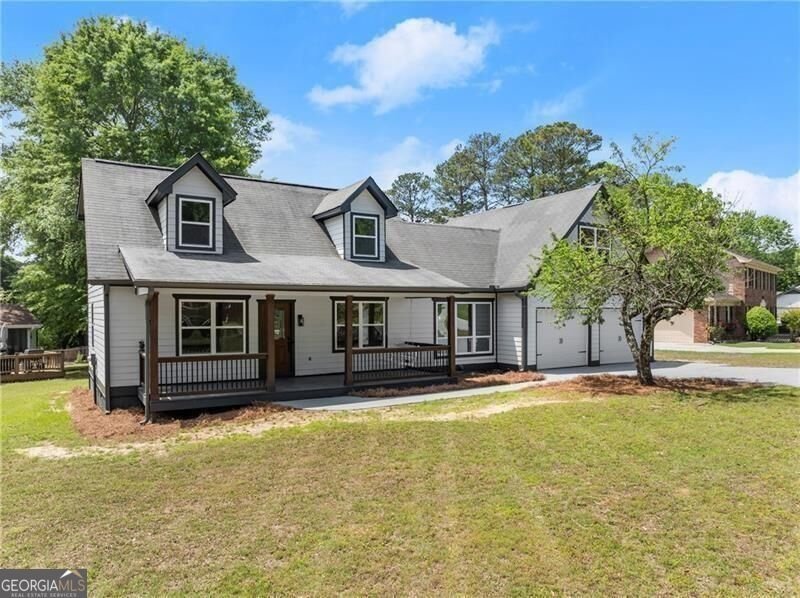
Welcome to 2979 Overwood Lane in Snellville, GA-a beautifully updated, move-in ready 4-bedroom, 3-bathroom home offering extensive renovations, modern finishes, and comfortable everyday living in a quiet neighborhood. Inside, the home features new LVP flooring, fresh interior paint, and new interior doors throughout. The fully redesigned kitchen offers soft-close cabinetry, contemporary fixtures, and an updated look designed for both everyday living and entertaining. All three bathrooms have been refreshed with new vanities, stylish mirrors, and tiled showers. Major improvements go well beyond cosmetic updates. The home features a brand-new roof and newly encapsulated crawl space for added peace of mind. Exterior upgrades include new siding, fresh exterior paint, a composite front door, upgraded driveway and sidewalk, new windows, insulated garage doors, new gutters, and a redesigned drainage system. The outdoor living space has also been transformed with a brand-new composite deck and patio, creating an ideal backyard setting for entertaining, grilling, relaxing, or spending time with family and friends. Additional features include a two-car garage and ample parking. Conveniently located in Snellville near schools, parks, shopping, dining, and everyday amenities, 2979 Overwood Lane combines the benefits of a renovated home with modern finishes, energy-efficient improvements, low-maintenance upgrades, and a convenient Gwinnett County location. If you're searching for a move-in ready 4-bedroom home in Snellville, GA with three full bathrooms, a two-car garage, updated kitchen and bathrooms, new roof, new windows, composite deck, and extensive interior and exterior renovations, 2979 Overwood Lane is one you'll want to see. Schedule your private showing today!
Welcome to this beautifully maintained 4-bedroom, 3-bath home in the sought after Summit Chase community of Snellville. Thoughtfully planned, the interior provides 1,852 square feet of finished living space with an open, livable feel from room to room. The kitchen was planned for both everyday meals and special occasions, with plenty of room to cook, serve, and connect. A central family room and dining area provide a welcoming place to unwind, gather, and enjoy time together. Outside, the property offers approximately 0.75 acres, giving ample room to relax, play, or plan future outdoor projects. With parking available for multiple vehicles, the home provides flexible options for families and visitors. Residents of Summit Chase enjoy a blend of neighborhood charm and easy access to everyday conveniences. With only a few days on the market, this property is a must see for buyers watching the area. With an asking price of $345,000, this property represents an appealing opportunity in the current market.
▾ Show more
2979 Overwood Lane - Map & Directions
view in Google Maps
Facts & features
School District Information
High School
Middle School
Elementary School
Additional Information about
Summit Chase
Association
Yes
Association Fee
$500
Initiation Fee
$500
Association Fee Includes
Maintenance Grounds
Community Features
Street Lights
Additional Information about
2979 Overwood Lane
County
Neighborhood
Year Built
1983
Appliances
Dishwasher
Disposal
Microwave
Refrigerator
Architectural Style
Traditional
Foundation
Crawl Space
Construction Materials
Concrete
Wood Siding
Cooling
Ceiling Fan(s)
Central Air
Fireplace Features
Family Room
Flooring
Carpet
Vinyl
Heating
Central
Natural Gas
Home Warranty
No
Kitchen Features
Pantry
Laundry Features
In Hall,Other
Levels
One and One Half
Financing Available
Cash
Conventional
FHA
VA Loan
Patio and Porch Features
Deck
Selling Status
Resale
Roof
Composition
Rooms
Family Room
Laundry
Security Features
Smoke Detector(s)
Sewer Type
Public Sewer
Showing Info
Public Sewer
Total Finished Area
1,852
Total Fire Places
1
Utilities
Cable Available
Electricity Available
High Speed Internet
Natural Gas Available
Water Available
Water Source
Public
Window Features
Double Pane Windows
Land Information
Lot Size
.5 to 1 Acre
Lot Features
Corner Lot
Level
Lot Size Estimated
0.75
Water Front Features
No Dock Or Boathouse
Garages and Parking Information
Parking Total
4
Parking Features
Attached
Garage
Garage Door Opener
Off Street
Tax Information
Taxes
$4,009
Tax Year
2024
Tax ID Number
R5092 068
▾ Show more
listed by real estate agent jason hall and century 21 results