Back

2872 Summit Crest Lane

Snellville, GA 30078

Kate Varn
call for more info
770-480-5107
Ask a Question
Send to a Friend
Schedule a Showing
Request More Info
More Homes In
Summit View
3045 Summit View Court, Snellville
1700 Summit View Way, Snellville
Smart Mortgage Options
Dalton Carter
Lender
Lic. 1566538
Office:
Direct: 678-425-4140
AP Mortgage
340 Jesse Jewell Parkway
Suite 500A
Gainesville, GA 30501
Apply for a Loan
For Sale
MLS Number 10826436
4 Bedrooms
3 Bathrooms
1 Half Baths
3,048 Square Feet *estimated
Summary of 2872 Summit Crest Lane
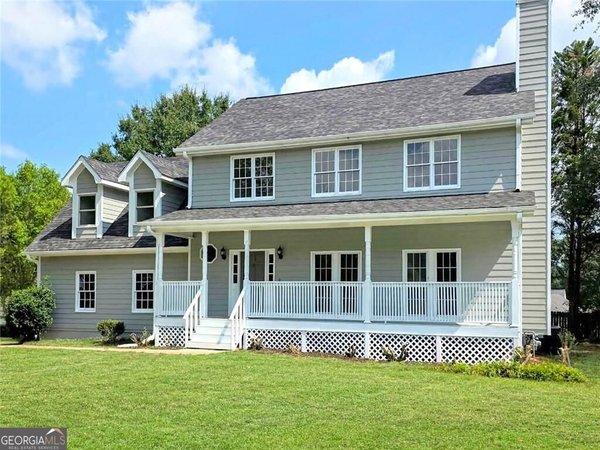
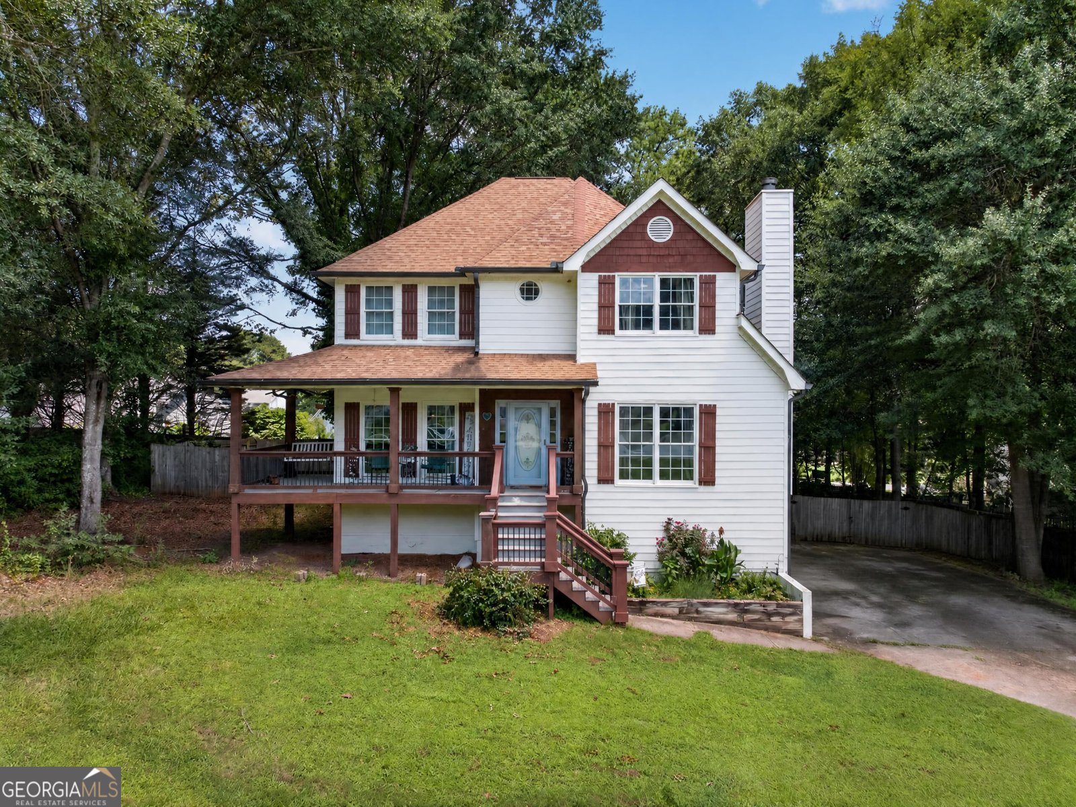
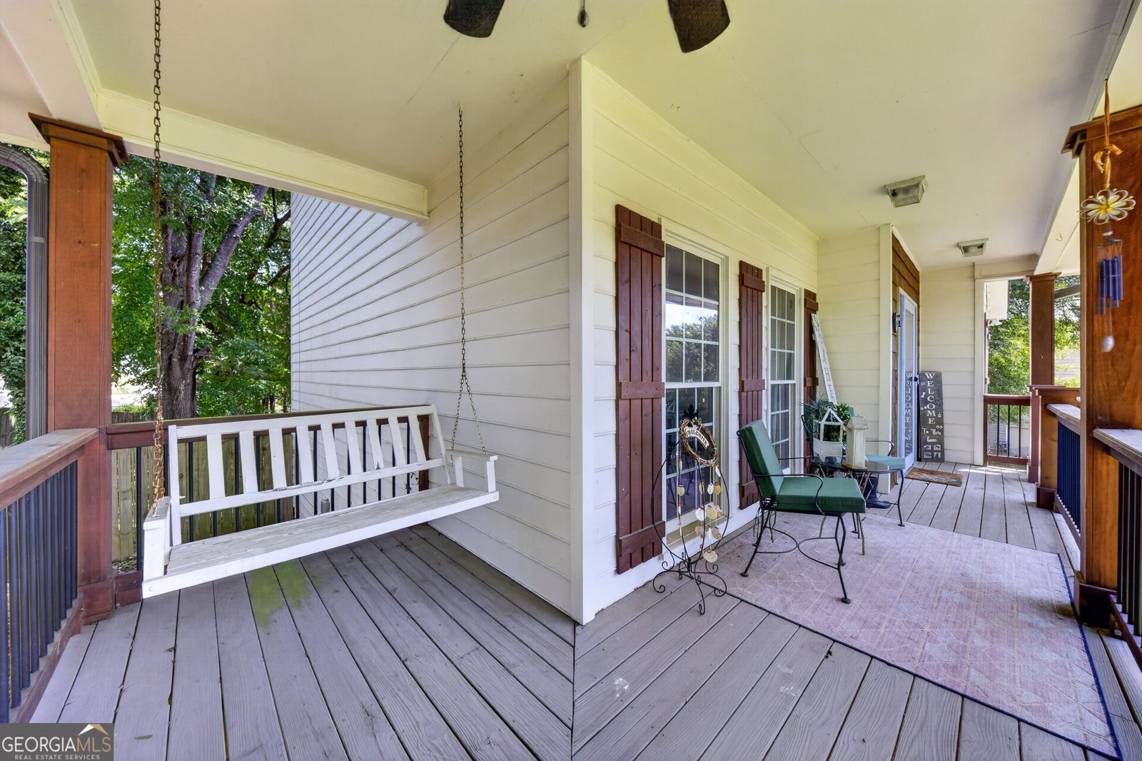
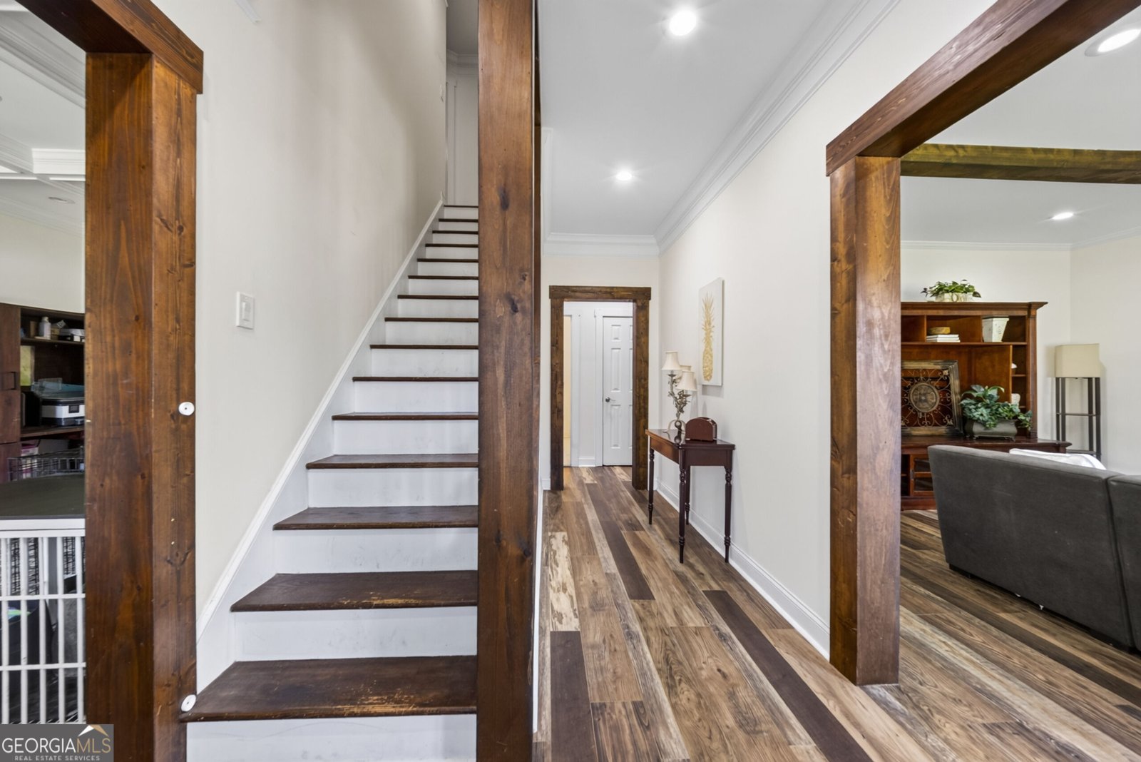
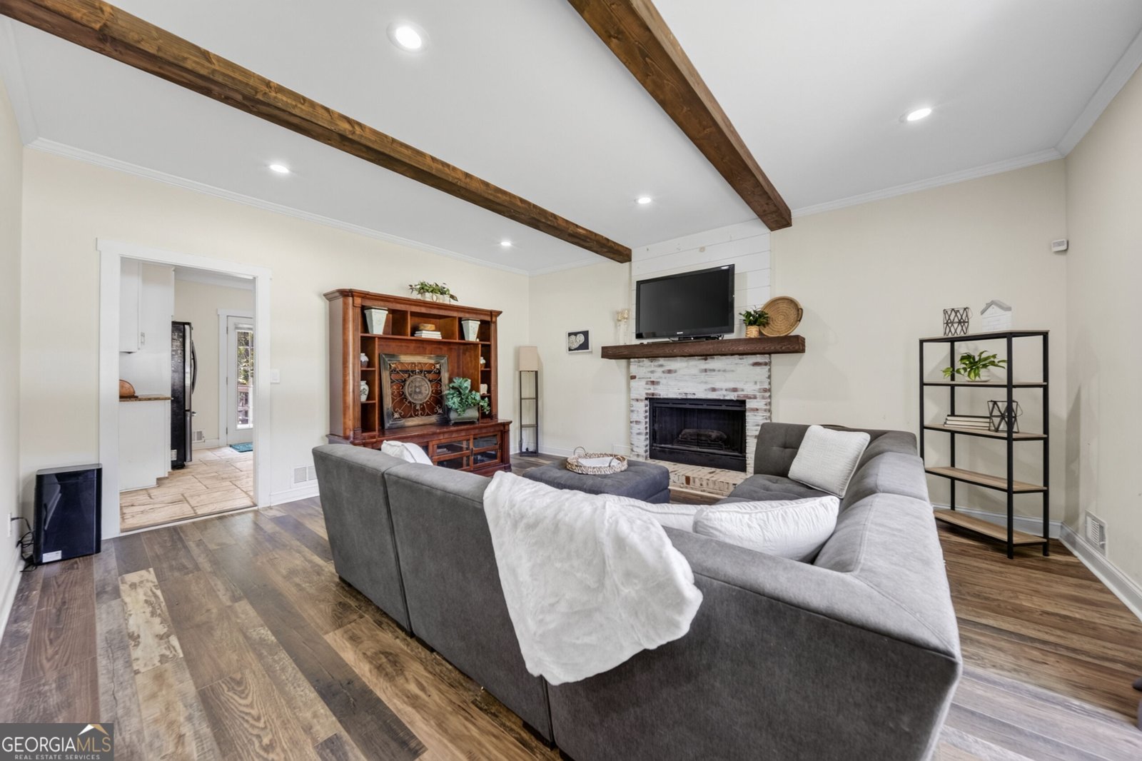
Welcome to this charming farmhouse-style home nestled on a private cul-de-sac, in a desirable neighborhood, convenient to shopping and dining. This home offers an amazing opportunity for an in-law suite or rental. Self contained apartment in the basement with exterior access. Home features luxury vinyl plank flooring throughout this warm and inviting home. Upon entry there is a spacious great room with a beautiful masonry fireplace, with gas starter. Separate living and dining rooms, add extra living opportunity for the entire family. Charming eat-in kitchen with stone flooring, granite countertops, stainless steel appliances, and a gas range. The main level also includes a convenient laundry room and half bath for your guest. Additionally, there is a finished basement providing exceptional flexibility with a second kitchen with breakfast area, bedroom suite, full bath, foyer with built-in bench and storage along with interior and exterior entrances. Perfect for multi-generational families. Upstairs you will find a primary bedroom, and two separate bedrooms. There are two beautifully updated full baths featuring tile finishes, dual vanities with granite countertops, and seamless glass shower enclosure. Enjoy outdoor living on the large deck or relax on the charming covered front porch with swing. This home offers the perfect blend of character, and versatility in a peaceful setting!
Welcome to 2872 Summit Crest Lane in Summit View, where this thoughtfully designed 4-bed, 3-bath home is ready for its next chapter. With 3,048 square feet of finished living space, this floor plan offers generous gathering spaces as well as comfortable private retreats. A bright, open kitchen offers generous workspace, storage, and a direct view into the main gathering spaces. A central family room and dining area provide a welcoming place to unwind, gather, and enjoy time together. The outdoor space includes approximately 0.45 acres, ideal for gardening, outdoor activities, or simply enjoying the seasons. Practical parking available makes everyday living easier for households with multiple vehicles. Residents of Summit View enjoy a blend of neighborhood charm and easy access to everyday conveniences. On the market for about 4 days, this home offers an excellent opportunity in Snellville. At $425,000, this home is well positioned for buyers seeking value in Snellville.
Show more
2872 Summit Crest Lane - Map & Directions
view in Google Maps
Facts & features
School District Information
High School
Middle School
Elementary School
Additional Information about
Summit View
Association
No
Community Features
Street Lights
Walk To Schools
Walk To Shopping
Additional Information about
2872 Summit Crest Lane
County
Neighborhood
Year Built
1988
Appliances
Dishwasher
Disposal
Gas Water Heater
Microwave
Oven/Range (Combo)
Architectural Style
Traditional
Basement
Bath Finished
Boat Door
Exterior Entry
Finished
Interior Entry
Construction Materials
Wood Siding
Cooling
Ceiling Fan(s)
Central Air
Electric
Dining Room Features
Separate Room
Fireplace Features
Factory Built
Family Room
Gas Starter
Masonry
Flooring
Laminate
Tile
Heating
Central
Natural Gas
Home Warranty
No
Interior Features
Beamed Ceilings
Bookcases
Double Vanity
In-Law Floorplan
Pulldown Attic Stairs
Tile Bath
Tray Ceiling(s)
Two Story Foyer
Walk-In Closet(s)
Kitchen Features
Breakfast Area
Breakfast Room
Pantry
Second Kitchen
Solid Surface Counters
Laundry Features
Common Area,Laundry Closet
Levels
Three Or More
Financing Available
1031 Exchange
Cash
Conventional
FHA
VA Loan
Other Structures
Garage(s)
Patio and Porch Features
Deck
Porch
Selling Status
Resale
Roof
Composition
Rooms
Foyer
Great Room
Laundry
Office
Security Features
Smoke Detector(s)
Sewer Type
Public Sewer
Total Finished Area
3,048
Total Fire Places
1
Utilities
Cable Available
Electricity Available
High Speed Internet
Natural Gas Available
Phone Available
Sewer Connected
Water Source
Public
Finished Basement
Yes
Land Information
Lot Size
Less than .5 Acres
Lot Features
Cul-De-Sac
Sloped
Lot Size Estimated
0.45
Fencing
Back Yard
Wood
Garages and Parking Information
Parking Features
Attached
Basement
Garage
Side/Rear Entrance
Tax Information
Taxes
$5,743
Tax Year
2025
Tax ID Number
R5069 072
Show more
listed by real estate agent traci avers and keller williams realty atl. partners