Back

4830 Prestbury Drive

Suwanee, GA 30024

Kate Varn
call for more info
770-480-5107
Ask a Question
Send to a Friend
Schedule a Showing
Request More Info
Smart Mortgage Options
Dalton Carter
Lender
Lic. 1566538
Office:
Direct: 678-425-4140
AP Mortgage
340 Jesse Jewell Parkway
Suite 500A
Gainesville, GA 30501
Apply for a Loan
For Sale
MLS Number 10892221
7 Bedrooms
5 Bathrooms
0 Half Baths
5,258 Square Feet *estimated
Summary of 4830 Prestbury Drive
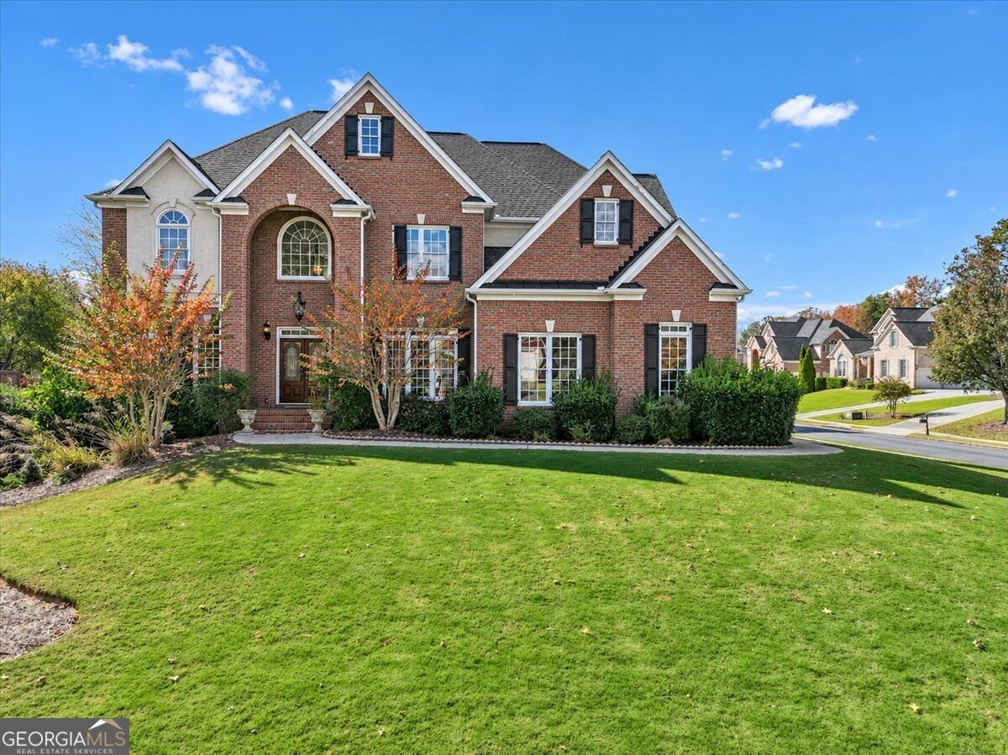
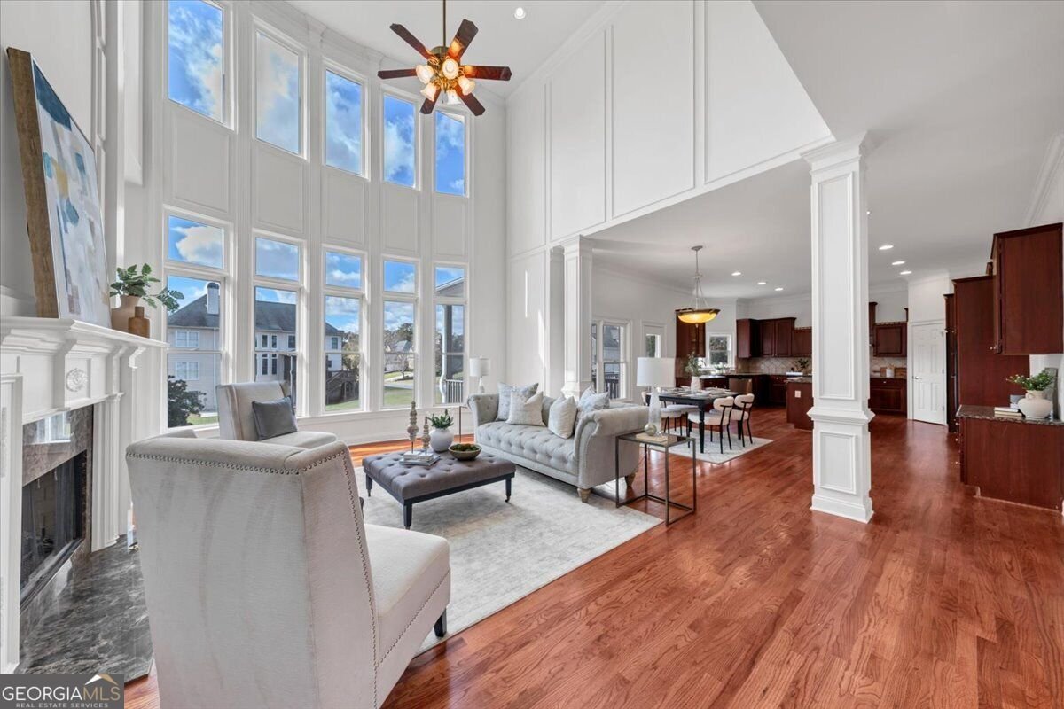
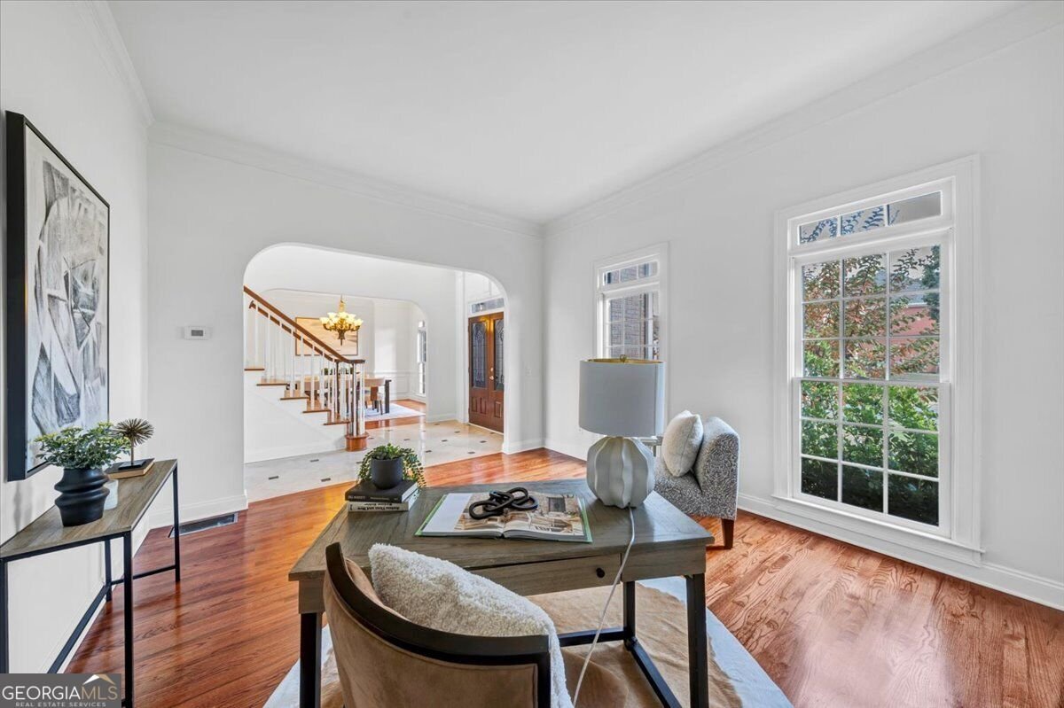
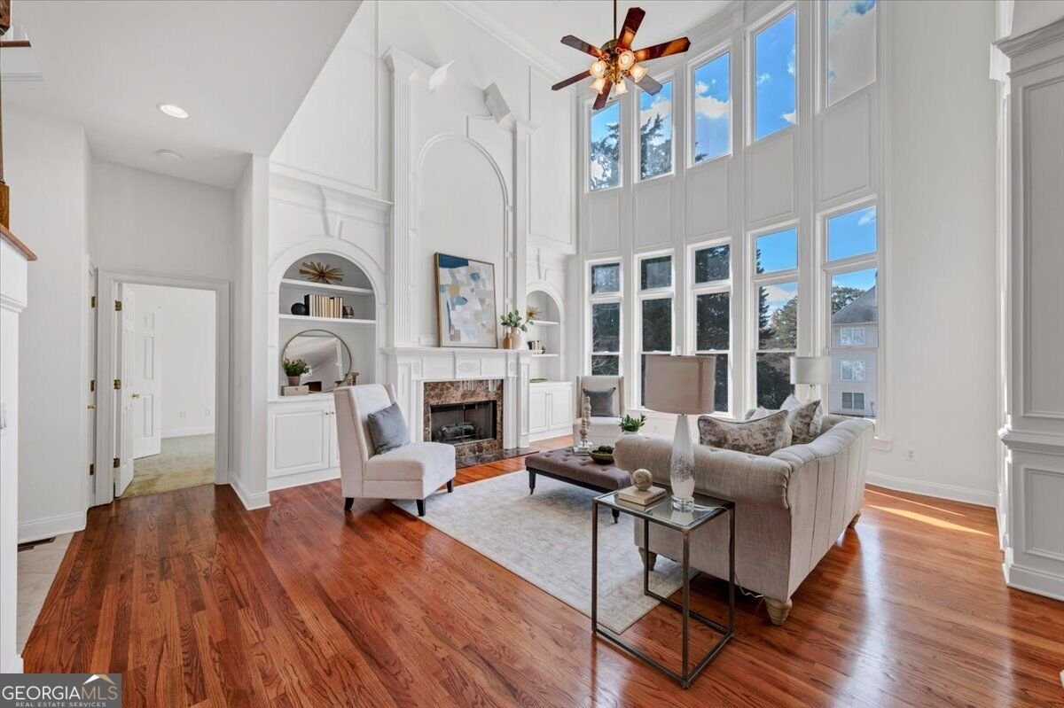
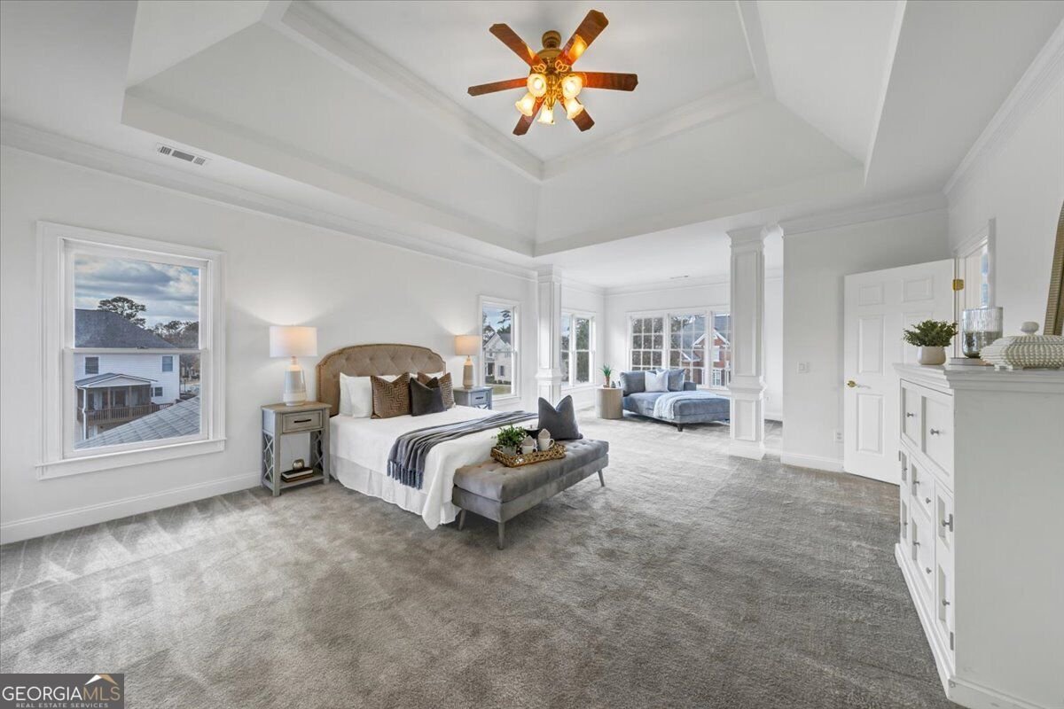
Located in Suwanee's GATED Barrington community, this beautifully refreshed home offers spacious living, abundant natural light, and a versatile floor plan. Recent upgrades include 2 BRAND NEW HVAC systems serving the upper level and basement, professionally refinished and restained main-level hardwood floors, brand-NEW CARPET throughout the second floor, main-level bedroom, and both staircases, fresh interior paint throughout, and new flooring in the finished basement. The entire home has also been professionally power washed. The spacious primary suite features a bright sitting area with a fireplace-a welcoming retreat for reading, relaxing, or enjoying your morning coffee. An elegant formal dining room and a light-filled home office offer inviting spaces for entertaining and working from home. Large windows and classic architectural details add warmth and character throughout. The finished basement also has abundant natural light. With its separate kitchen and additional two bedrooms, it makes it a great in-law suite with easy outside access. Enjoy convenient access to Sims Lake Park, Suwanee Town Center, shopping, dining, and recreation. Additional highlights include a three-car garage and an approximately 0.45-acre lot. Schools include Level Creek Elementary, North Gwinnett Middle, and North Gwinnett High School.
Discover this inviting 7-bedroom, 5-bath home located in the well established community of Barrington. Inside, the home offers 5,258 square feet of finished living space, giving plenty of room for everyday living and easy entertaining. The kitchen was planned for both everyday meals and special occasions, with plenty of room to cook, serve, and connect. The main living areas are filled with natural light and provide an easy flow for hosting friends or enjoying quiet evenings at home. The outdoor space includes approximately 0.45 acres, ideal for gardening, outdoor activities, or simply enjoying the seasons. The property includes parking available for multiple vehicles, offering convenience for residents and guests. Residents of Barrington enjoy a blend of neighborhood charm and easy access to everyday conveniences. Just listed within the last few days, this home is already drawing attention. With an asking price of $975,000, this property represents an appealing opportunity in the current market.
▾ Show more
4830 Prestbury Drive - Map & Directions
view in Google Maps
Facts & features
School District Information
High School
Middle School
Elementary School
Additional Information about
Barrington
Association
Yes
Association Fee
$1,752
Initiation Fee
$1,314
Association Fee Includes
Tennis
Maintenance Grounds
Swimming
Trash
Community Features
Clubhouse
Gated
Pool
Tennis Court(s)
Neighborhood Tennis
Yes
Neighborhood Pool
Yes
Gated Community
Yes
Additional Information about
4830 Prestbury Drive
County
Neighborhood
Year Built
2001
Appliances
Dishwasher
Disposal
Double Oven
Gas Water Heater
Microwave
Refrigerator
Architectural Style
Colonial
Basement
Bath/Stubbed
Daylight
Finished
Construction Materials
Brick
Cooling
Central Air
Dining Room Features
Seats 12+
Fireplace Features
Masonry
Flooring
Hardwood
Carpet
Heating
Central
Home Warranty
No
Interior Features
Bookcases
Tray Ceiling(s)
Walk-In Closet(s)
Kitchen Features
Kitchen Island
Second Kitchen
Laundry Features
In Basement
Levels
Three Or More
Patio and Porch Features
Deck
Screened
Selling Status
Resale
Rooms
Den
Great Room
Laundry
Security Features
Smoke Detector(s)
Sewer Type
Public Sewer
Total Finished Area
5,258
Total Fire Places
2
Utilities
Cable Available
Underground Utilities
Water Source
Public
Finished Basement
Yes
Land Information
Lot Size
Less than .5 Acres
Lot Features
Corner Lot
Lot Size Estimated
0.45
Garages and Parking Information
Parking Total
3
Parking Features
Garage
Attached
Tax Information
Taxes
$10,126
Tax Year
2025
Tax ID Number
R7276-196
▾ Show more
listed by real estate agent tina sui and keller williams realty atl. partners