Back

1489 Belmont Hills Drive

Suwanee, GA 30024

Kate Varn
call for more info
770-480-5107
Ask a Question
Send to a Friend
Schedule a Showing
Request More Info
Smart Mortgage Options
Dalton Carter
Lender
Lic. 1566538
Office:
Direct: 678-425-4140
AP Mortgage
340 Jesse Jewell Parkway
Suite 500A
Gainesville, GA 30501
Apply for a Loan
For Sale
MLS Number 10853747
5 Bedrooms
3 Bathrooms
0 Half Baths
Square Footage Not Provided
Summary of 1489 Belmont Hills Drive
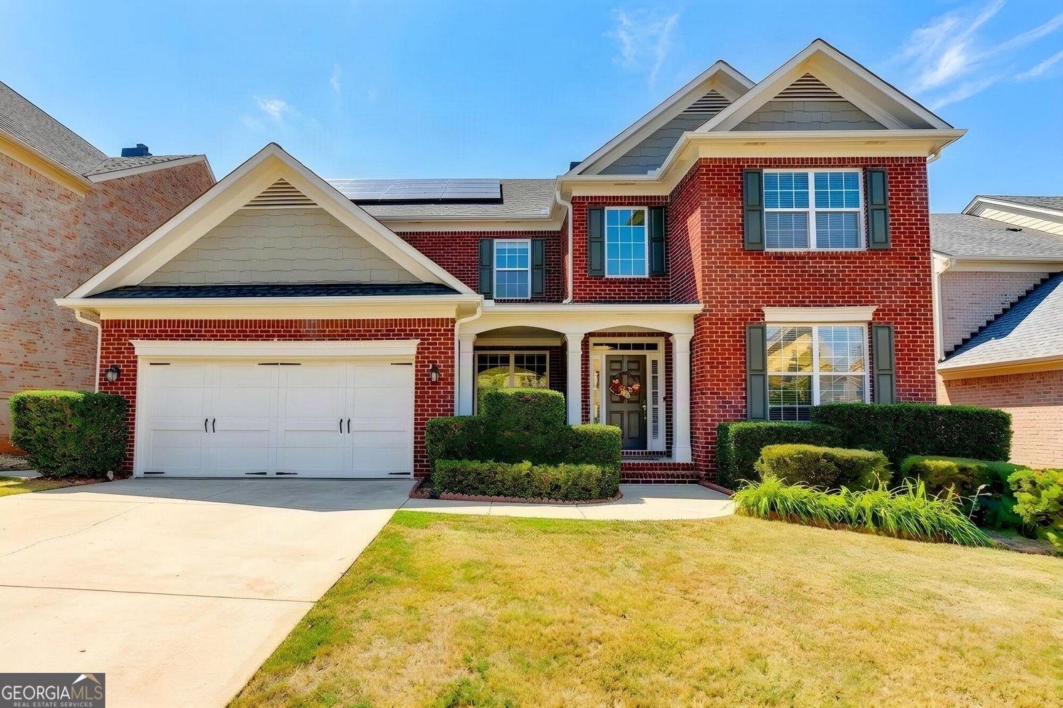
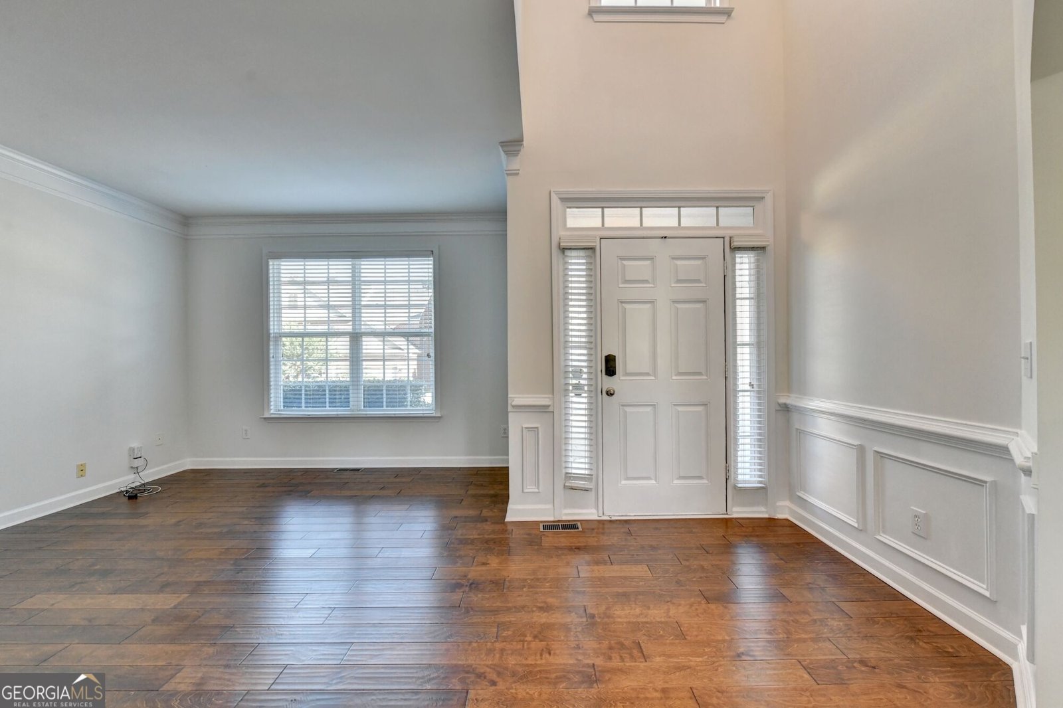
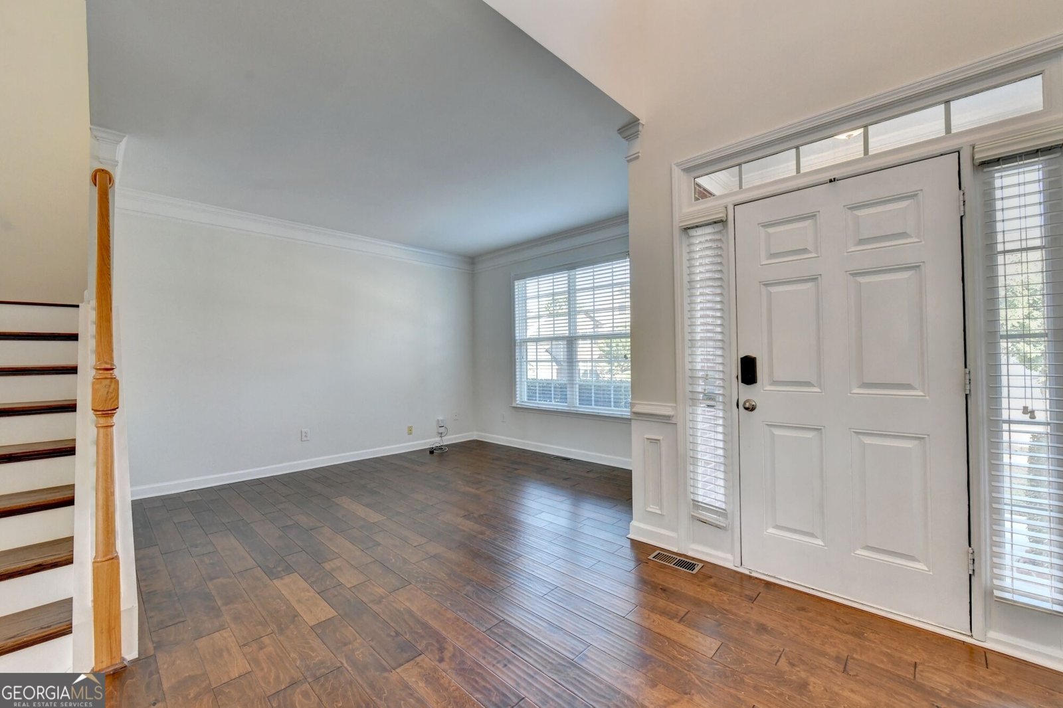
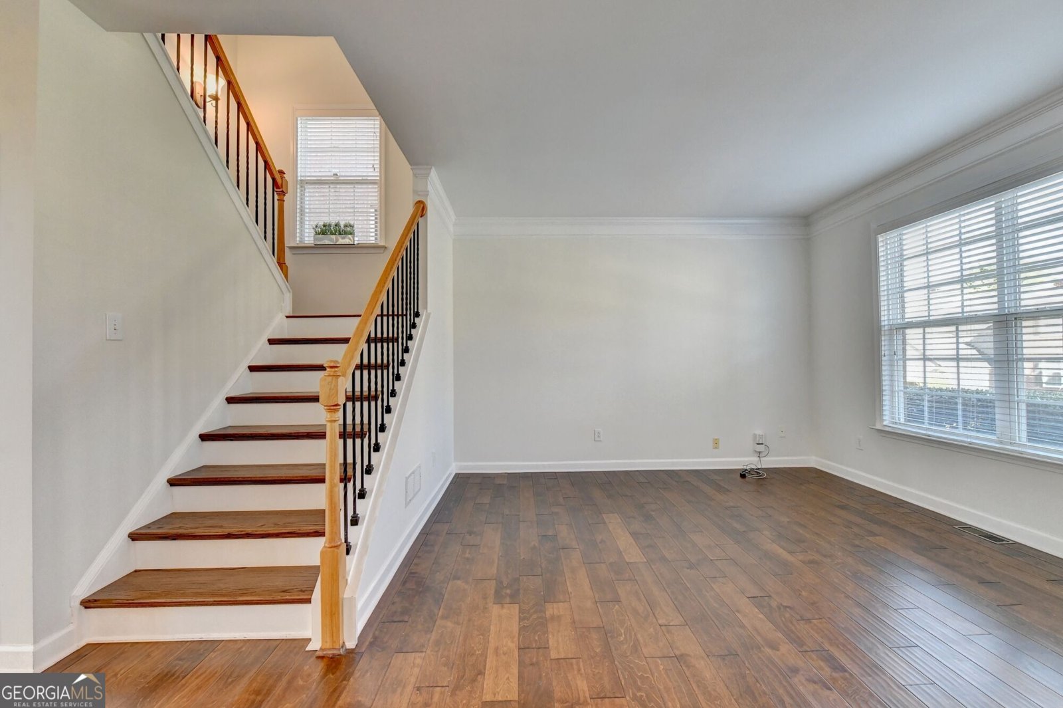
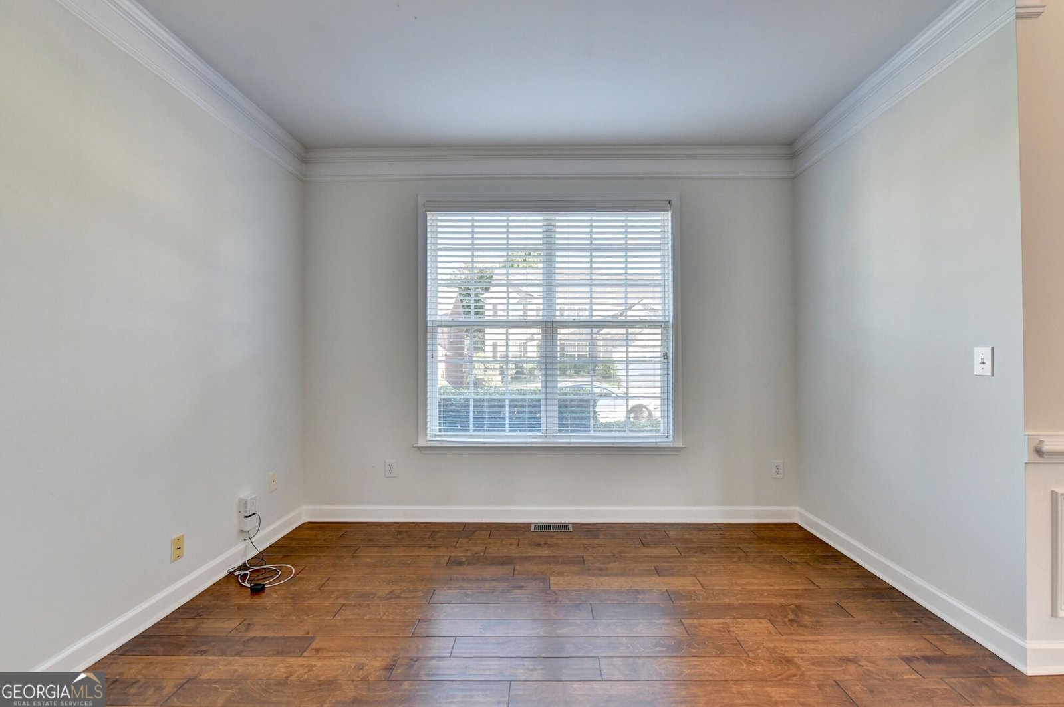
Welcome to Well maintained exceptional 3 sides brick home situated in Suwanee's most desirable place for home! Charming covered front porch with inviting front sitting area welcome into dramatic two story foyer opens to breathtaking recess lighted two story great room with grand fire place features wall of windows and abundant natural light. The main level offers an elegant flow for everyday living and entertaining, separate sitting area and beautiful arched architectural dinning room details views to open living spaces. Spacious chef's kitchen designed for gathering, high end appliances, generous cabinetry, large walk-in pantry, granite counter tops, island, and oversized bar. Kitchen extends into bright breakfast/morning room overlooking the deck and private Backyard. Main level guest bedroom/home office/flex room/remote work features double French doors and a full bathroom. Split Hardwood wide stairs lead to upper level to hardwood hallway opens iron railing overlook the grand foyer and great room opposite side. Spacious secondary bedrooms , near laundry room to primary suite features double tray ceilings, and dual vanities, a relaxing Jacuzzi tub, separate shower, private toilet, generous walk-in closet. Secondary full bathroom includes double vanity and private shower area. Full daylight basement offers tremendous potential for additional future customization living, bedroom, extra bathroom, recreation, storage. Additional highlights include Solar($25,000.) paneled roofing for enhanced energy efficiency. Enjoy top-rated schools, grocery, dining entertainment, theaters, shopping, Life time fitness health and easy access to major I-85
Set in the popular Belmont At Sugarloaf neighborhood, this 5-BR, 3-BA home offers a comfortable blend of space, style, and function. An open and comfortable floor plan makes it easy to relax, work, and entertain. The kitchen was planned for both everyday meals and special occasions, with plenty of room to cook, serve, and connect. The main living areas are filled with natural light and provide an easy flow for hosting friends or enjoying quiet evenings at home. Step outside to approximately 0.14 acres, creating a comfortable setting for outdoor living and weekend gatherings. The property includes parking available for multiple vehicles, offering convenience for residents and guests. Belmont At Sugarloaf offers a well established community setting in Suwanee with convenient access to local shopping, dining, and major routes. With roughly 6 days on the market, this property stands out for condition and location. With an asking price of $669,000, this property represents an appealing opportunity in the current market.

▾ Show more
1489 Belmont Hills Drive - Map & Directions
view in Google Maps
Facts & features
School District Information
High School
Middle School
Elementary School
Additional Information about
Belmont At Sugarloaf
Association
Yes
Association Fee
$900
Initiation Fee
$500
Association Fee Includes
Swimming
Tennis
Community Features
Clubhouse
Playground
Sidewalks
Street Lights
Tennis Court(s)
Walk To Schools
Walk To Shopping
Neighborhood Tennis
Yes
Additional Information about
1489 Belmont Hills Drive
County
Neighborhood
Year Built
2005
Appliances
Dishwasher
Disposal
Gas Water Heater
Microwave
Refrigerator
Architectural Style
Brick 3 Side
Traditional
Basement
Bath/Stubbed
Daylight
Exterior Entry
Full
Interior Entry
Unfinished
Construction Materials
Concrete
Cooling
Ceiling Fan(s)
Central Air
Zoned
Dining Room Features
Seats 12+
Fireplace Features
Factory Built
Family Room
Gas Log
Gas Starter
Flooring
Carpet
Hardwood
Tile
Heating
Central
Forced Air
Zoned
Home Warranty
No
Interior Features
Double Vanity
In-Law Floorplan
Pulldown Attic Stairs
Split Bedroom Plan
Tray Ceiling(s)
Walk-In Closet(s)
Kitchen Features
Breakfast Bar
Breakfast Room
Kitchen Island
Walk-in Pantry
Laundry Features
Upper Level
Levels
Two
Financing Available
1031 Exchange
Cash
Conventional
FHA
VA Loan
Patio and Porch Features
Deck
Patio
Selling Status
Resale
Roof
Composition
Rooms
Family Room
Great Room
Laundry
Office
Security Features
Smoke Detector(s)
Sewer Type
Public Sewer
Total Fire Places
1
Utilities
Cable Available
Electricity Available
Natural Gas Available
Phone Available
Sewer Available
Underground Utilities
Water Available
Water Source
Public
Window Features
Double Pane Windows
Window Treatments
Land Information
Lot Size
Less than .5 Acres
Lot Features
Level
Private
Lot Size Estimated
0.14
Water Front Features
No Dock Or Boathouse
Garages and Parking Information
Parking Total
4
Parking Features
Attached
Garage
Garage Door Opener
Kitchen Level
Tax Information
Taxes
$7,316
Tax Year
2025
Tax ID Number
R7156 392
▾ Show more
listed by real estate agent liz and keller williams chattahoochee