Back

248 Abbington Way

Clarkesville, GA 30523

Kate Varn
call for more info
770-480-5107
Ask a Question
Send to a Friend
Schedule a Showing
Request More Info
More Homes In
Abbington
119 Abbington Way, Clarkesville
Smart Mortgage Options
Dalton Carter
Lender
Lic. 1566538
Office:
Direct: 678-425-4140
AP Mortgage
340 Jesse Jewell Parkway
Suite 500A
Gainesville, GA 30501
Apply for a Loan
For Sale
MLS Number 10851867
4 Bedrooms
3 Bathrooms
0 Half Baths
3,100 Square Feet *estimated
Summary of 248 Abbington Way
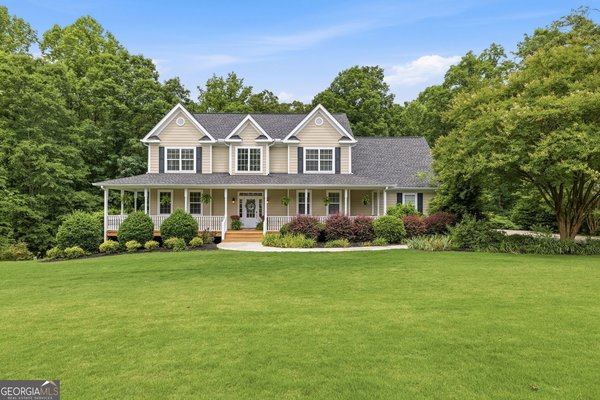
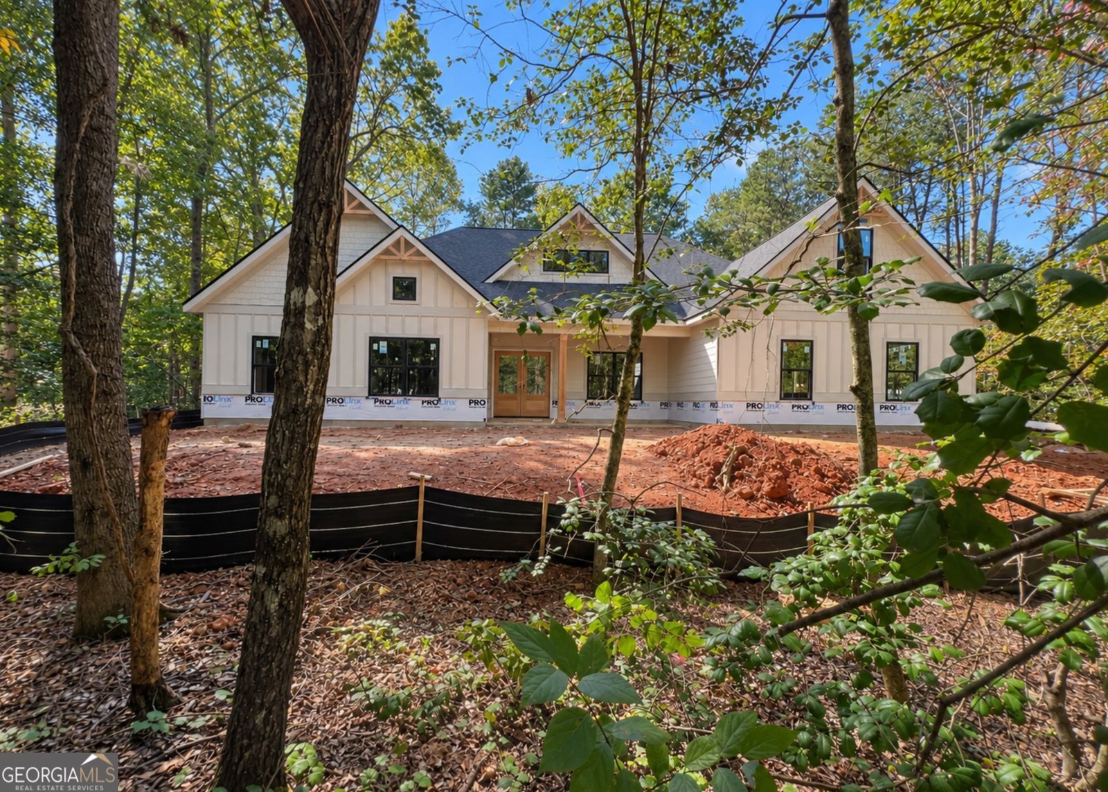
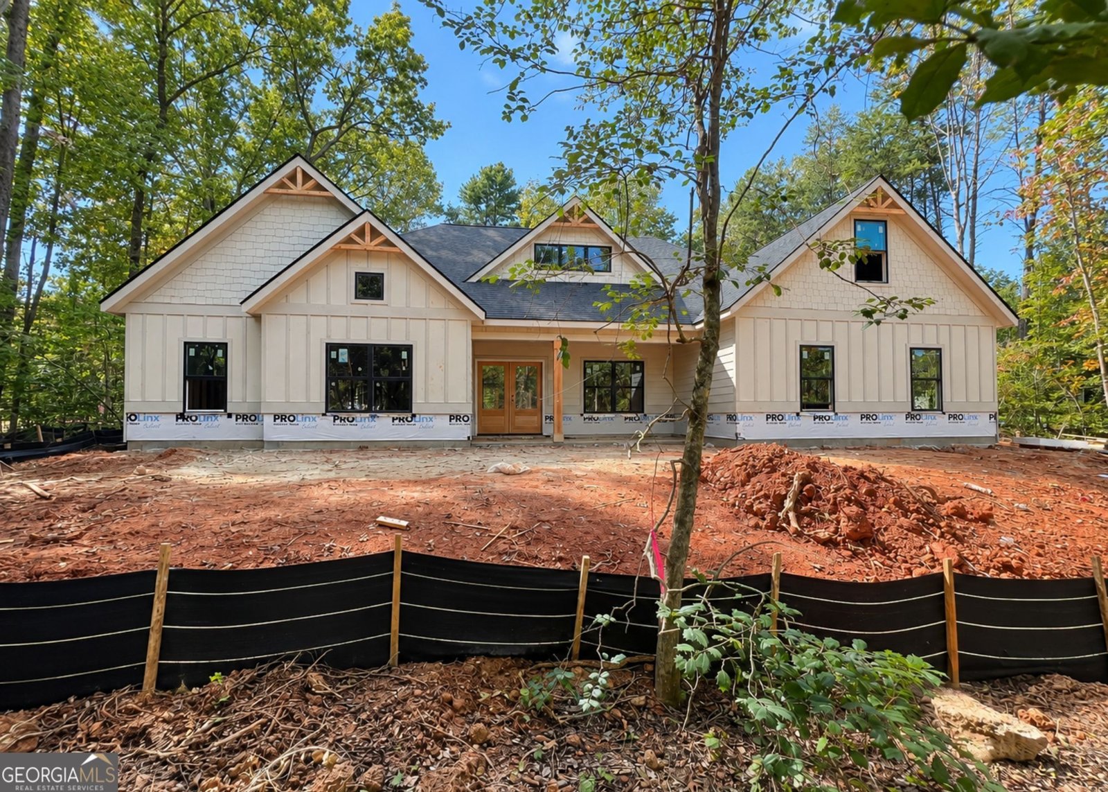
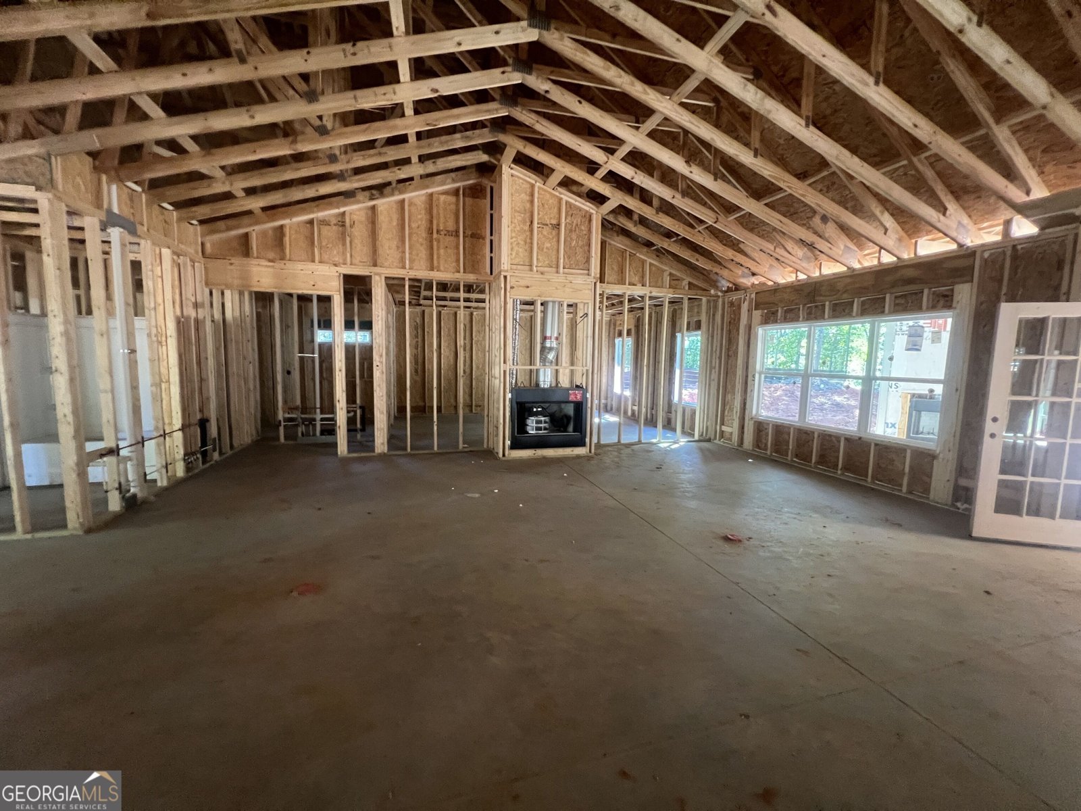
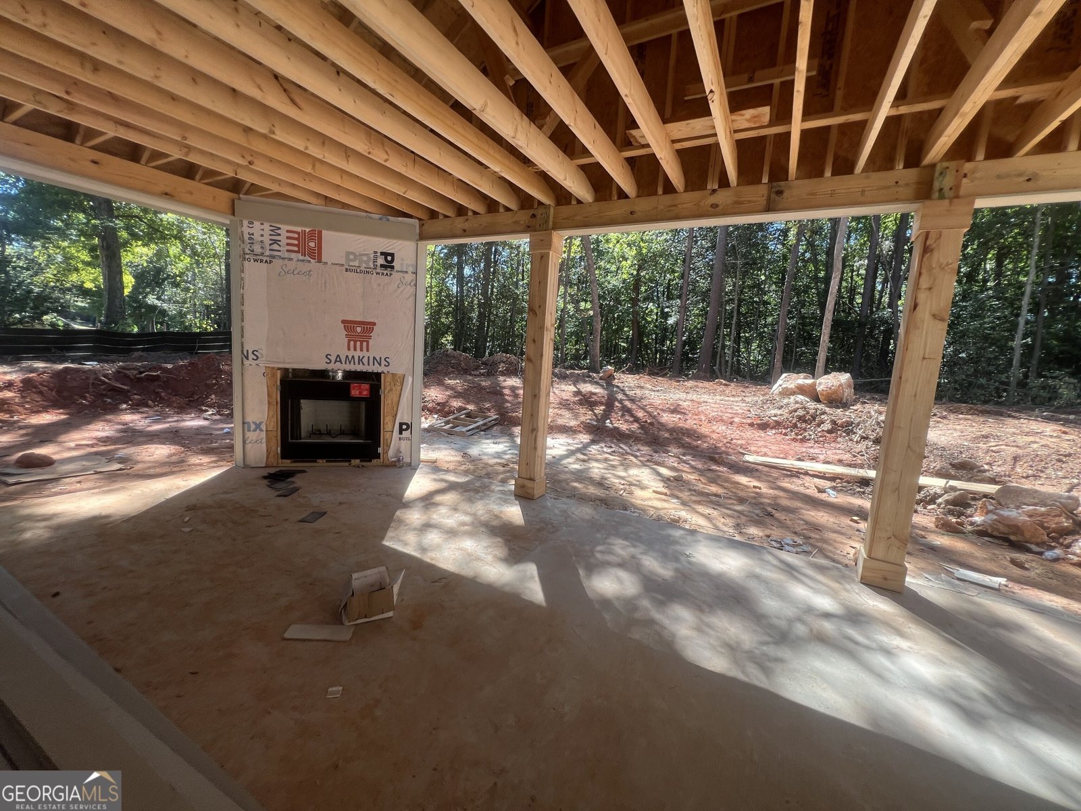
Beautiful new construction in Abbington Subdivision, a well-established neighborhood known for attractive homes, a welcoming setting, and small-town charm. Conveniently located close to town, this spacious home offers 4 bedrooms, 3 full baths, and a finished bonus room with a thoughtfully designed floor plan and generous indoor and outdoor living spaces. The light-filled, open-concept living area features soaring vaulted ceilings and a dramatic floor-to-vaulted-ceiling stacked-stone wood-burning fireplace that creates a striking focal point. The spacious kitchen offers solid-surface countertops, abundant cabinetry, generous prep space, and an easy connection to the main living and dining areas. LVT flooring throughout the main living spaces provides a clean, cohesive look. The primary suite offers comfortable separation, while three additional bedrooms provide plenty of flexibility for family, guests, office space, or hobbies. A finished bonus room adds even more usable space for a media room, recreation area, home office, or guest accommodations. Outdoor living is equally impressive. The oversized covered back patio features a second stacked-stone wood-burning fireplace positioned in the corner, leaving plenty of open space for dining, seating, and entertaining. An enlarged covered front porch adds another inviting outdoor space and enhances the home's curb appeal. Abbington's established neighborhood setting offers the feel of a quiet residential community while keeping everyday conveniences close by. Hospitals and medical facilities, grocery shopping, restaurants, schools, and other daily essentials are just a short drive away, while Northeast Georgia's hiking trails, mountains, lakes, and rivers remain within easy reach. New construction peace of mind includes a 1-year builder warranty, 10-year structural warranty, and 1-year termite coverage. A beautiful combination of spacious living, two wood-burning fireplaces, generous covered porches, and a convenient location close to town.
Welcome home to this spacious 4-bed, 3-bath residence nestled in Abbington in Clarkesville, GA. Inside, the home offers 3,100 square feet of finished living space, giving plenty of room for everyday living and easy entertaining. A bright, open kitchen offers generous workspace, storage, and a direct view into the main gathering spaces. Open concept living and dining spaces create a comfortable setting for gatherings of all kinds. Step outside to approximately 1 acres, creating a comfortable setting for outdoor living and weekend gatherings. With parking available for multiple vehicles, the home provides flexible options for families and visitors. Abbington offers a well established community setting in Clarkesville with convenient access to local shopping, dining, and major routes. This home has been available for approximately 11 days and continues to attract interest. At $699,900, this home is well positioned for buyers seeking value in Clarkesville.
▾ Show more
248 Abbington Way - Map & Directions
view in Google Maps
Facts & features
School District Information
High School
Middle School
Elementary School
Additional Information about
Abbington
Association
Yes
Association Fee
$150
Association Fee Includes
Other
Additional Information about
248 Abbington Way
County
Neighborhood
Year Built
2026
Architectural Style
Ranch
Traditional
Foundation
Slab
Construction Materials
Concrete
Other
Stone
Cooling
Ceiling Fan(s)
Central Air
Electric
Heat Pump
Dining Room Features
Separate Room
Fireplace Features
Factory Built
Living Room
Outside
Flooring
Other
Tile
Vinyl
Heating
Central
Electric
Heat Pump
Home Warranty
Yes
Interior Features
Double Vanity
High Ceilings
Master On Main Level
Tile Bath
Tray Ceiling(s)
Vaulted Ceiling(s)
Walk-In Closet(s)
Kitchen Features
Breakfast Area
Kitchen Island
Solid Surface Counters
Walk-in Pantry
Levels
One
Patio and Porch Features
Patio
Porch
Selling Status
New Construction
Roof
Composition
Rooms
Bonus Room
Laundry
Other
Sewer Type
Septic Tank
Total Finished Area
3,100
Total Fire Places
2
Utilities
Electricity Available
Water Available
Water Source
Public
Window Features
Double Pane Windows
New Construction
Yes
Master on the Main
Yes
Land Information
Lot Size
.5 to 1 Acre
Lot Features
Level
Private
Lot Size Estimated
1
Garages and Parking Information
Parking Total
2
Parking Features
Attached
Garage
Tax Information
Taxes
$290
Tax Year
2024
Tax ID Number
101 032G
▾ Show more
listed by real estate agent showingtime and keller williams lanier partners