Back

5240 Highway 17

Clarkesville, GA 30523

Kate Varn
call for more info
770-480-5107
Ask a Question
Send to a Friend
Schedule a Showing
Request More Info
Smart Mortgage Options
Dalton Carter
Lender
Lic. 1566538
Office:
Direct: 678-425-4140
AP Mortgage
340 Jesse Jewell Parkway
Suite 500A
Gainesville, GA 30501
Apply for a Loan
For Sale
MLS Number 10850888
4 Bedrooms
3 Bathrooms
0 Half Baths
2,439 Square Feet *estimated
Summary of 5240 Highway 17
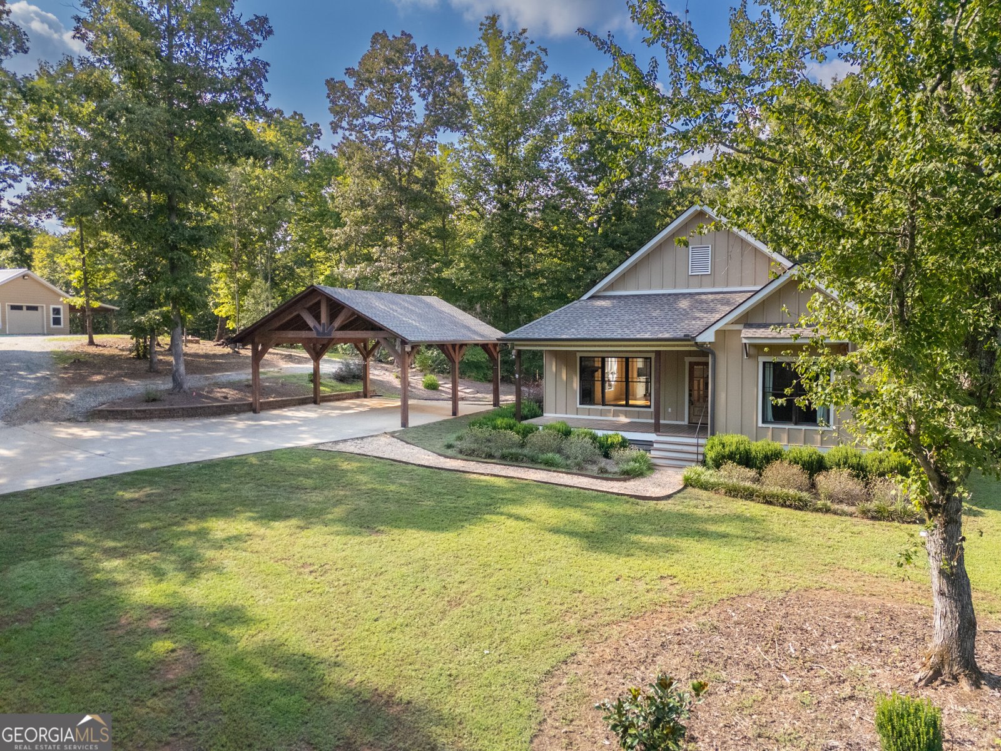
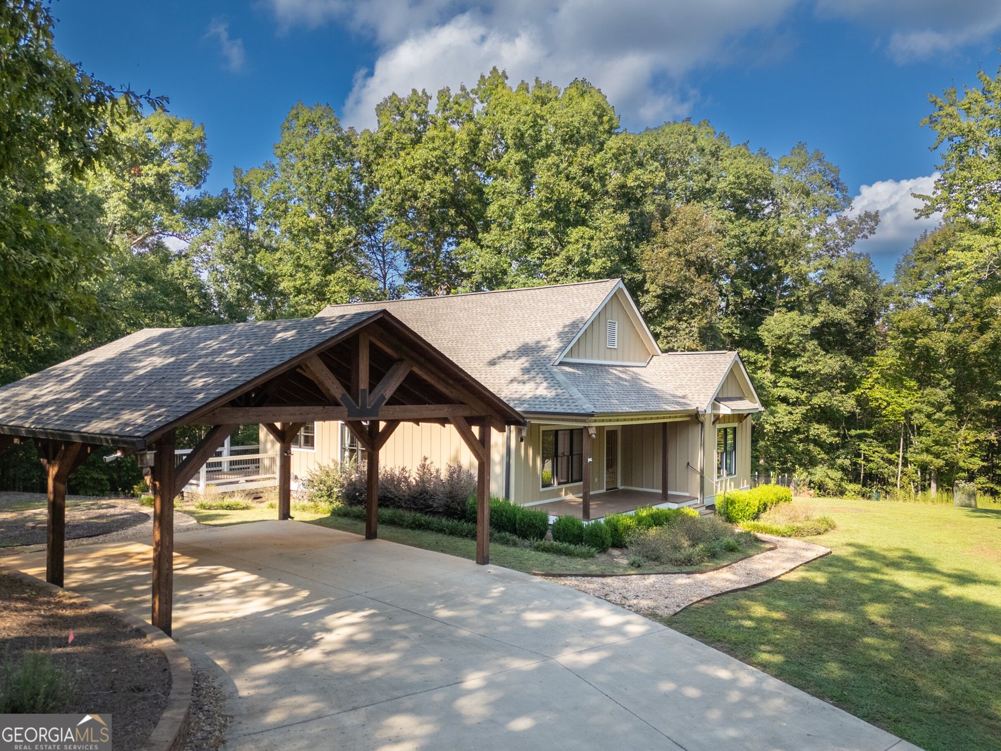
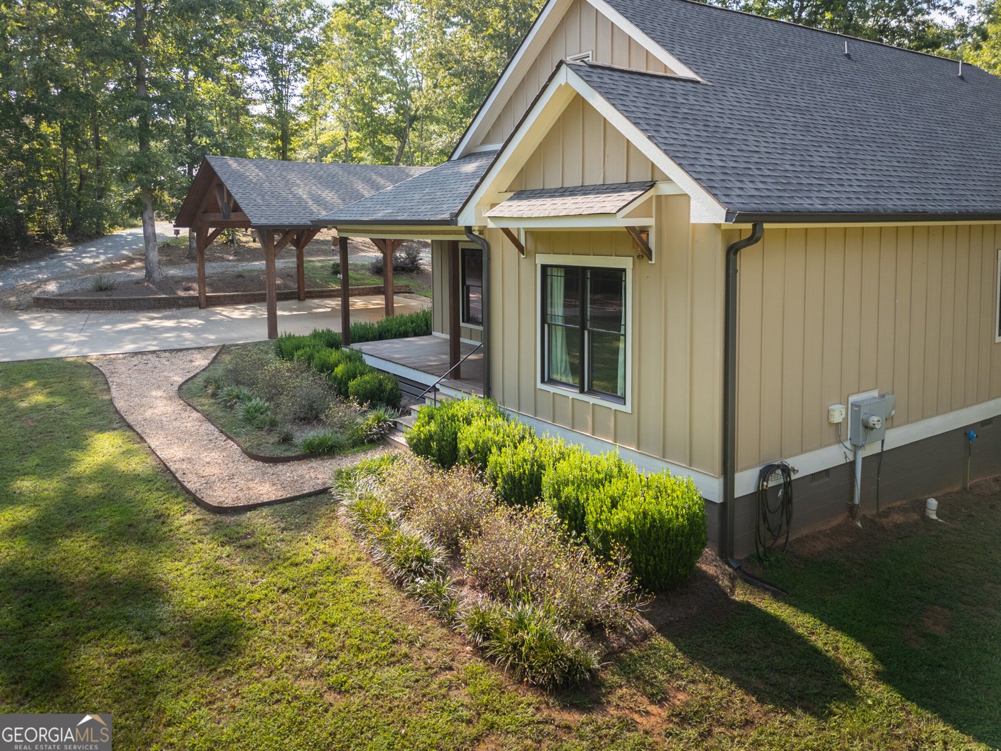
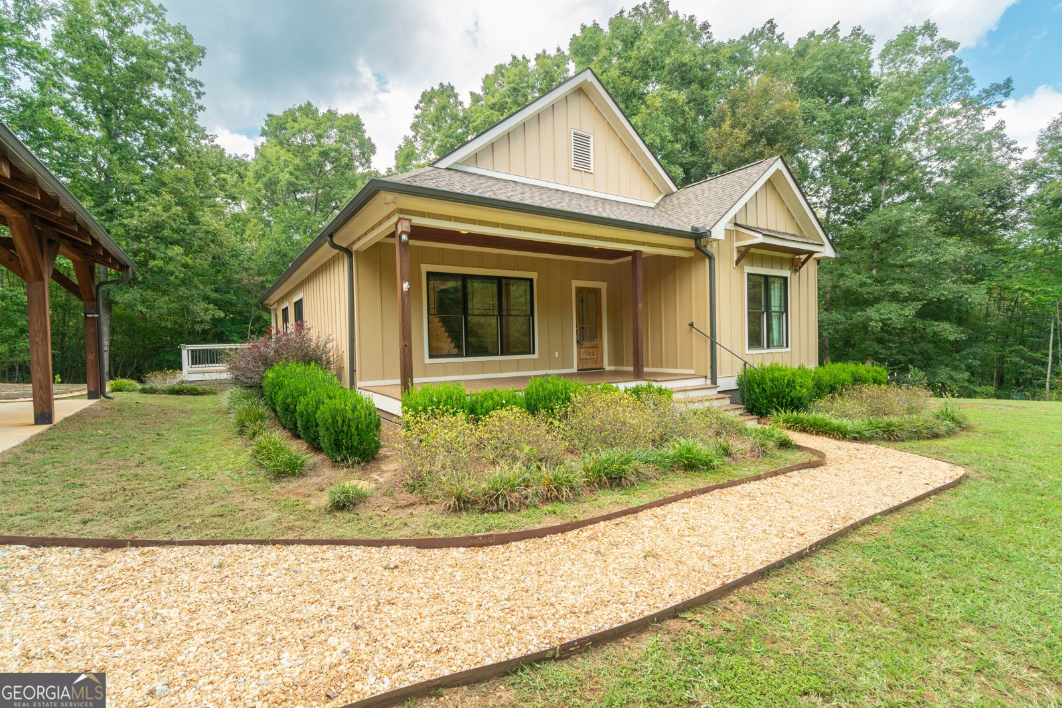
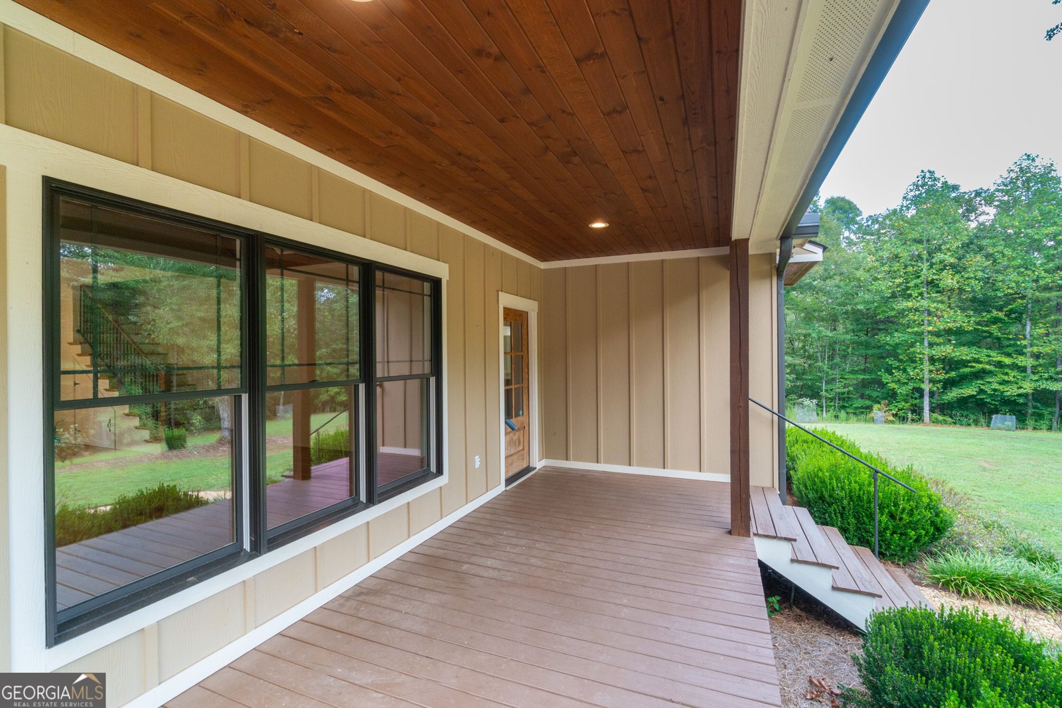
A North Georgia GEM of a home that blends elegance with a casual style. Located on a private, unrestricted 8.26 Acre tract in Northern Habersham County. Just minutes from Clarkesville, Helen and Cleveland. A paved driveway leads to this hilltop home. No HOA, No COVENANTS, just pure FREEDOM! Did you say, "where can I build my shop"? It's already here! A 25 X 30 Frame structure with a "roll up" door, interior sheetrock walls, poured concrete floor, plus an established gravel "drive-around" access. Don't forget the open shed area on one side! The shop is served by a dedicated 220V power service too! But let's talk about the house! 2020 construction with all the style and character you would expect in a fine quality home. This modern farmhouse style features an open kitchen/living area with whitewashed brick fireplace in the living area. The living area has a vaulted wood ceiling. The kitchen has gas stove, granite counter and tile backsplash and breakfast bar with granite counter. The hickory floors and wood ceiling add warmth to the white shiplap walls. The main level is host to the primary bedroom with ensuite bath, plus the two secondary bedrooms and shared bath. The upper level has a spacious bedroom with private bath. A whole house "hot water on demand" system is an added bonus and energy efficient too! Any of the bedrooms could be used as an office as needed and Trailwaves Fiber Optic Internet is already intalled! The exterior has vertical "board and batten" style Hardy Plank siding which is known for its durability. A front porch and a back porch and open deck invite you to step outside to enjoy the gently sloping yard. Just a few steps away from the home is the open carport of post and beam construction, a work of art that combines form with function. The yard also includes a fenced garden area that could also be used with pets. If you are looking for freedom from HOA's and space to do your own thing, take a look at this home. Shown by appointment only! Subject only to county zoning for R4 Residential.
This 4-bed, 3-bath residence in Clarkesville offers the flexibility of a non HOA setting while still providing comfortable everyday living. Inside, the home offers 2,439 square feet of finished living space, giving plenty of room for everyday living and easy entertaining. The kitchen was planned for both everyday meals and special occasions, with plenty of room to cook, serve, and connect. The main living areas are filled with natural light and provide an easy flow for hosting friends or enjoying quiet evenings at home. The outdoor space includes approximately 8.62 acres, ideal for gardening, outdoor activities, or simply enjoying the seasons. The property includes parking available, offering convenience for residents and guests. Located in Clarkesville but outside a traditional subdivision, this home combines neighborhood convenience with a non HOA setting. With roughly 11 days on the market, this property stands out for condition and location. Currently offered at $745,000, this home delivers a strong combination of space, condition, and location.

▾ Show more
5240 Highway 17 - Map & Directions
view in Google Maps
Facts & features
School District Information
High School
Middle School
Elementary School
Additional Information about
None
Association
No
Additional Information about
5240 Highway 17
County
Neighborhood
Year Built
2020
Appliances
Dishwasher
Electric Water Heater
Microwave
Oven/Range (Combo)
Refrigerator
Washer
Water Softener
Architectural Style
Craftsman
Foundation
Crawl Space
Construction Materials
Concrete
Cooling
Ceiling Fan(s)
Central Air
Dining Room Features
Dining Rm/Living Rm Combo
Flooring
Carpet
Hardwood
Tile
Heating
Central
Electric
Home Warranty
No
Interior Features
Beamed Ceilings
High Ceilings
Master On Main Level
Separate Shower
Soaking Tub
Tile Bath
Vaulted Ceiling(s)
Walk-In Closet(s)
Kitchen Features
Breakfast Bar
Kitchen Island
Pantry
Laundry Features
In Mud Room
Levels
One and One Half
Patio and Porch Features
Deck
Patio
Porch
Selling Status
Resale
Roof
Composition
Rooms
Laundry
Sewer Type
Septic Tank
Total Finished Area
2,439
Total Fire Places
1
Utilities
Electricity Available
High Speed Internet
Phone Available
Underground Utilities
Water Source
Public
Master on the Main
Yes
Land Information
Lot Size
More than 5 Acres
Lot Features
Level
Private
Sloped
Lot Size Estimated
8.62
Garages and Parking Information
Parking Features
Carport
Detached
Detached Garage
Yes
Tax Information
Taxes
$4,181
Tax Year
2026
Tax ID Number
020 047A
▾ Show more
listed by real estate agent call listing agent and fourth mountain real estate