Back

197 Summer Road

Clarkesville, GA 30523

Kate Varn
call for more info
770-480-5107
Ask a Question
Send to a Friend
Schedule a Showing
Request More Info
Smart Mortgage Options
Dalton Carter
Lender
Lic. 1566538
Office:
Direct: 678-425-4140
AP Mortgage
340 Jesse Jewell Parkway
Suite 500A
Gainesville, GA 30501
Apply for a Loan
For Sale
MLS Number 10827471
5 Bedrooms
3 Bathrooms
1 Half Baths
4,367 Square Feet *estimated
Summary of 197 Summer Road
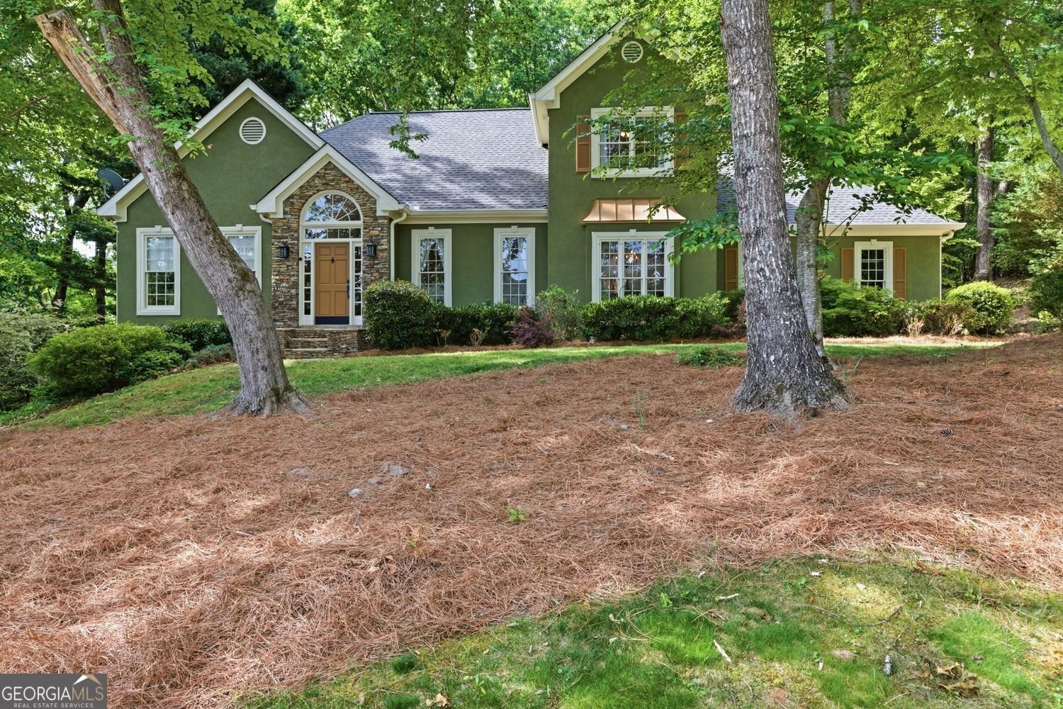
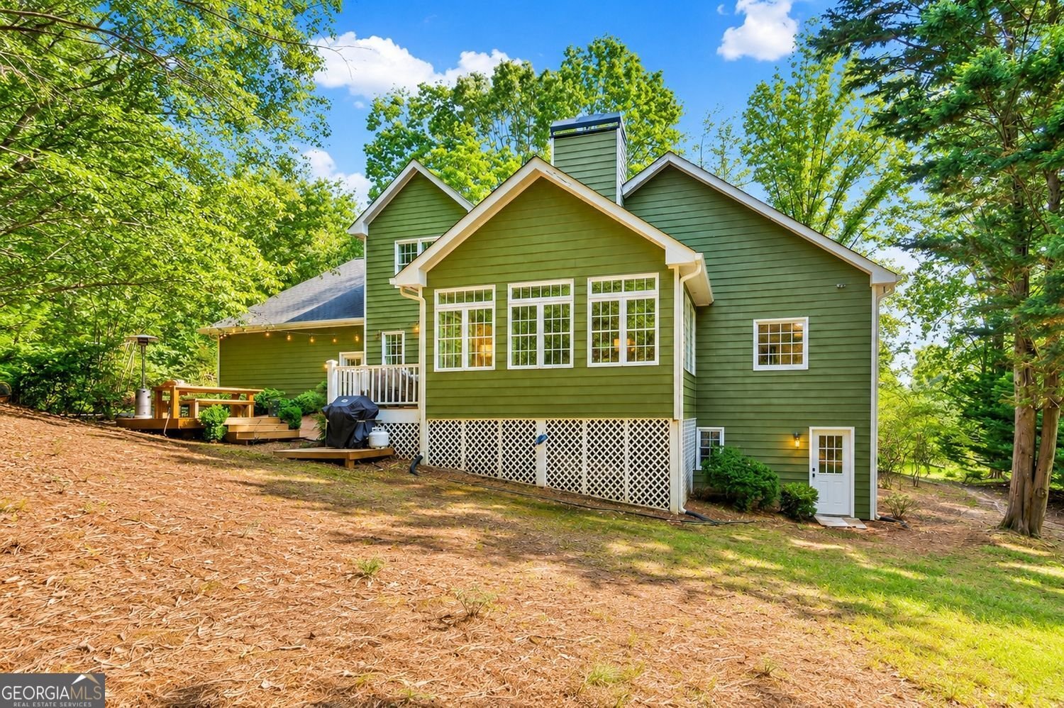
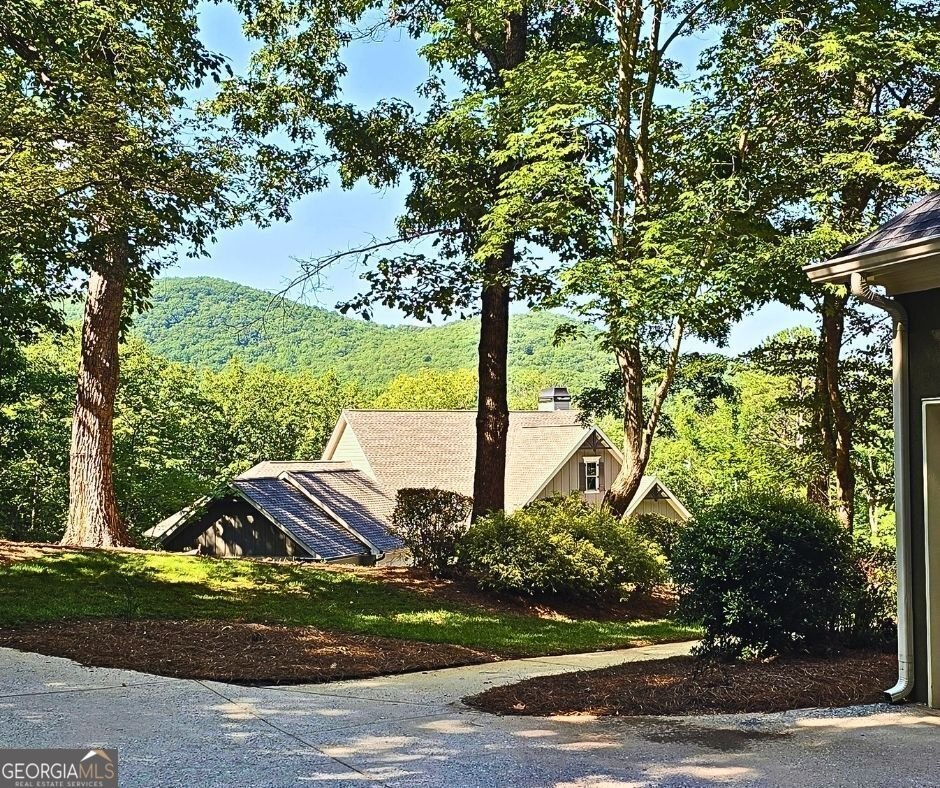
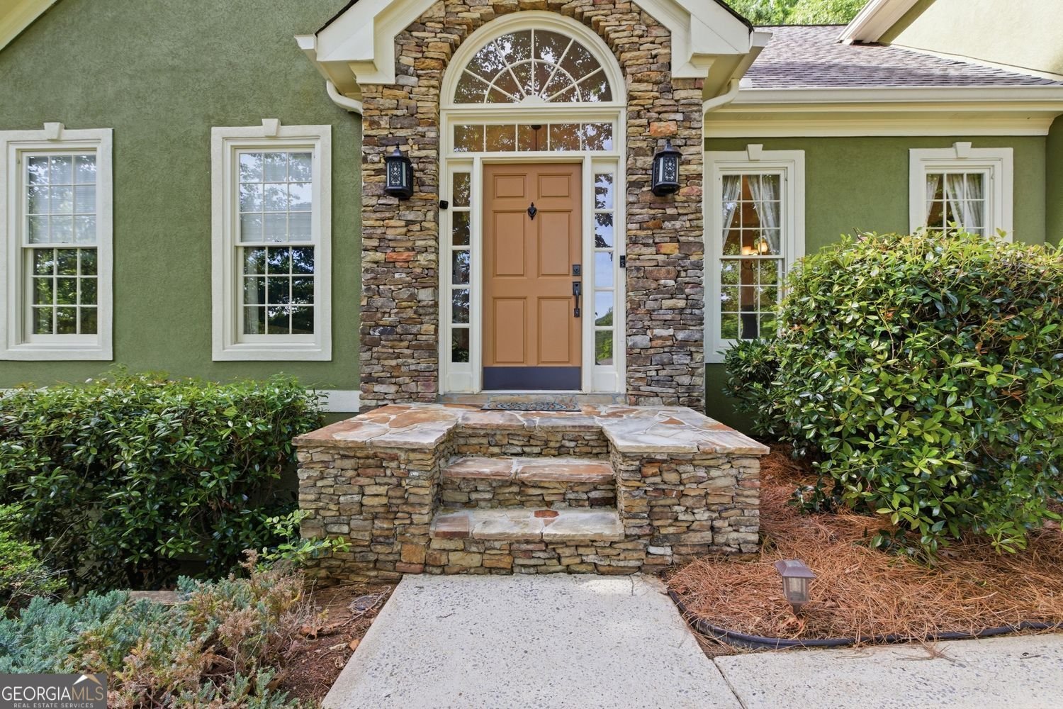
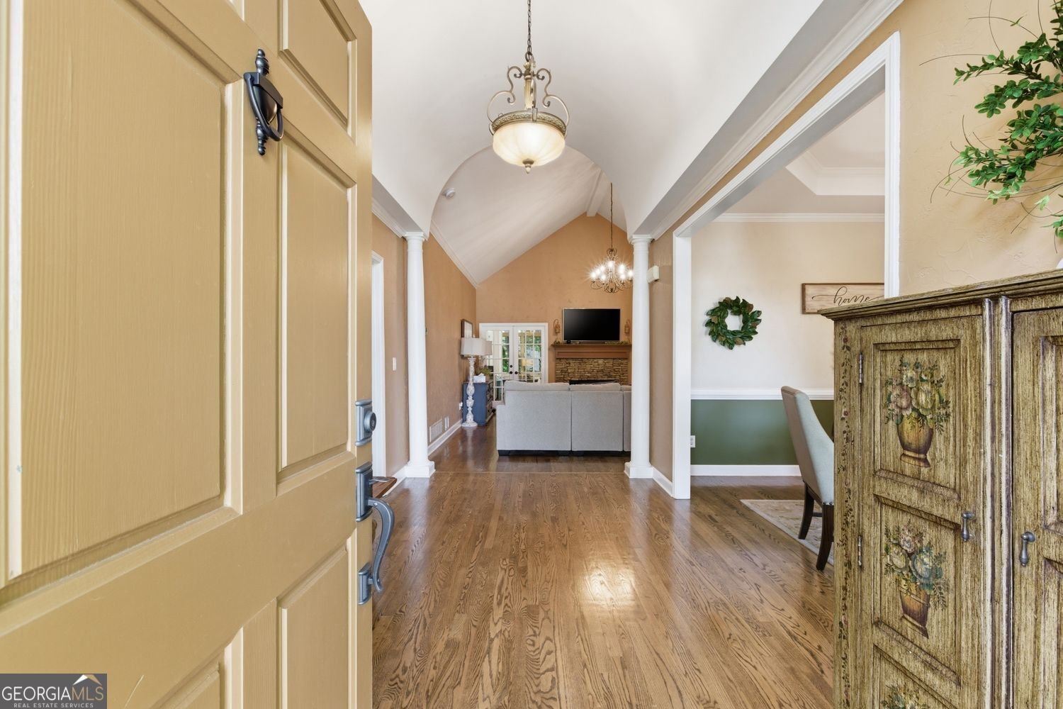
Your Own Private Nature Retreat Awaits! Nestled in the desirable The Orchard Golf & Country Club and just minutes from Downtown Clarkesville, this beautifully maintained home offers a wonderful blend of Southern charm, comfort, and everyday functionality. From the moment you step inside, you'll notice the rich hardwood floors and inviting foyer that leads to a spacious living room with soaring vaulted ceilings and a beautiful masonry fireplace. The bright sunroom provides a peaceful place to unwind while overlooking the private, wooded backyard. The kitchen is ideal for both casual meals and entertaining, featuring granite countertops, stainless steel appliances, a double oven, abundant cabinetry, and a breakfast area. The elegant dining room provides the perfect setting for intimate dinners, holiday gatherings, and entertaining guests. The main-level primary suite is a true retreat, complete with trey ceilings, separate walk-in closets, double vanities, a jetted soaking tub, and a separate shower. Upstairs, two generously sized bedrooms share a full bath, providing plenty of room for family or guests. The finished basement adds even more versatility with a spacious family room, custom built-ins, theater wall, and wet bar. Perfect for movie nights, game days, or entertaining. Two additional bedrooms and a full bath make this level ideal for guests, a home office, or additional living space. Step outside and enjoy exceptional outdoor living with a custom multi-level deck, firepit area, and mature landscaping creating a private setting for morning coffee, relaxing evenings, or entertaining friends. Recent improvements include **new upstairs and downstairs HVAC systems**, while the attached garage features a **Tesla charger** for added convenience. Surrounded by the natural beauty of North Georgia and conveniently located near Clarkesville, Lake Rabun, Tallulah Gorge, and so much more, this home offers the perfect combination of privacy, comfort, and lifestyle.
Welcome to 197 Summer Road in Orchard Ph 01, where this thoughtfully designed 5-bed, 3-bath home is ready for its next chapter. Inside, the home offers 4,367 square feet of finished living space, giving plenty of room for everyday living and easy entertaining. The kitchen was planned for both everyday meals and special occasions, with plenty of room to cook, serve, and connect. The main living areas are filled with natural light and provide an easy flow for hosting friends or enjoying quiet evenings at home. The outdoor space includes approximately 0.73 acres, ideal for gardening, outdoor activities, or simply enjoying the seasons. The property includes parking available for multiple vehicles, offering convenience for residents and guests. Set within Orchard Ph 01 in Clarkesville, this home is close to schools, shopping, dining, and area attractions. With only a few days on the market, this property is a must see for buyers watching the area. With an asking price of $570,000, this property represents an appealing opportunity in the current market.
Show more
197 Summer Road - Map & Directions
view in Google Maps
Facts & features
School District Information
High School
Middle School
Elementary School
Additional Information about
Orchard Ph 01
Association
Yes
Association Fee
$1,400
Association Fee Includes
Maintenance Grounds
Other
Private Roads
Community Features
Clubhouse
Tennis Court(s)
Pool
Gated
Neighborhood Tennis
Yes
Neighborhood Pool
Yes
Gated Community
Yes
Additional Information about
197 Summer Road
County
Neighborhood
Year Built
1992
Appliances
Dishwasher
Double Oven
Electric Water Heater
Microwave
Refrigerator
Stainless Steel Appliance(s)
Oven/Range (Combo)
Architectural Style
Traditional
Basement
Full
Finished
Construction Materials
Wood Siding
Stucco
Cooling
Central Air
Dining Room Features
Seats 12+
Fireplace Features
Factory Built
Gas Log
Flooring
Hardwood
Carpet
Heating
Heat Pump
Central
Home Warranty
No
Interior Features
Walk-In Closet(s)
Vaulted Ceiling(s)
Tray Ceiling(s)
Double Vanity
Kitchen Features
Pantry
Solid Surface Counters
Breakfast Area
Laundry Features
In Mud Room
Levels
Three Or More
Patio and Porch Features
Deck
Selling Status
Resale
Roof
Composition
Rooms
Bonus Room
Laundry
Media Room
Sun Room
Other
Security Features
Smoke Detector(s)
Sewer Type
Septic Tank
Total Finished Area
4,367
Total Fire Places
1
Utilities
Electricity Available
Underground Utilities
Water Available
Cable Available
Water Source
Public
Finished Basement
Yes
Land Information
Lot Size
.5 to 1 Acre
Lot Features
Cul-De-Sac
Lot Size Estimated
0.73
View
Mountain(s)
Garages and Parking Information
Parking Total
4
Parking Features
Garage
Tax Information
Taxes
$4,938
Tax Year
2025
Tax ID Number
124 186
Show more
listed by real estate agent erin sanders berry and keller williams lanier partners