Back

606 Sweetgrass Drive

Demorest, GA 30535

Kate Varn
call for more info
770-480-5107
Ask a Question
Send to a Friend
Schedule a Showing
Request More Info
More Homes In
Sweetgrass
355 Sweetgrass Drive, Demorest
630 Sweetgrass Drive, Demorest
618 Sweetgrass Drive, Demorest
Smart Mortgage Options
Dalton Carter
Lender
Lic. 1566538
Office:
Direct: 678-425-4140
AP Mortgage
340 Jesse Jewell Parkway
Suite 500A
Gainesville, GA 30501
Apply for a Loan
For Sale
MLS Number 10827222
4 Bedrooms
4 Bathrooms
1 Half Baths
2,705 Square Feet *estimated
Summary of 606 Sweetgrass Drive
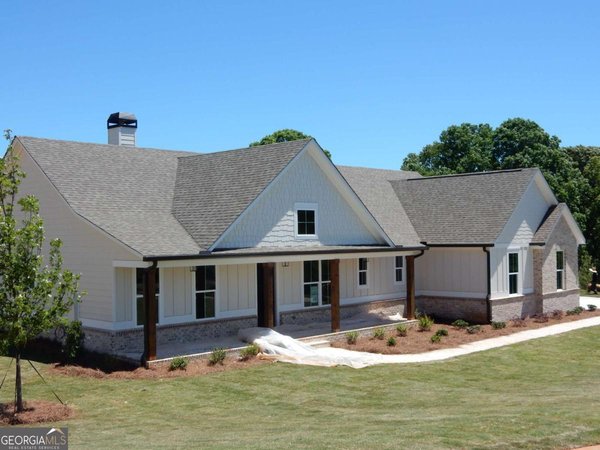
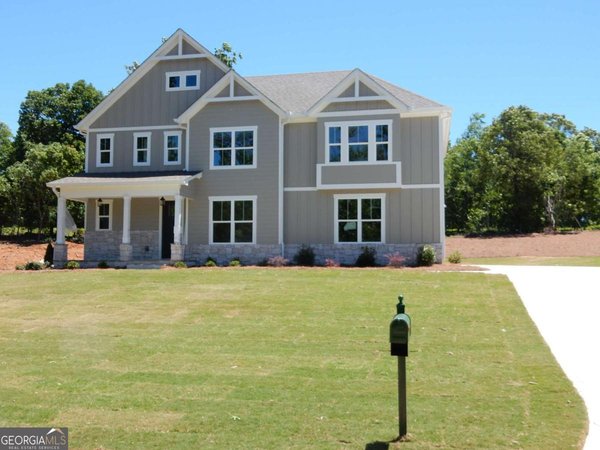
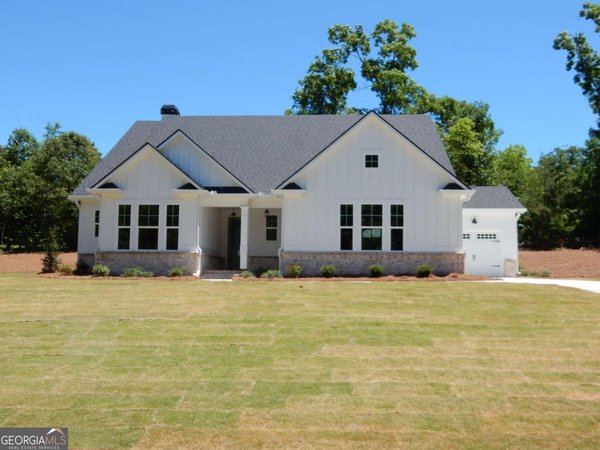
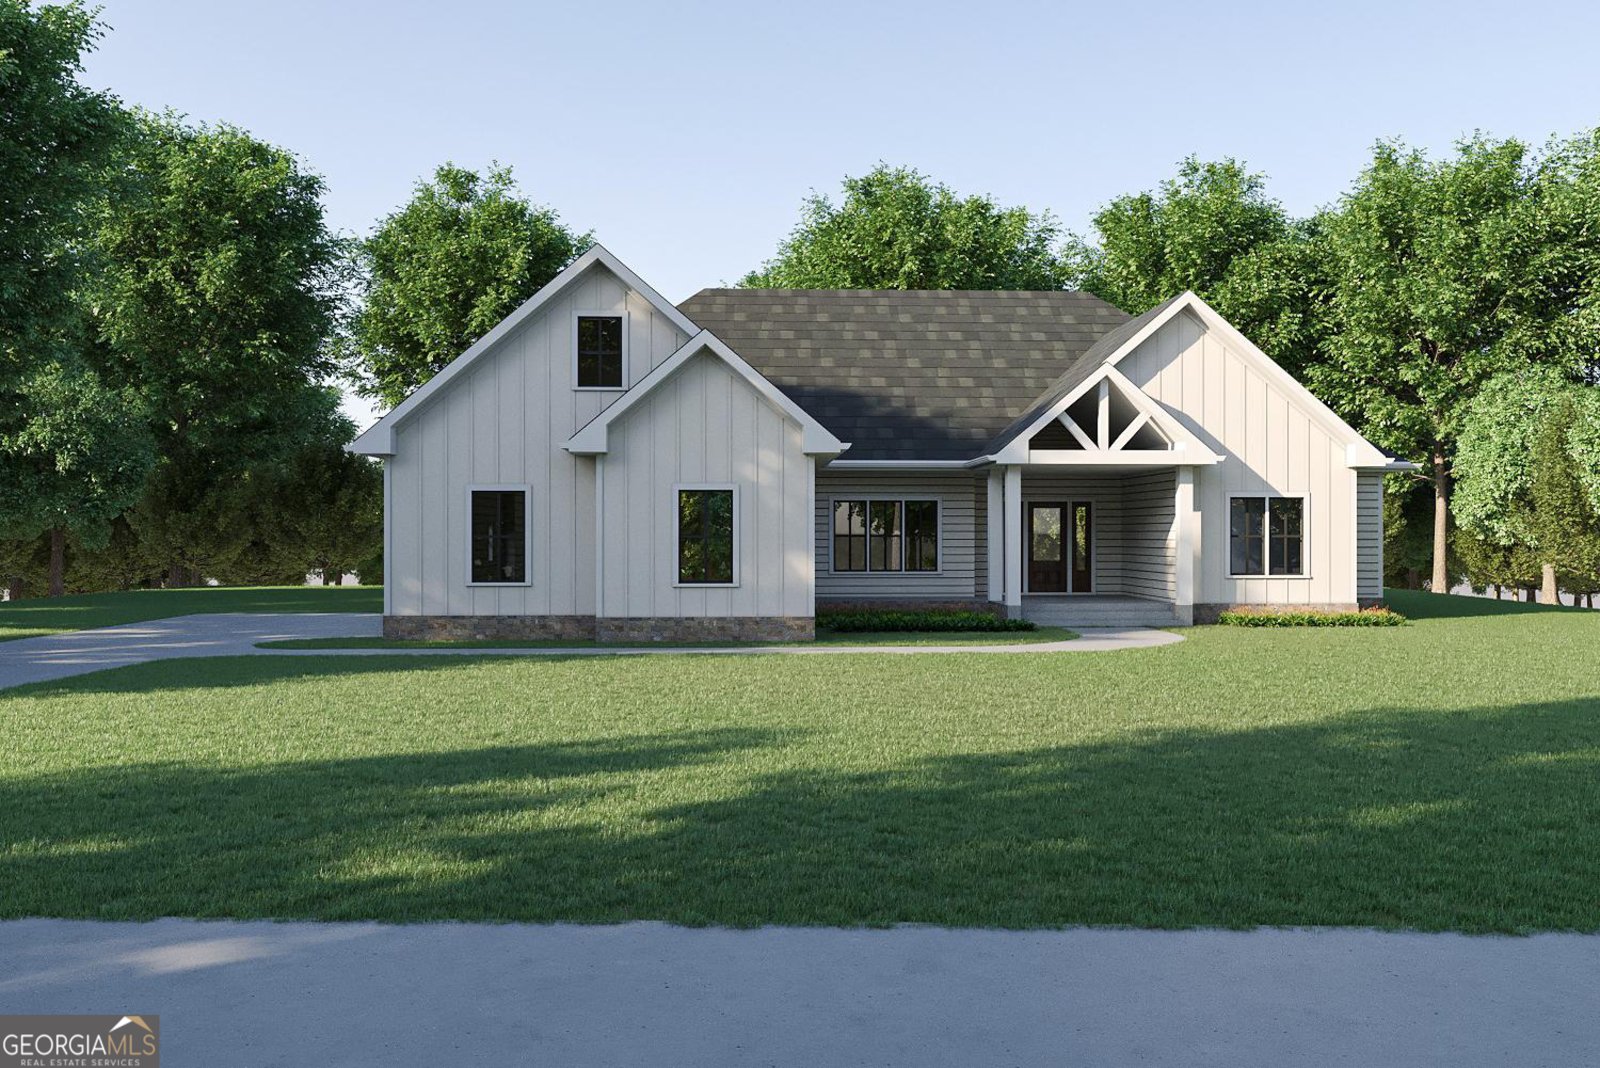
Experience exceptional craftsmanship and modern farmhouse elegance at 606 Sweetgrass Drive in the desirable Sweetgrass community. This beautifully designed new construction home offers approximately 2,705 heated square feet with 4 bedrooms, 3 full baths, 1 half bath, and a spacious bonus room perfect for a home office, media room, playroom, or guest retreat. Step inside to an open-concept floor plan showcasing 10-foot ceilings, impressive 8-foot doors, luxury vinyl plank flooring, designer lighting, upgraded trim, and abundant natural light throughout. The spacious great room flows seamlessly into the dining area and gourmet kitchen featuring an island, pantry, and generous workspace-perfect for entertaining and everyday living. The private owner's suite is thoughtfully designed as a luxurious retreat, complete with a spa-inspired bath featuring a freestanding soaking tub, tiled walk-in shower, dual vanities, and an oversized walk-in closet. For added convenience, USB charging outlets are located on both sides of the primary bedroom, making it easy to keep phones and devices powered without cluttering bedside tables. Three additional bedrooms provide comfortable accommodations for family and guests, while the upstairs bonus room offers exceptional flexibility to fit your lifestyle. Built for lasting beauty, comfort, and energy efficiency, this home includes durable fiber cement siding with stone accents, architectural shingles, Low-E insulated windows, upgraded insulation, HVAC system, a programmable smart thermostat, Ring video doorbell prewiring, EV charger prewire, and quiet low-sone bathroom exhaust fans that enhance everyday comfort. Outdoor living is equally inviting with a welcoming covered front porch and a spacious covered rear patio overlooking the backyard. Additional highlights include a finished two-car garage, mudroom, generous laundry room, and quality construction throughout. Offering premium finishes and exceptional attention to detail, 606 Sweetgrass Drive delivers the perfect combination of luxury and functionality in one of Habersham County's most desirable home communities.
Welcome to this beautifully maintained 4-bedroom, 4-bath home in the sought after Sweetgrass community of Demorest. Thoughtfully planned, the interior provides 2,705 square feet of finished living space with an open, livable feel from room to room. The kitchen was planned for both everyday meals and special occasions, with plenty of room to cook, serve, and connect. Open concept living and dining spaces create a comfortable setting for gatherings of all kinds. Outside, the property offers approximately 0.66 acres, giving ample room to relax, play, or plan future outdoor projects. With parking available, the home provides flexible options for families and visitors. Residents of Sweetgrass enjoy a blend of neighborhood charm and easy access to everyday conveniences. Recently listed and already on many buyers radar, this home is a fresh opportunity. With an asking price of $589,500, this property represents an appealing opportunity in the current market.
Show more
606 Sweetgrass Drive - Map & Directions
view in Google Maps
Facts & features
School District Information
High School
Middle School
Elementary School
Additional Information about
Sweetgrass
Association
Yes
Association Fee
$350
Association Fee Includes
Private Roads
Additional Information about
606 Sweetgrass Drive
County
Neighborhood
Year Built
2026
Appliances
Dishwasher
Oven/Range (Combo)
Refrigerator
Stainless Steel Appliance(s)
Architectural Style
Craftsman
Foundation
Slab
Construction Materials
Other
Cooling
Ceiling Fan(s)
Central Air
Electric
Heat Pump
Dining Room Features
Seats 12+,Separate Room
Flooring
Carpet
Tile
Vinyl
Heating
Central
Home Warranty
Yes
Interior Features
Double Vanity
High Ceilings
Master On Main Level
Separate Shower
Soaking Tub
Tile Bath
Tray Ceiling(s)
Walk-In Closet(s)
Kitchen Features
Breakfast Bar
Kitchen Island
Pantry
Solid Surface Counters
Laundry Features
None
Levels
One and One Half
Financing Available
Cash
Conventional
Patio and Porch Features
Patio
Porch
Selling Status
New Construction
Roof
Composition
Rooms
Bonus Room
Foyer
Laundry
Sewer Type
Septic Tank
Total Finished Area
2,705
Utilities
Electricity Available
Water Available
Water Source
Public
Window Features
Double Pane Windows
New Construction
Yes
Master on the Main
Yes
Land Information
Lot Size
.5 to 1 Acre
Lot Features
None
Lot Size Estimated
0.66
Garages and Parking Information
Parking Features
Garage
Garage Door Opener
Parking Pad
Tax Information
Taxes
$251
Tax Year
24
Tax ID Number
108 243P
Show more
listed by real estate agent doug mcelrath and poss realty