Back

119 Holiday Road

Buford, GA 30518

Kate Varn
call for more info
770-480-5107
Ask a Question
Send to a Friend
Schedule a Showing
Request More Info
Smart Mortgage Options
Dalton Carter
Lender
Lic. 1566538
Office:
Direct: 678-425-4140
AP Mortgage
340 Jesse Jewell Parkway
Suite 500A
Gainesville, GA 30501
Apply for a Loan
For Sale
MLS Number 10885948
2 Bedrooms
2 Bathrooms
0 Half Baths
1,566 Square Feet *estimated
Summary of 119 Holiday Road
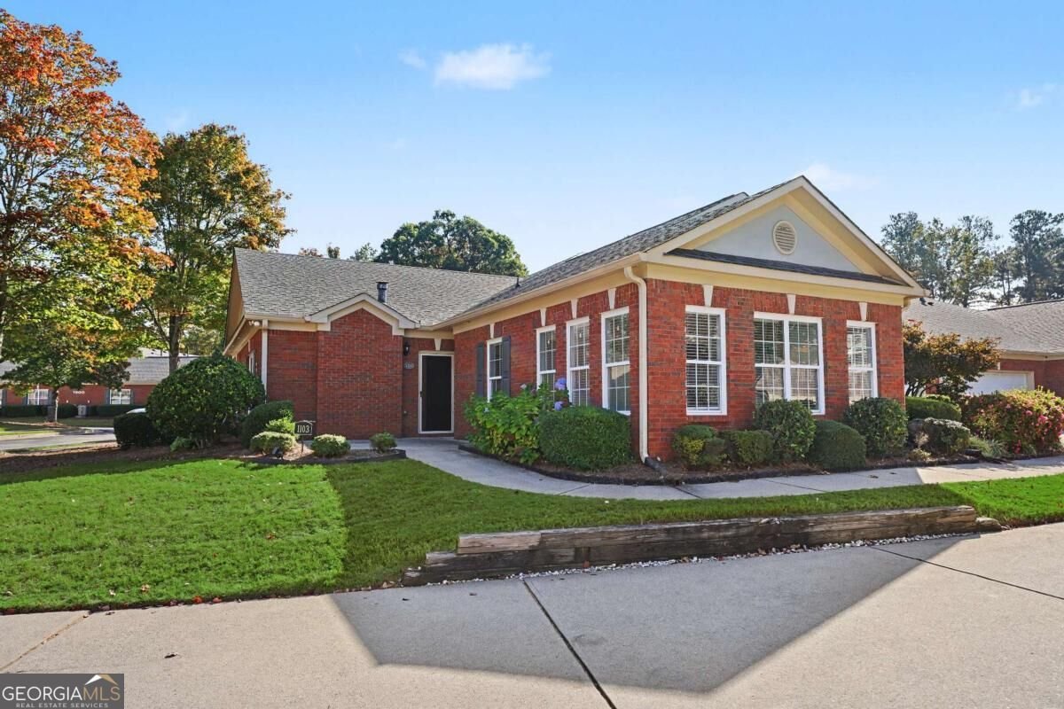
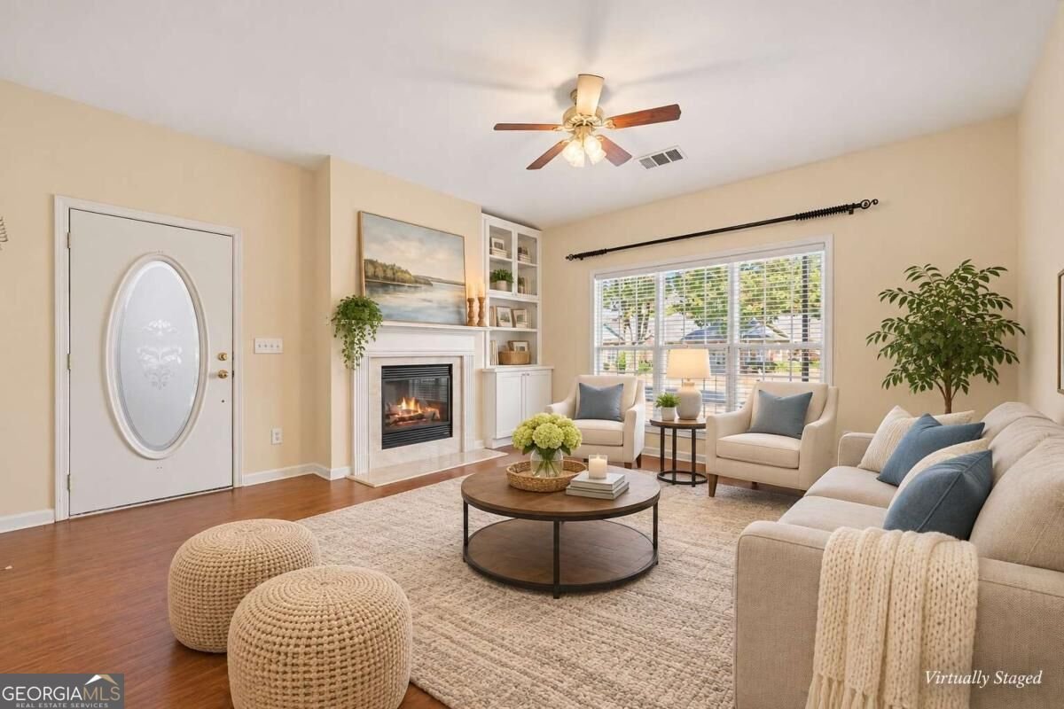
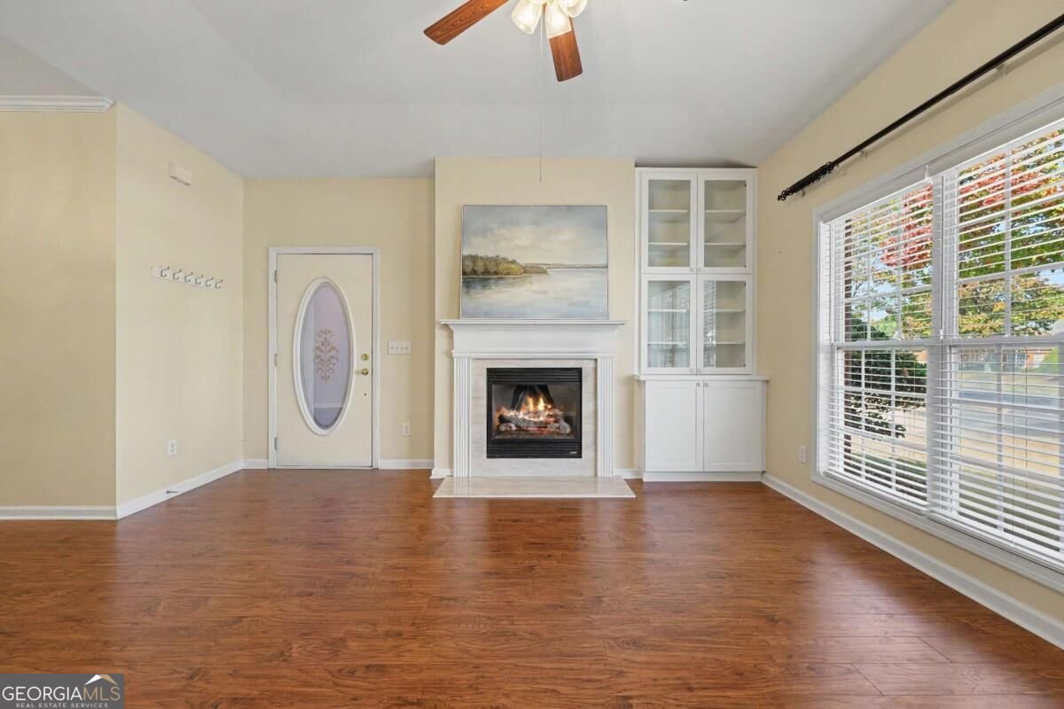
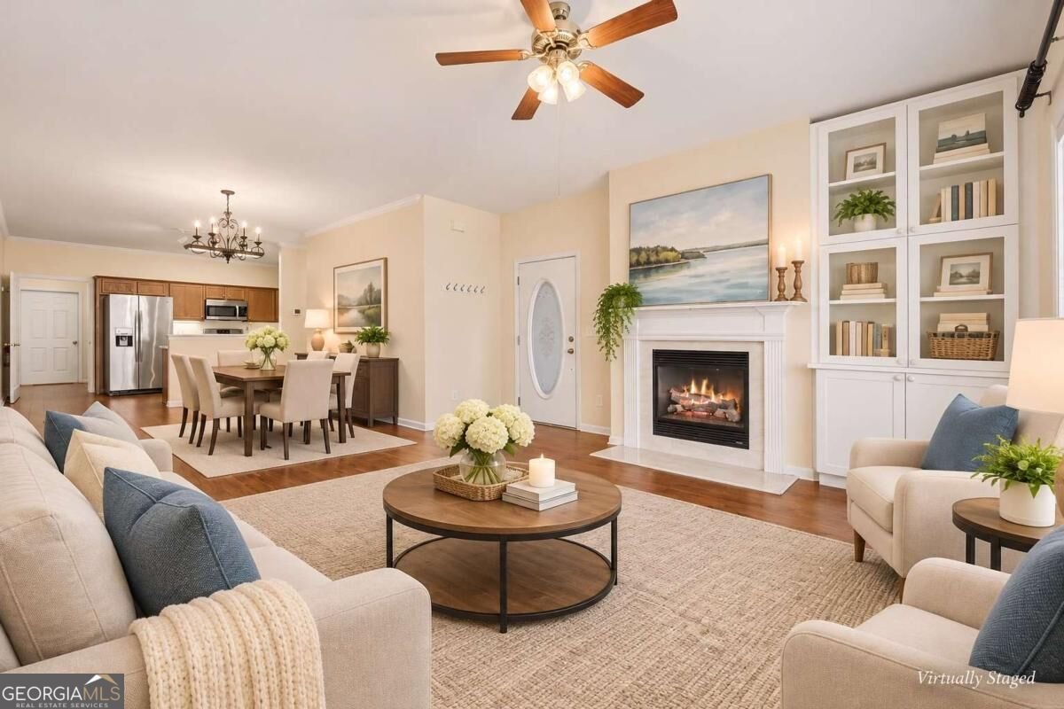
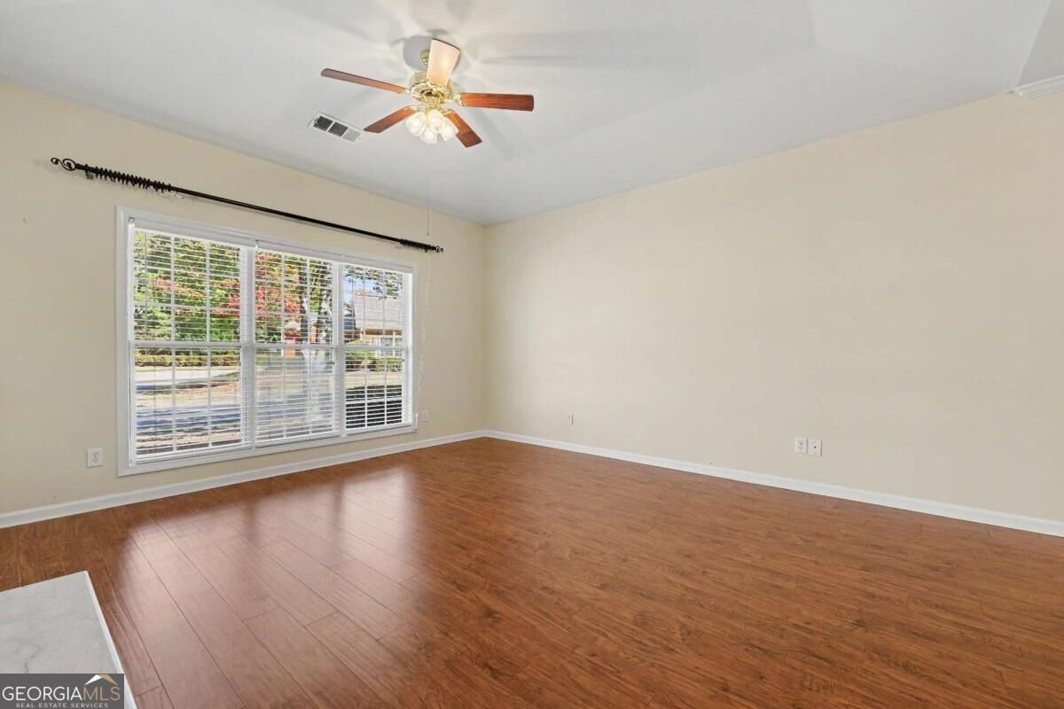
Enjoy low-maintenance living in this four-sided brick ranch condominium located in an active 55+ community! Offering 2 bedrooms, 2 full bathrooms, and a large sunroom. This home combines comfortable main-level living with tasteful updates and functional details throughout. A welcoming front porch with dusk-to-dawn lighting leads inside, where updated laminate flooring and 2-inch blinds create a cohesive feel. The family room features a gas log fireplace, ceiling fan, and built-in bookshelves with glass-front doors, providing both character and practical storage. An adjoining breakfast area offers a convenient space for everyday dining. The updated kitchen features quartz countertops, stainless steel appliances, a double undermount sink, undercabinet lighting, and a five-burner gas range. The Kenmore refrigerator remains with the home, along with the dishwasher and LG microwave. Just off the kitchen, a dedicated laundry room includes built-in cabinetry and direct access to the two-car garage. The primary suite offers two walk-in closets, crown molding, and a ceiling fan. Its private bathroom features a double vanity with additional drawer storage, tile flooring, and an accessible shower and taller accessible toilet. A second bedroom includes crown molding, a ceiling fan, and a double-door closet, while the additional full bathroom offers tile flooring, a tub/shower combination, and a taller accessible toilet. A hallway linen closet provides extra storage. One of the home's most inviting spaces is the light-filled sunroom, offering a versatile flex-space retreat for a home office, separate den, or morning coffee reading room. Additional features include a two-car garage with attic storage access and a utility sink, plus a roof replaced in 2017 as part of a community-wide update. Enjoy the convenience of an active 55+ community with all kinds of activities, a clubhouse and swimming pool, where the HOA covers water, trash service, and landscaping. With single-level living, practical updates, and community amenities just steps away, this home offers an easygoing lifestyle with more time to enjoy the things you love.
Discover this inviting 2-bedroom, 2-bath home located in the well established community of Friendship Corners. With 1,566 square feet of finished living space, this floor plan offers generous gathering spaces as well as comfortable private retreats. The kitchen functions as the heart of the home with ample counter space, storage, and a natural connection to the main living areas. A central family room and dining area provide a welcoming place to unwind, gather, and enjoy time together. Step outside to approximately 0.18 acres, creating a comfortable setting for outdoor living and weekend gatherings. Practical parking available for multiple vehicles makes everyday living easier for households with multiple vehicles. Set within Friendship Corners in Buford, this home is close to schools, shopping, dining, and area attractions. Recently listed and already on many buyers radar, this home is a fresh opportunity. At $370,000, this home is well positioned for buyers seeking value in Buford.
▾ Show more
119 Holiday Road - Map & Directions
view in Google Maps
Facts & features
School District Information
High School
Middle School
Elementary School
Additional Information about
Friendship Corners
Association
Yes
Association Fee
$3,540
Association Fee Includes
Maintenance Grounds
Swimming
Trash
Water
Community Features
Clubhouse
Pool
Retirement Community
Neighborhood Pool
Yes
Additional Information about
119 Holiday Road
County
Neighborhood
Year Built
2004
Appliances
Dishwasher
Disposal
Gas Water Heater
Microwave
Oven/Range (Combo)
Refrigerator
Architectural Style
Brick 4 Side
Ranch
Traditional
Foundation
Slab
Construction Materials
Brick
Cooling
Ceiling Fan(s)
Central Air
Dining Room Features
Dining Rm/Living Rm Combo
Fireplace Features
Family Room
Gas Log
Flooring
Laminate
Tile
Heating
Central
Home Warranty
No
Interior Features
Bookcases
Double Vanity
Master On Main Level
Pulldown Attic Stairs
Walk-In Closet(s)
Kitchen Features
Breakfast Area
Breakfast Bar
Laundry Features
In Mud Room
Levels
One
Patio and Porch Features
Patio
Selling Status
Resale
Roof
Composition
Rooms
Den
Laundry
Library
Office
Other
Sun Room
Security Features
Smoke Detector(s)
Sewer Type
Public Sewer
Total Finished Area
1,566
Total Fire Places
1
Utilities
Cable Available
Electricity Available
Natural Gas Available
Phone Available
Sewer Available
Sewer Connected
Underground Utilities
Water Available
Water Source
Public
Master on the Main
Yes
Land Information
Lot Size
Less than .5 Acres
Lot Features
Corner Lot
Level
Lot Size Estimated
0.18
Garages and Parking Information
Parking Total
2
Parking Features
Garage
Garage Door Opener
Kitchen Level
Tax Information
Taxes
$969
Tax Year
2025
Tax ID Number
08-00169-03-074
▾ Show more
listed by real estate agent showingtime and keller williams realty atl. partners