Back

3235 Lake Russell Way

Buford, GA 30519

Kate Varn
call for more info
770-480-5107
Ask a Question
Send to a Friend
Schedule a Showing
Request More Info
More Homes In
Morgans Crossing
3145 Lake Seminole Place, Buford
Smart Mortgage Options
Dalton Carter
Lender
Lic. 1566538
Office:
Direct: 678-425-4140
AP Mortgage
340 Jesse Jewell Parkway
Suite 500A
Gainesville, GA 30501
Apply for a Loan
For Sale
MLS Number 10771004
5 Bedrooms
3 Bathrooms
1 Half Baths
3,835 Square Feet *estimated
Summary of 3235 Lake Russell Way
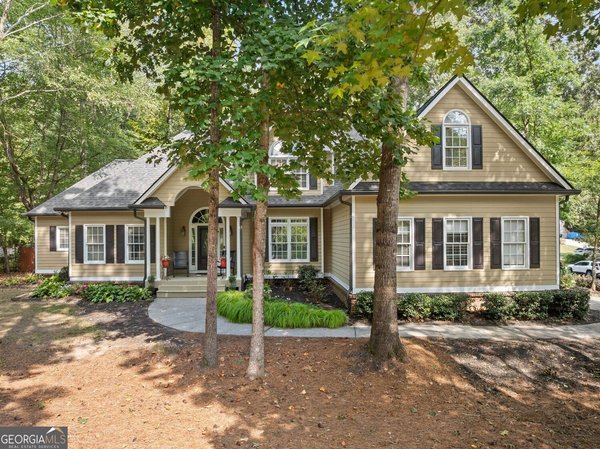
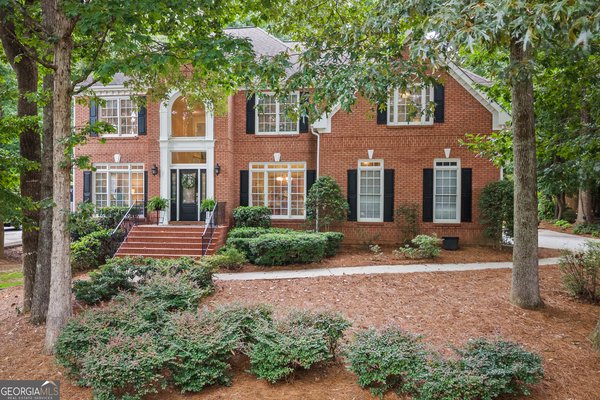
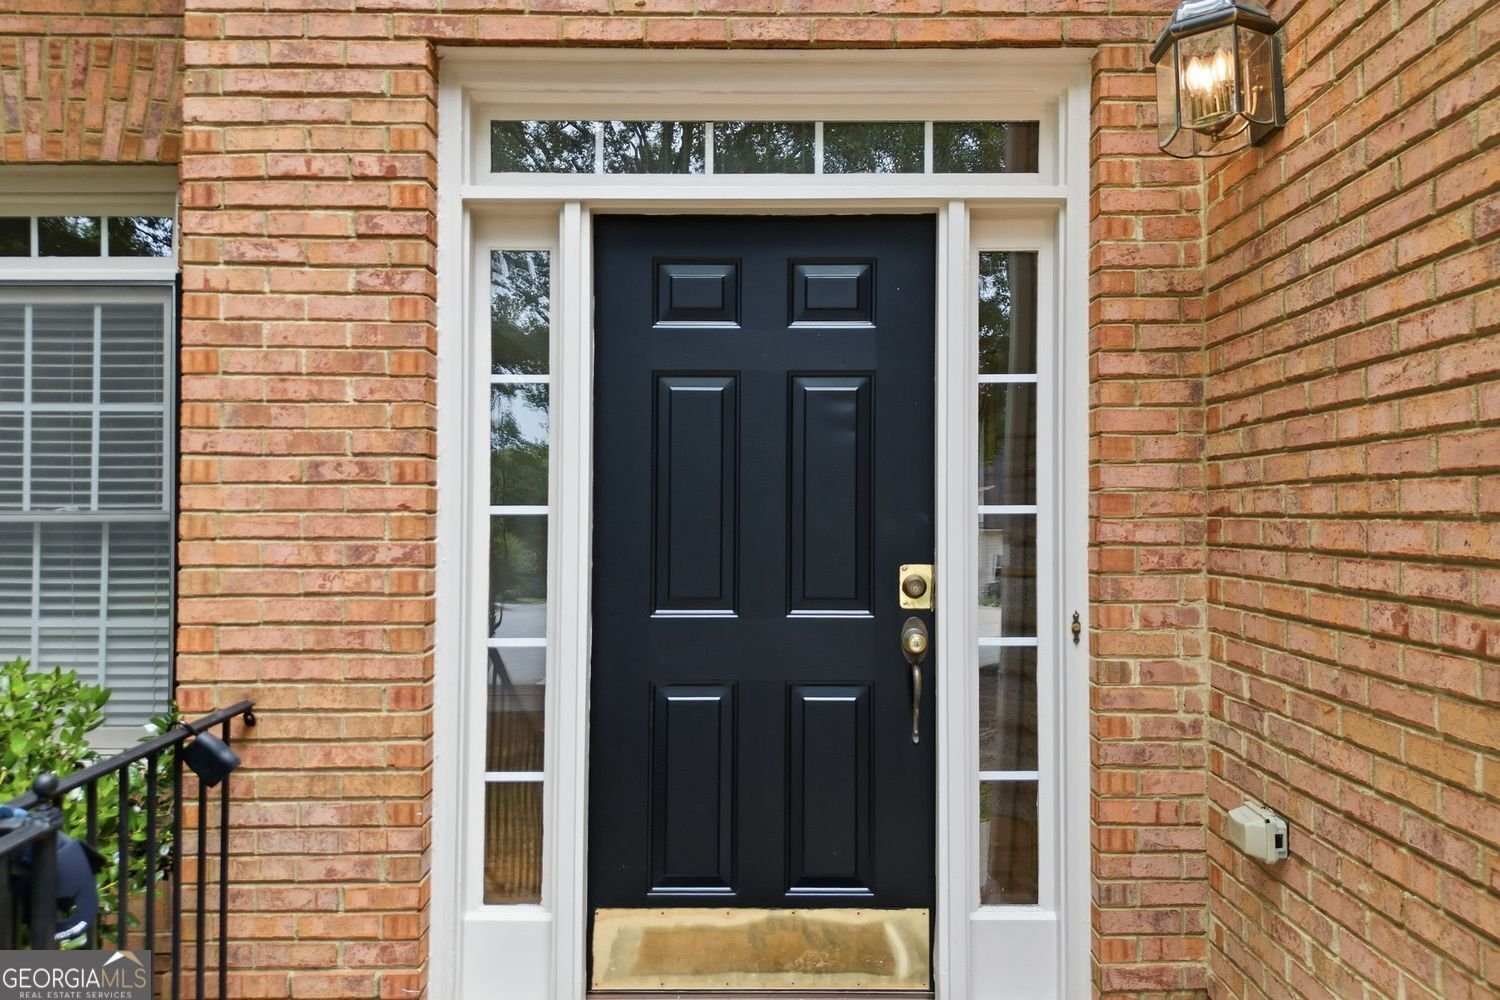
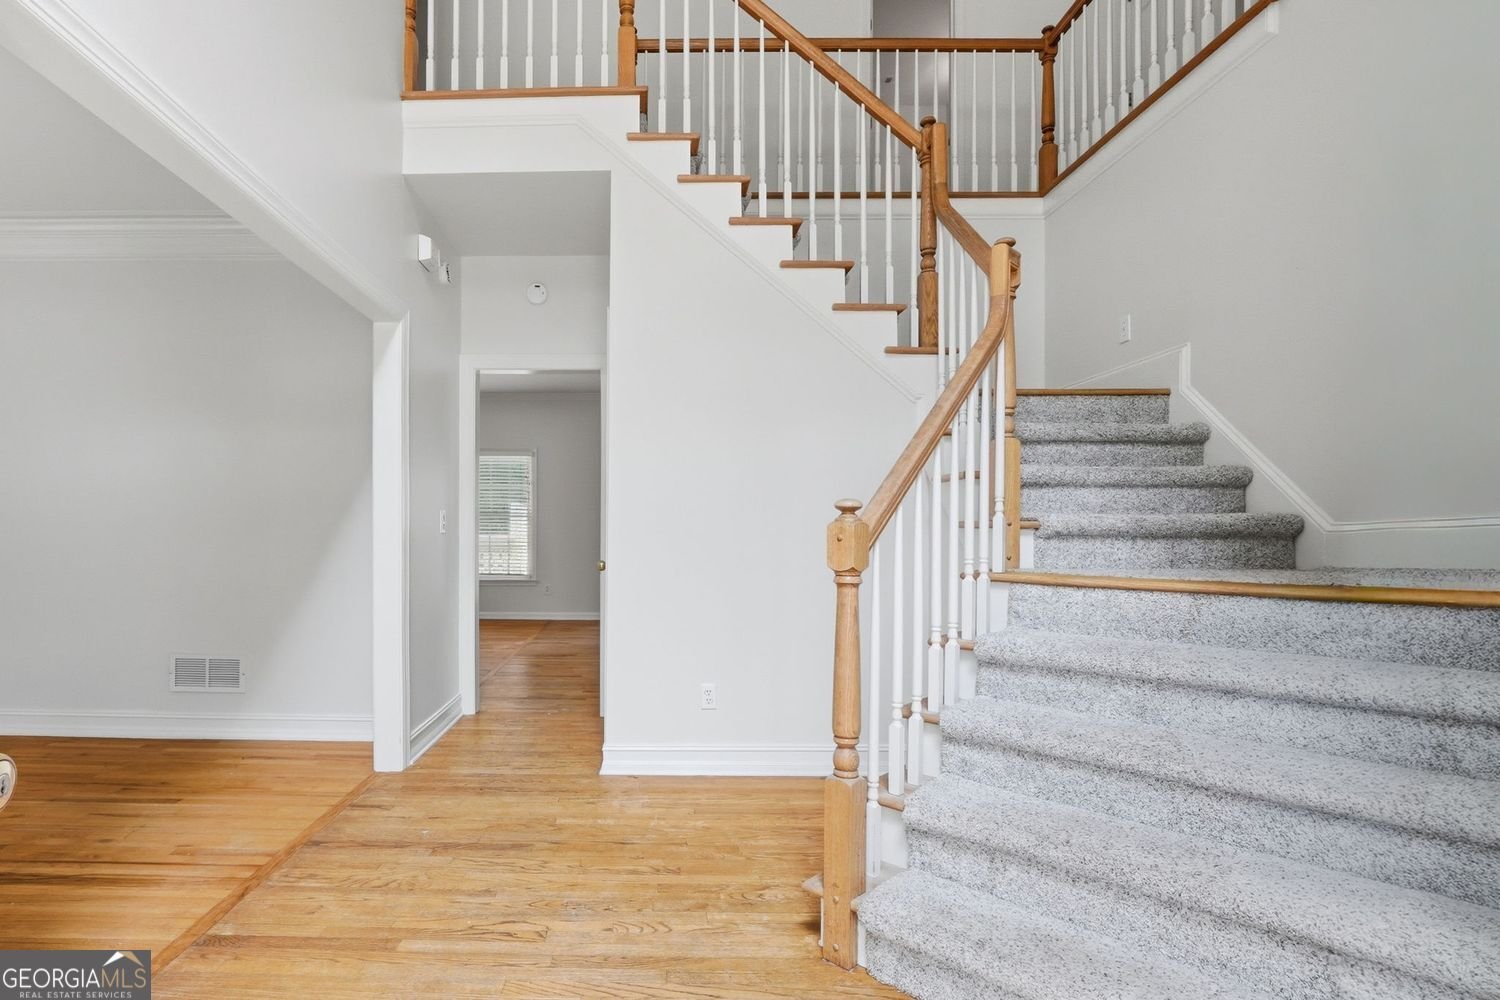
TEMPORARILY OFF MARKET WHILE FLOORING UPDATES ARE COMPLETED! New carpet and updated flooring are currently being installed. Located on an oversized, wooded CORNER LOT of more than half an acre in the established Morgan's Crossing community, this classic brick-front home offers space, flexibility, and privacy. Highlights include: *TWO driveways + TWO garages, including a private lower-level garage entrance *New roof (2025) + fresh interior paint *Spacious kitchen-to-family-room layout with excellent flow *Formal dining room with butler's pass-through/serving station *5 bedrooms upstairs - 4 secondary bedrooms + oversized primary suite *Primary suite features TWO separate closets *Terrace level with full bath, workshop, storage, flex space, private garage entrance & driveway *Large, level backyard with wooded privacy *Spacious deck + spa/hot tub retreat *Community swim & tennis *Located in Hall County with lower Hall County taxes *Zoned for Flowery Branch High School *Convenient to Lake Lanier, shopping, schools & I-985 The terrace level offers excellent flexibility for an in-law suite, guest retreat, private office, hobby space, or young adult living area. 3235 Lake Russell Way is temporarily on hold while flooring updates are completed. Once finished, buyers will enjoy new carpet and updated flooring along with the home's existing space, privacy, and flexibility.
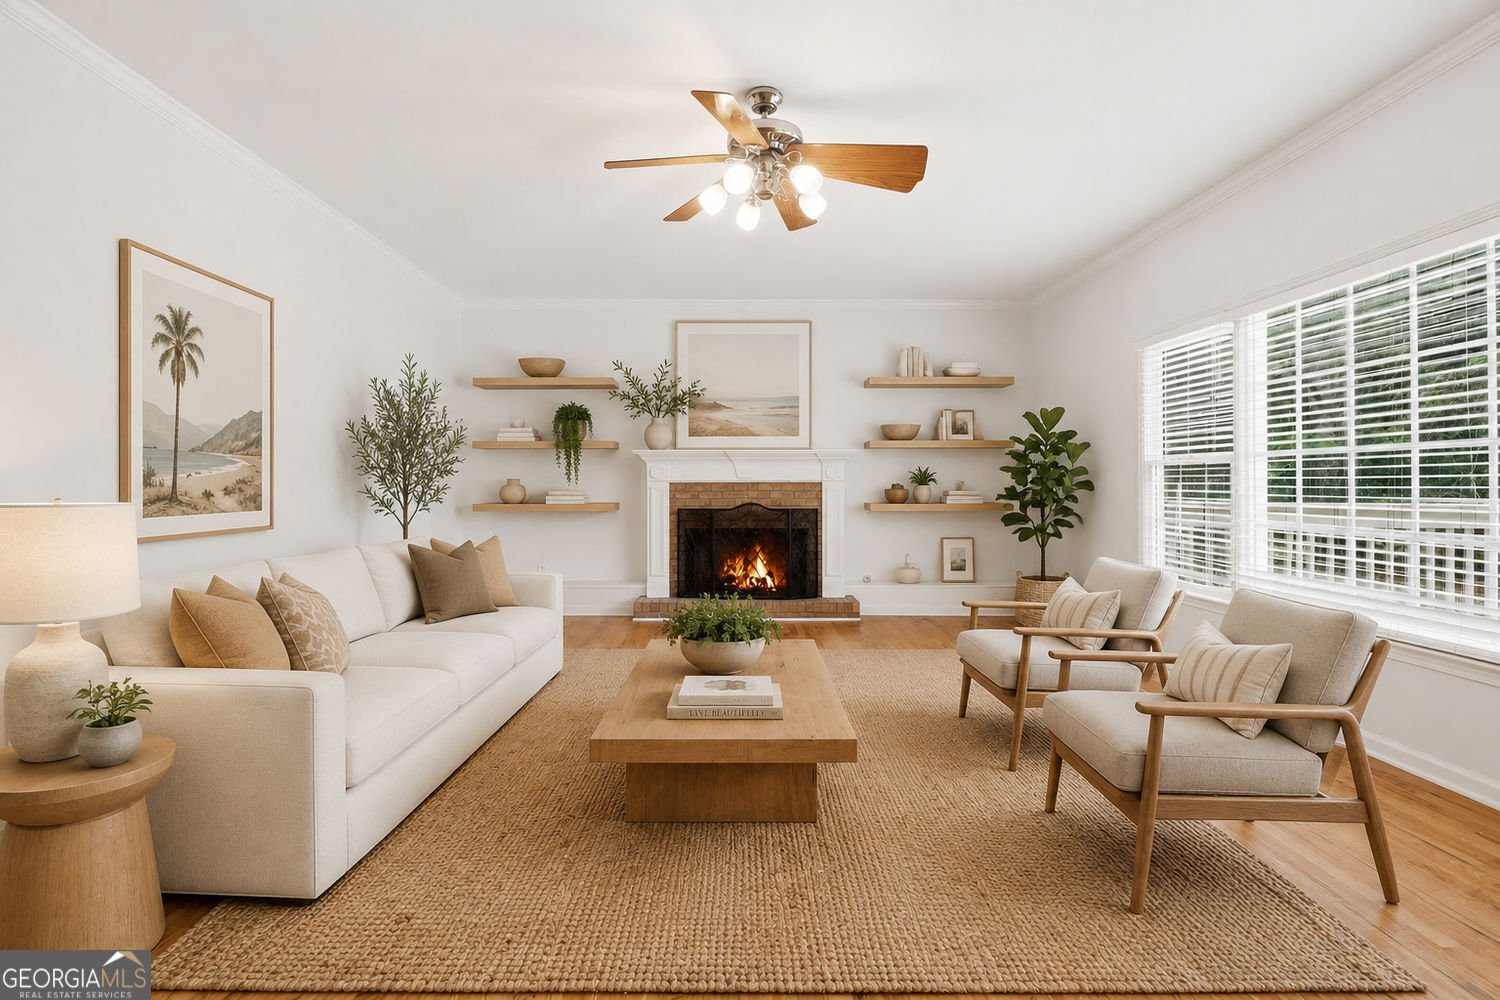
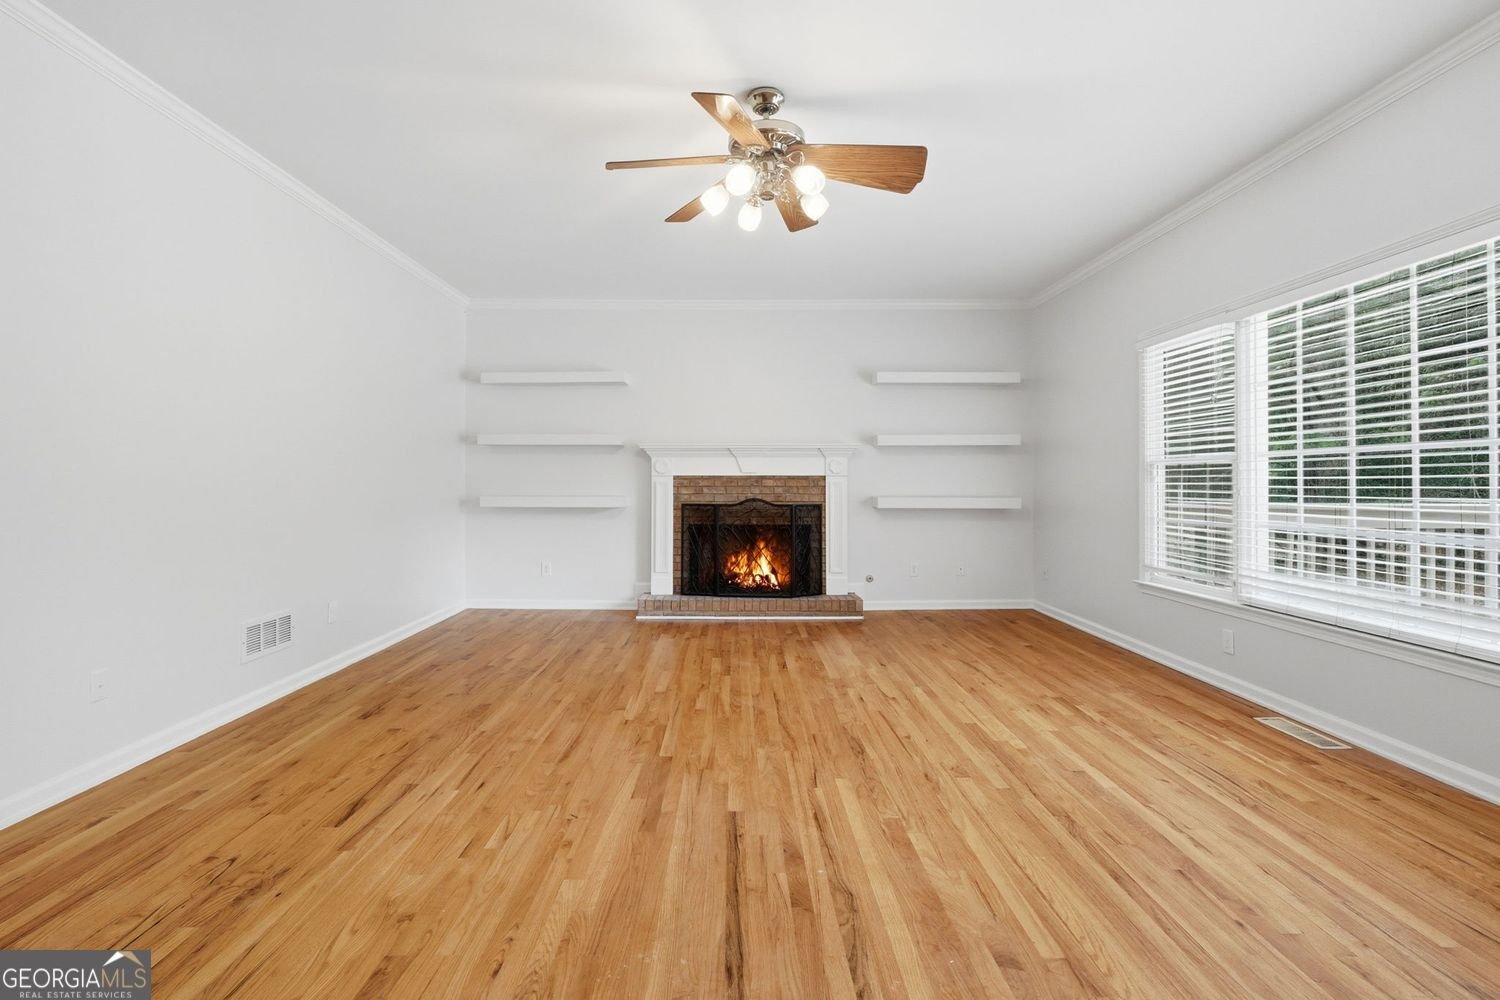
Welcome to 3235 Lake Russell Way in Morgans Crossing, where this thoughtfully designed 5-bed, 3-bath home is ready for its next chapter. With 3,835 square feet of finished living space, this floor plan offers generous gathering spaces as well as comfortable private retreats. The kitchen functions as the heart of the home with ample counter space, storage, and a natural connection to the main living areas. A central family room and dining area provide a welcoming place to unwind, gather, and enjoy time together. Outside, the property offers approximately 0.59 acres, giving ample room to relax, play, or plan future outdoor projects. Practical parking available for multiple vehicles makes everyday living easier for households with multiple vehicles. Set within Morgans Crossing in Buford, this home is close to schools, shopping, dining, and area attractions. With approximately 78 days on the market, this home is well positioned for the next owner. At $569,900, this home is well positioned for buyers seeking value in Buford.
Show more
3235 Lake Russell Way - Map & Directions
view in Google Maps
Facts & features
School District Information
High School
Middle School
Elementary School
Additional Information about
Morgans Crossing
Association
Yes
Association Fee
$500
Initiation Fee
$405
Association Fee Includes
Maintenance Grounds
Reserve Fund
Tennis
Swimming
Management Fee
Community Features
Playground
Pool
Tennis Court(s)
Park
Neighborhood Tennis
Yes
Neighborhood Pool
Yes
Additional Information about
3235 Lake Russell Way
County
Neighborhood
Year Built
1997
Appliances
Dishwasher
Double Oven
Dryer
Gas Water Heater
Microwave
Washer
Architectural Style
Traditional
Other
Basement
Exterior Entry
Interior Entry
Partial
Partially Finished
Full
Concrete
Construction Materials
Brick
Other
Cooling
Central Air
Attic Fan
Ceiling Fan(s)
Whole House Fan
Other
Exterior Features
Other,Fire Pit
Fireplace Features
Family Room
Flooring
Hardwood
Carpet
Tile
Vinyl
Heating
Central
Natural Gas
Other
Radiant
Home Warranty
No
Interior Features
Double Vanity
Tray Ceiling(s)
Walk-In Closet(s)
Whirlpool Bath
High Ceilings
In-Law Floorplan
Kitchen Features
Breakfast Bar
Kitchen Island
Laundry Features
Other,In Mud Room
Levels
Three Or More
Financing Available
Cash
Conventional
FHA
VA Loan
Patio and Porch Features
Deck
Selling Status
Resale
Roof
Composition
Rooms
Bonus Room
Family Room
Laundry
Foyer
Security Features
Smoke Detector(s)
Sewer Type
Septic Tank
Showing Info
Septic Tank
Listing Conditions
As Is
Total Finished Area
3,835
Total Fire Places
1
Utilities
Cable Available
Electricity Available
Natural Gas Available
Phone Available
Water Available
High Speed Internet
Water Source
Public
Window Features
Bay Window(s)
Finished Basement
Yes
Land Information
Lot Size
.5 to 1 Acre
Lot Features
Corner Lot
Cul-De-Sac
Lot Size Estimated
0.59
Garages and Parking Information
Parking Total
6
Parking Features
Garage
Attached
Kitchen Level
Basement
Off Street
Side/Rear Entrance
Tax Information
Taxes
$4,972
Tax Year
2025
Tax ID Number
08155A000010
Show more
listed by real estate agent mandi montgomery and virtual properties realty.com