Back

6084 Creekside View Lane

Clermont, GA 30527

Kate Varn
call for more info
770-480-5107
Ask a Question
Send to a Friend
Schedule a Showing
Request More Info
Smart Mortgage Options
Dalton Carter
Lender
Lic. 1566538
Office:
Direct: 678-425-4140
AP Mortgage
340 Jesse Jewell Parkway
Suite 500A
Gainesville, GA 30501
Apply for a Loan
For Sale
MLS Number 10890334
4 Bedrooms
2 Bathrooms
0 Half Baths
2,114 Square Feet *estimated
Summary of 6084 Creekside View Lane
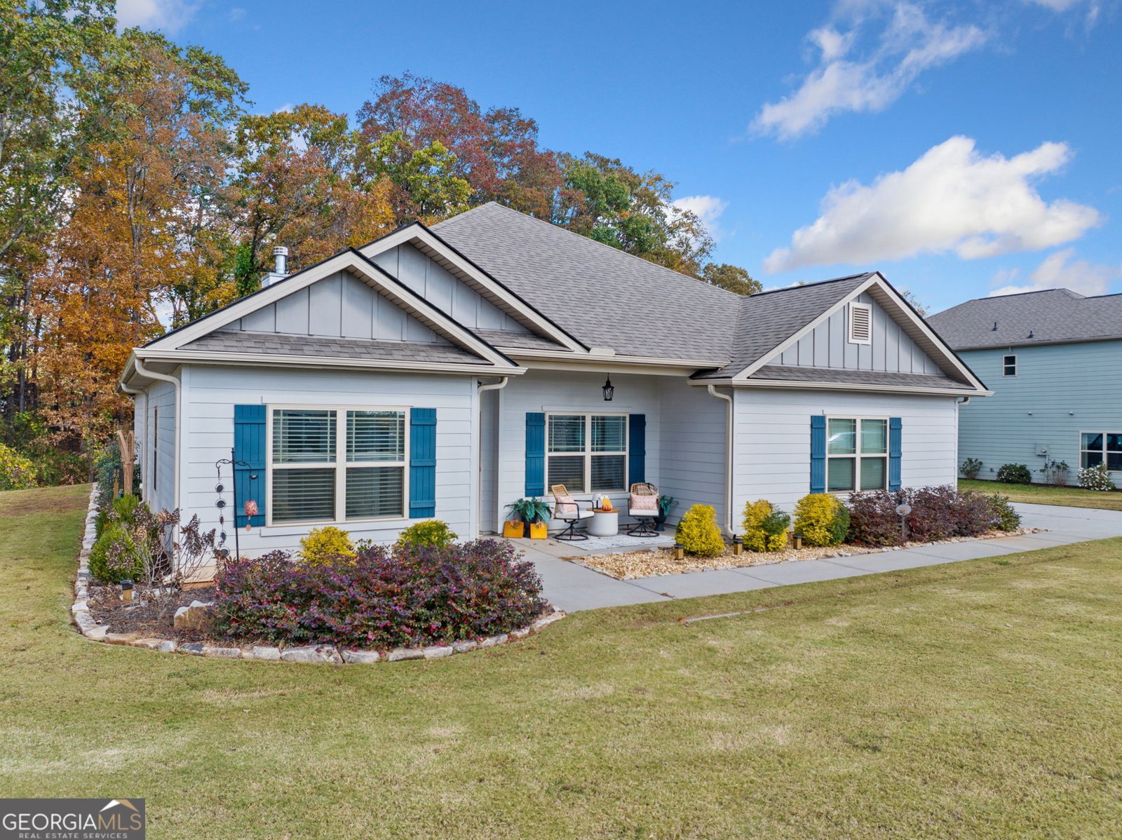
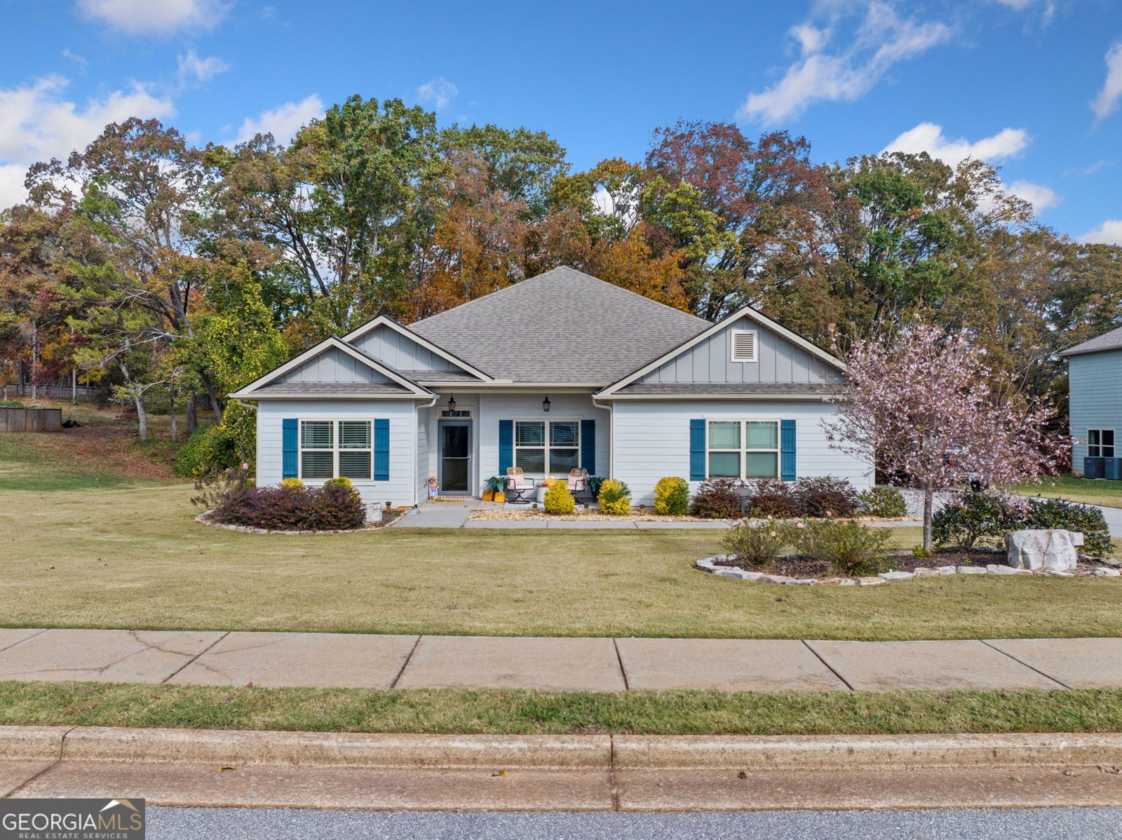
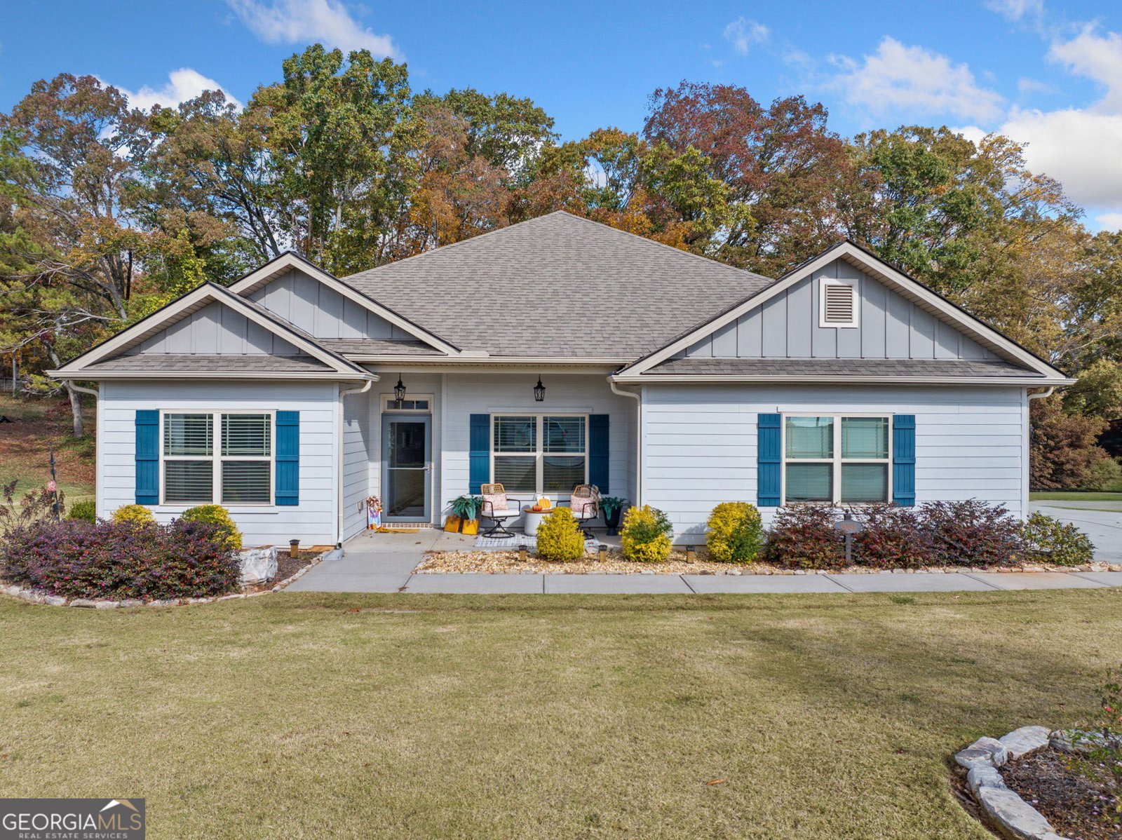
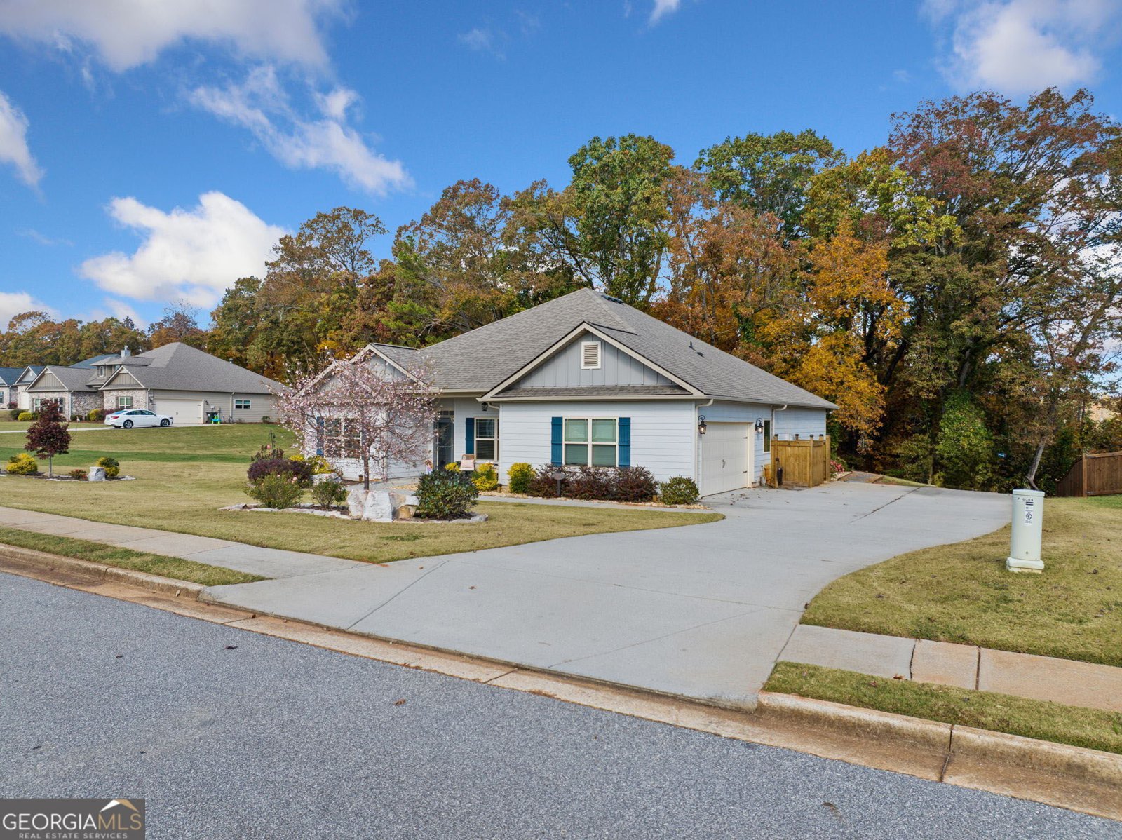
ABSOLUTE PERFECTION IN NORTH HALL! BRING YOUR OFFERS!! Welcome home to this beautifully maintained, move-in-ready gem nestled in the quaint and charming town of Clermont, Georgia! From the moment you arrive, you'll appreciate the delightful curb appeal, beautifully manicured landscaping, and inviting covered front porch. Step inside to a spacious foyer that offers a wonderful first impression, with a large formal dining room just off the entry and a view into the impressive living area beyond. Designed with both comfort and functionality in mind, this thoughtfully arranged split-bedroom floor plan offers the perfect balance of open living spaces and privacy. At the heart of the home is an expansive family room that flows seamlessly into a beautiful, well-appointed kitchen featuring plenty of cabinetry, generous workspace, and a large walk-in pantry. Whether entertaining guests or enjoying a quiet evening at home, this open-concept design makes everyday living a pleasure. Privately situated on one side of the home, the oversized primary suite features elegant tray ceilings and plenty of room to relax. The spacious primary bathroom offers separate vanities, a soaking tub, a separate shower, and an impressive walk-in closet. On the opposite side of the home, three additional bedrooms provide plenty of space for family, guests, or a home office. A generously sized laundry and utility room adds even more convenience with ample room for storage and everyday necessities. And just wait until you step outside! The beautiful covered rear patio offers a peaceful, private retreat that's perfect for morning coffee, afternoon relaxation, or entertaining friends and family. At just over five years old, this home has been wonderfully maintained and offers the appeal of newer construction without the wait. With its inviting design, generous living spaces, and beautiful setting, there's truly nothing left to do but move in and make it your own. And the timing couldn't be better Co you could be HOME FOR CHRISTMAS!
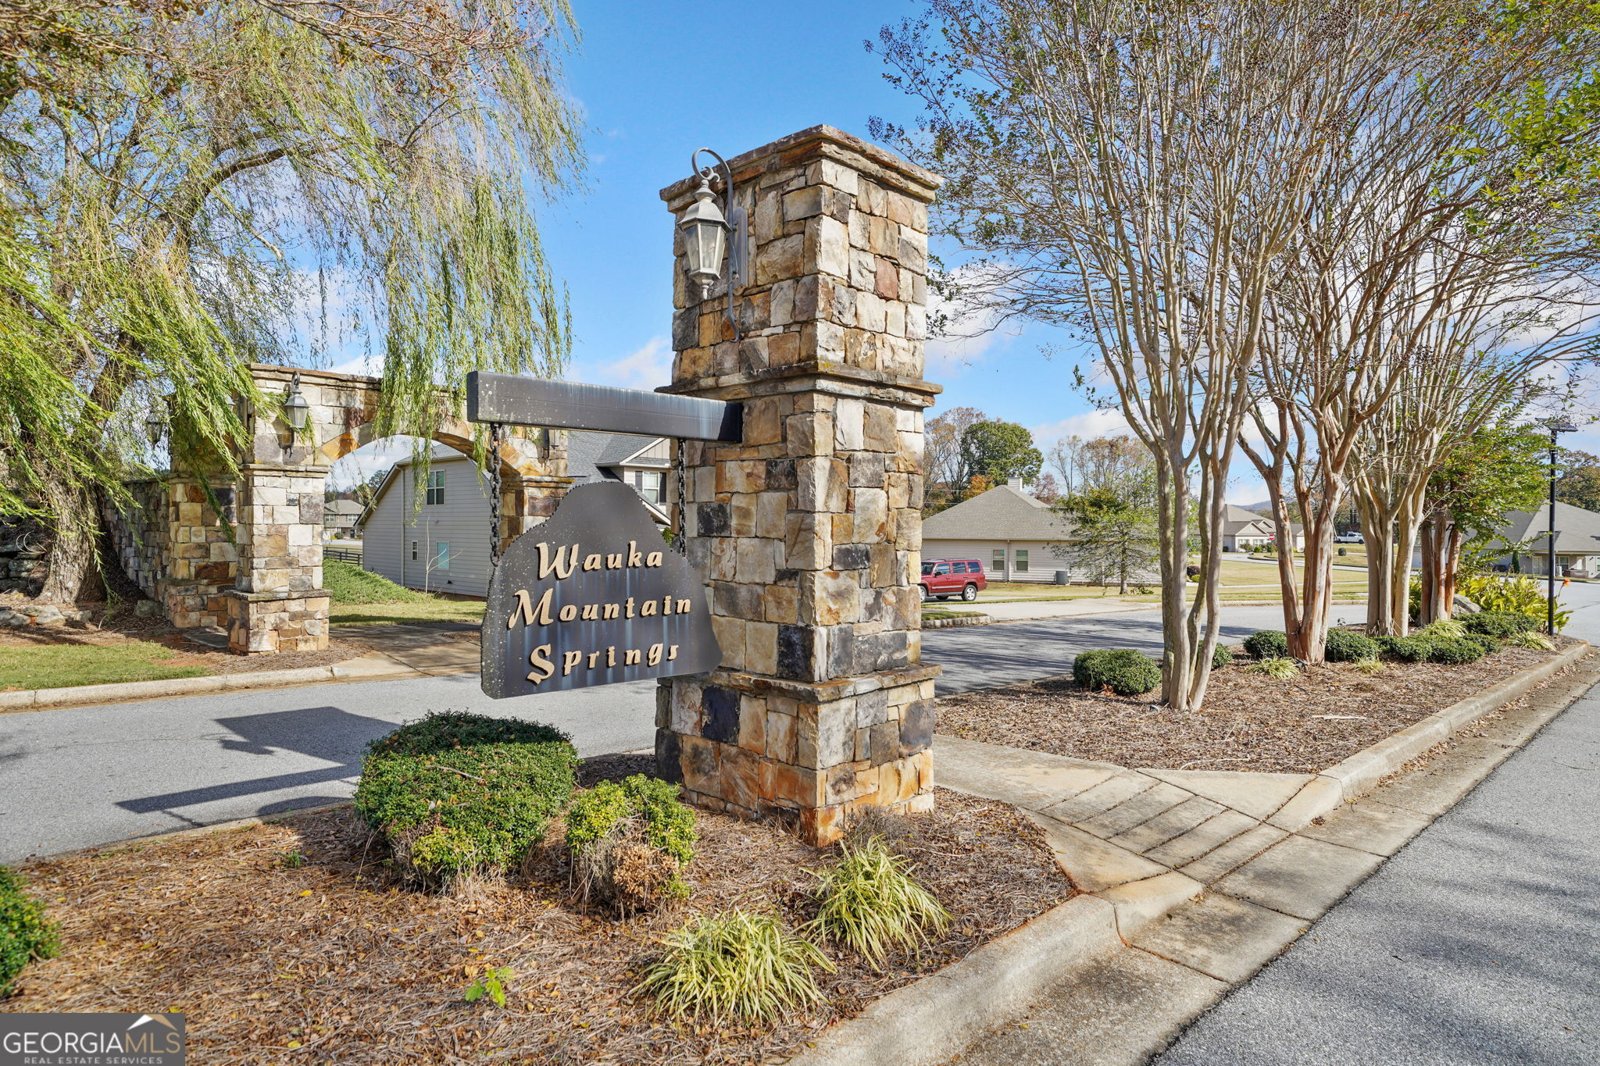
Welcome to this beautifully maintained 4-bedroom, 2-bath home in the sought after Wauka Mountain Spgs community of Clermont. With 2,114 square feet of finished living space, this floor plan offers generous gathering spaces as well as comfortable private retreats. A bright, open kitchen offers generous workspace, storage, and a direct view into the main gathering spaces. A central family room and dining area provide a welcoming place to unwind, gather, and enjoy time together. Step outside to approximately 1.06 acres, creating a comfortable setting for outdoor living and weekend gatherings. With parking available for multiple vehicles, the home provides flexible options for families and visitors. Set within Wauka Mountain Spgs in Clermont, this home is close to schools, shopping, dining, and area attractions. On the market for about 6 days, this home offers an excellent opportunity in Clermont. At $429,900, this home is well positioned for buyers seeking value in Clermont.
▾ Show more
6084 Creekside View Lane - Map & Directions
view in Google Maps
Facts & features
School District Information
High School
Middle School
Elementary School
Additional Information about
Wauka Mountain Spgs
Association
Yes
Association Fee
$480
Initiation Fee
$1,000
Additional Information about
6084 Creekside View Lane
County
Neighborhood
Year Built
2021
Appliances
Dishwasher
Microwave
Architectural Style
Ranch
Foundation
Slab
Construction Materials
Other
Cooling
Ceiling Fan(s)
Central Air
Heat Pump
Dining Room Features
Separate Room
Fireplace Features
Family Room
Flooring
Carpet
Vinyl
Heating
Central
Heat Pump
Home Warranty
No
Interior Features
High Ceilings
Master On Main Level
Split Bedroom Plan
Tray Ceiling(s)
Vaulted Ceiling(s)
Kitchen Features
Pantry
Levels
One
Financing Available
Cash
Conventional
FHA
USDA Loan
VA Loan
Patio and Porch Features
Patio
Selling Status
Resale
Roof
Composition
Rooms
Foyer
Laundry
Other
Sewer Type
Septic Tank
Total Finished Area
2,114
Utilities
Electricity Available
High Speed Internet
Phone Available
Water Available
Water Source
Public
Master on the Main
Yes
Land Information
Lot Size
1 to 2 Acres
Lot Features
Private
Lot Size Estimated
1.06
Water Front Features
No Dock Or Boathouse
Garages and Parking Information
Parking Total
2
Parking Features
Garage
Garage Door Opener
Kitchen Level
Side/Rear Entrance
Tax Information
Taxes
$1,229
Tax Year
2025
Tax ID Number
12039 000048
▾ Show more
listed by real estate agent chuck twiggs and nexlevel north georgia real estate