Back

6362 Chestnut Parkway

Flowery Branch, GA 30542

Kate Varn
call for more info
770-480-5107
Ask a Question
Send to a Friend
Schedule a Showing
Request More Info
Smart Mortgage Options
Dalton Carter
Lender
Lic. 1566538
Office:
Direct: 678-425-4140
AP Mortgage
340 Jesse Jewell Parkway
Suite 500A
Gainesville, GA 30501
Apply for a Loan
For Sale
MLS Number 10774376
3 Bedrooms
2 Bathrooms
0 Half Baths
Square Footage Not Provided
Summary of 6362 Chestnut Parkway
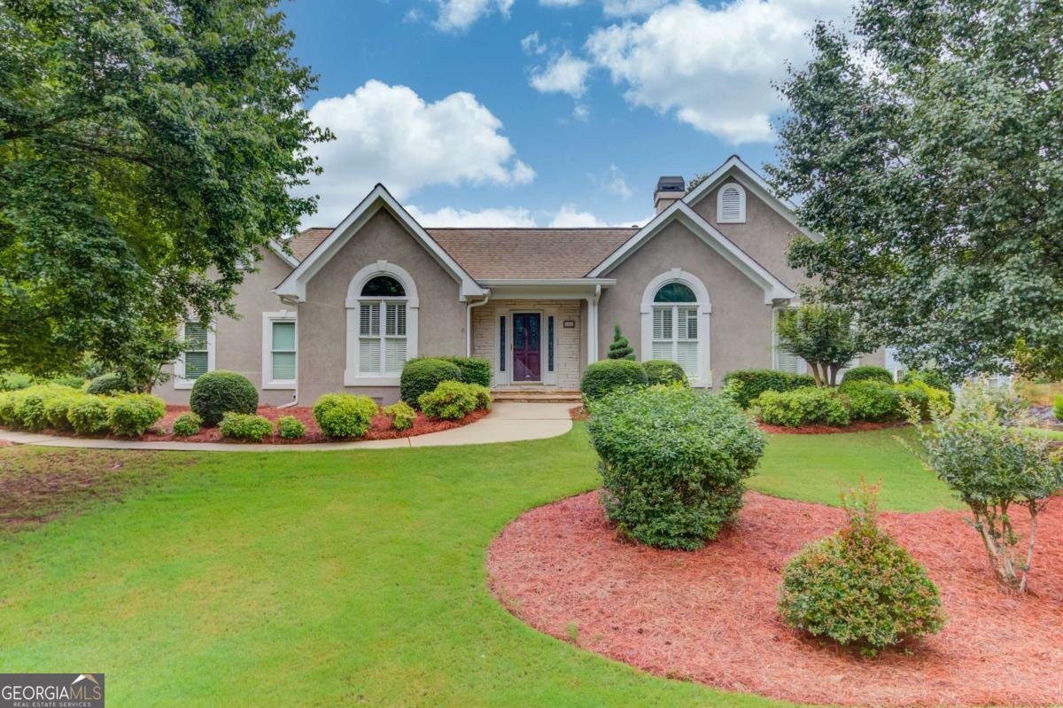
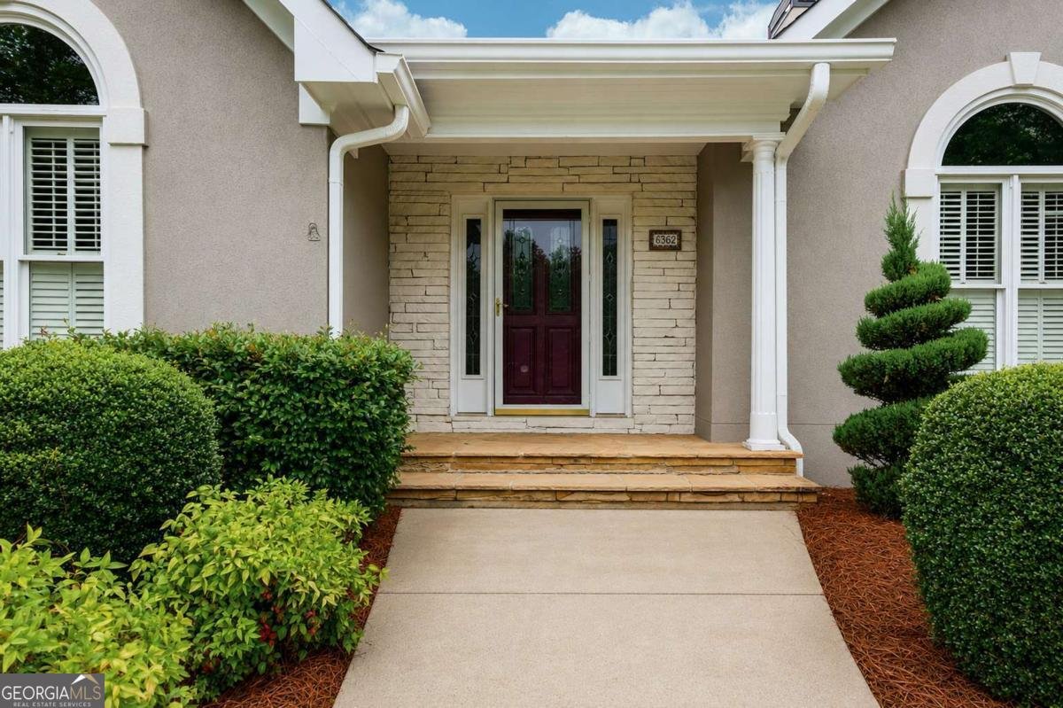
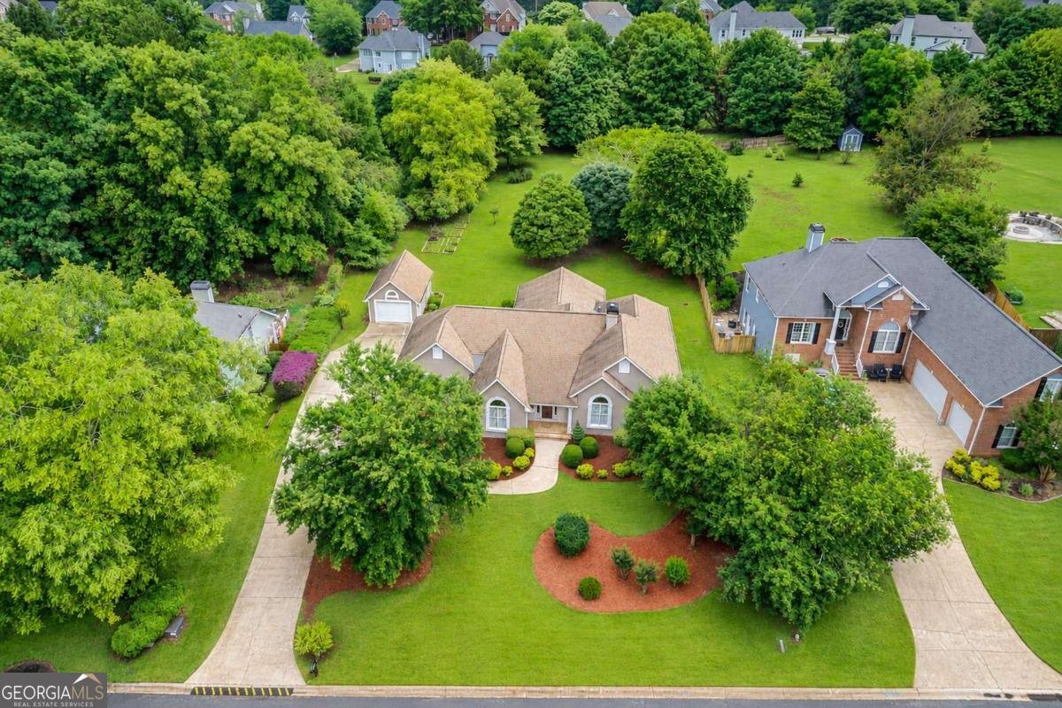
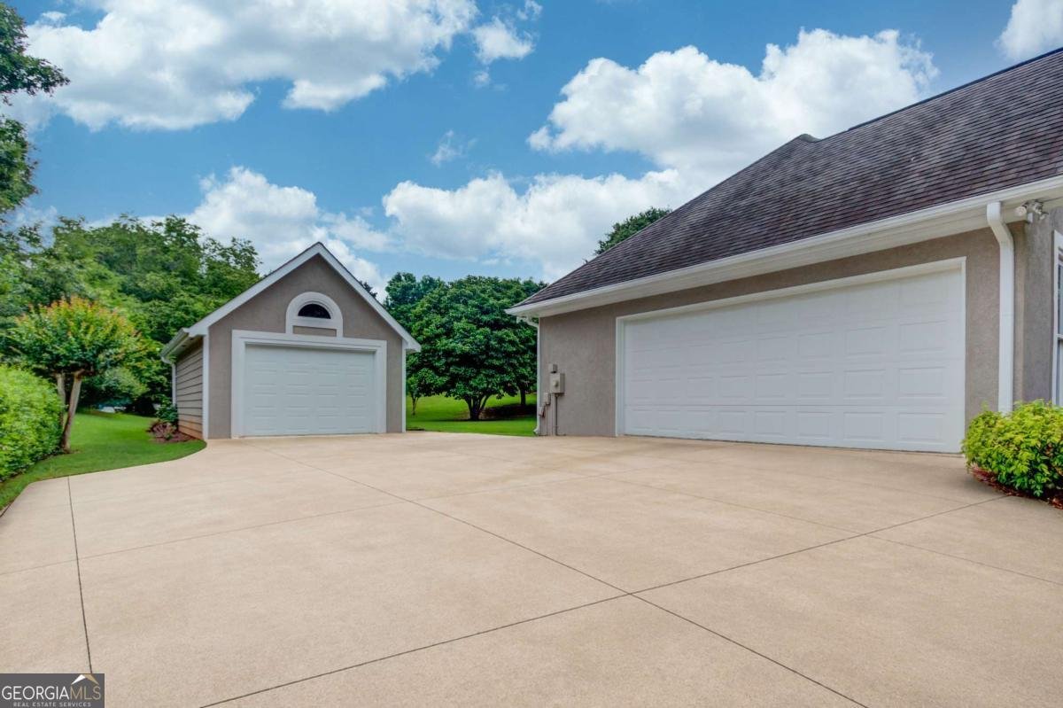
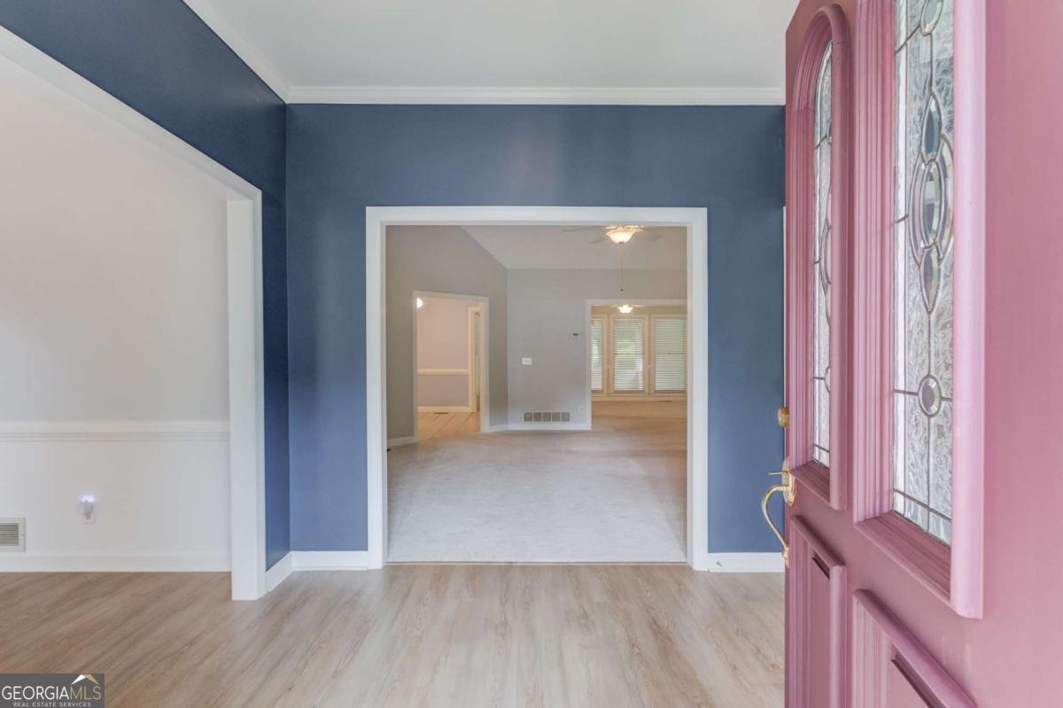
Incredible ranch with a screened porch, raised garden beds, and a backyard so private and peaceful you'll never want to leave. Back on the market through no fault of the seller. Buyer had a case of cold feet. This one-level home sits on a landscaped .79-acre lot in Four Seasons on Lanier's Autumn Chase and it's got the space today's buyers are actually looking for, not the boring version of a ranch floor plan. The floor plan is designed for both everyday living and entertaining. A vaulted great room with a fireplace flows into the dining room and spacious kitchen featuring granite countertops, stainless steel appliances, a breakfast bar, abundant cabinetry, and two cabinet pantries along with a separate walk-in pantry. Just beyond, you will find the bonus room sunroom, a screened porch that overlooks the private backyard and deck, creating multiple spaces to relax, entertain, or enjoy your morning coffee. The bedroom floor plan provides privacy for everyone. The generous primary suite features a tray ceiling, two large walk-in closets, double vanities, a soaking tub, and separate shower. Two additional bedrooms and a full bath offer comfortable accommodations for family, guests, or an office or craft room. Oh did we mention it has a detached garage/workshop? Yes, this one does. Use it for a workshop, classic cars, motorcycles, golf cart, home gym, extra storage or use it for whatever you need the space for, what a great add you just don't see on the market! And the backyard - mature landscaping, raised garden beds, room to garden or just sit outside, and deer that wander through to say hello. Four Seasons on Lanier gives you the pool, tennis, pickleball, a fishing pond, walking trails, dog park, and a community dock on Lake Lanier. A few minutes to Van Pugh Park and Boat Ramp, downtown Flowery Branch, and I-985.
Set in the popular Autumn Chase At Four Seasons neighborhood, this 3-BR, 2-BA home offers a comfortable blend of space, style, and function. An open and comfortable floor plan makes it easy to relax, work, and entertain. A bright, open kitchen offers generous workspace, storage, and a direct view into the main gathering spaces. A central family room and dining area provide a welcoming place to unwind, gather, and enjoy time together. Outside, the property offers approximately 0.79 acres, giving ample room to relax, play, or plan future outdoor projects. With parking available for multiple vehicles, the home provides flexible options for families and visitors. Set within Autumn Chase At Four Seasons in Flowery Branch, this home is close to schools, shopping, dining, and area attractions. Currently listed for about 127 days, this property combines space, style, and value. Currently offered at $450,000, this home delivers a strong combination of space, condition, and location.
▾ Show more
6362 Chestnut Parkway - Map & Directions
view in Google Maps
Facts & features
School District Information
High School
Middle School
Elementary School
Additional Information about
Autumn Chase At Four Seasons
Association
Yes
Association Fee
$750
Association Fee Includes
Swimming
Tennis
Community Features
Clubhouse
Playground
Pool
Tennis Court(s)
Neighborhood Tennis
Yes
Neighborhood Pool
Yes
Additional Information about
6362 Chestnut Parkway
County
Year Built
1993
Appliances
Dishwasher
Disposal
Architectural Style
Ranch
Traditional
Foundation
Slab
Construction Materials
Other
Cooling
Central Air
Fireplace Features
Living Room
Flooring
Carpet
Laminate
Heating
Central
Home Warranty
No
Interior Features
Double Vanity
High Ceilings
Master On Main Level
Other
Vaulted Ceiling(s)
Walk-In Closet(s)
Kitchen Features
Breakfast Area
Breakfast Bar
Breakfast Room
Pantry
Levels
One
Financing Available
Cash
Conventional
FHA
VA Loan
Other Structures
Garage(s),Other
Patio and Porch Features
Deck
Screened
Selling Status
Resale
Roof
Composition
Rooms
Bonus Room
Foyer
Laundry
Sun Room
Sewer Type
Public Sewer
Total Fire Places
1
Utilities
Cable Available
Electricity Available
Phone Available
Water Available
Water Source
Public
Master on the Main
Yes
Land Information
Lot Size
.5 to 1 Acre
Lot Features
Level
Private
Lot Size Estimated
0.79
Garages and Parking Information
Parking Total
5
Parking Features
Garage
Tax Information
Taxes
$1,467
Tax Year
2025
Tax ID Number
08149 000059
▾ Show more
listed by real estate agent tina lowe and keller williams realty atl. partners