Back

4519 Knightsbridge Road

Flowery Branch, GA 30542

Kate Varn
call for more info
770-480-5107
Ask a Question
Send to a Friend
Schedule a Showing
Request More Info
More Homes In
Royal Lakes
4649 Windsor Drive, Flowery Branch
4614 Chartwell Chase Court, Flowery Branch
4604 Midlands Green, Flowery Branch
Smart Mortgage Options
Dalton Carter
Lender
Lic. 1566538
Office:
Direct: 678-425-4140
AP Mortgage
340 Jesse Jewell Parkway
Suite 500A
Gainesville, GA 30501
Apply for a Loan
For Sale
MLS Number 10855441
3 Bedrooms
2 Bathrooms
1 Half Baths
Square Footage Not Provided
Summary of 4519 Knightsbridge Road
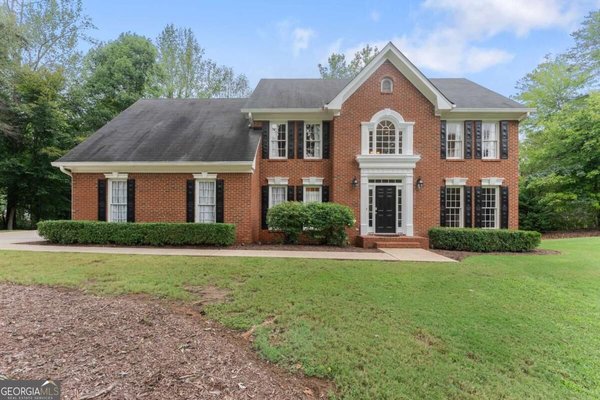
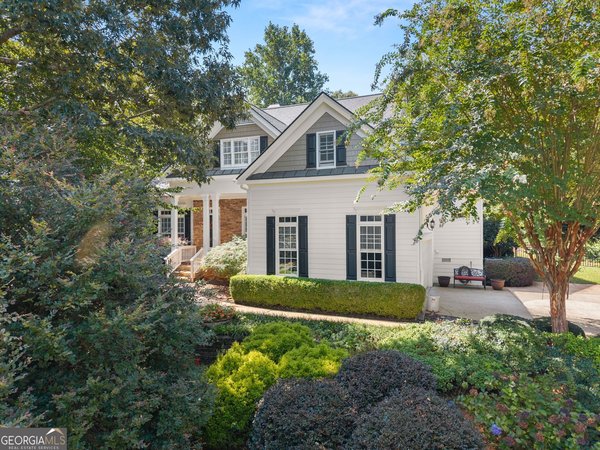
Beautifully Maintained Brick Home on Over Half an Acre in Royal Lakes - Move-In Ready! This stunning 3-bedroom, 2.5-bath, 3-car garage brick home on a generous half-acre-plus lot in the desirable Royal Lakes subdivision is a true gem - spacious, beautifully maintained, and move-in ready from the very first day! Situated on a lovely lot that provides outstanding outdoor space and a sense of privacy and room to breathe, this home delivers the kind of generous scale that is increasingly difficult to find in today's market. The well-designed layout offers nice kitchen and living spaces that flow naturally and create a warm, connected, and welcoming atmosphere perfectly suited for everyday family life and casual entertaining alike. The primary suite is thoughtfully positioned within the floor plan, offering a comfortable and desirable sense of separation from the secondary bedrooms - a smart layout that works beautifully for families of every size and lifestyle. The primary ensuite bath and large walk-in closet deliver the kind of everyday luxury and practicality that homeowners genuinely appreciate each and every morning and evening. Two additional well-proportioned bedrooms and a conveniently located half bath round out a floor plan that is as functional as it is inviting throughout. A spacious BONUS ROOM above the garage offers endless possibilities as a private home office, creative studio, gym, media room, or flexible living space. Royal Lakes is a terrific subdivision that residents are proud to call home - a well-established community with a welcoming atmosphere and a genuine sense of neighborhood character that is hard to replicate. Over half an acre, beautifully maintained brick construction, a thoughtful floor plan, and a prime Royal Lakes address - this wonderful home is a move-in ready opportunity that deserves your attention!
Welcome to this beautifully maintained 3-bedroom, 2-bath home in the sought after Royal Lakes community of Flowery Branch. Inside, the layout is designed for modern daily living with generous gathering spaces and private retreats. The kitchen functions as the heart of the home with ample counter space, storage, and a natural connection to the main living areas. A central family room and dining area provide a welcoming place to unwind, gather, and enjoy time together. Step outside to approximately 0.61 acres, creating a comfortable setting for outdoor living and weekend gatherings. The property includes parking available for multiple vehicles, offering convenience for residents and guests. Residents of Royal Lakes enjoy a blend of neighborhood charm and easy access to everyday conveniences. Currently offered at $645,000, this home delivers a strong combination of space, condition, and location.
▾ Show more
4519 Knightsbridge Road - Map & Directions
view in Google Maps
Facts & features
School District Information
High School
Middle School
Elementary School
Additional Information about
Royal Lakes
Association
Yes
Association Fee
$240
Association Fee Includes
Other
Additional Information about
4519 Knightsbridge Road
County
Neighborhood
Year Built
1998
Architectural Style
Traditional
Foundation
Slab
Construction Materials
Other
Stone
Cooling
Ceiling Fan(s)
Central Air
Fireplace Features
Family Room
Master Bedroom
Flooring
Carpet
Hardwood
Heating
Central
Other
Home Warranty
No
Interior Features
Double Vanity
High Ceilings
Walk-In Closet(s)
Kitchen Features
Breakfast Area
Kitchen Island
Solid Surface Counters
Laundry Features
Common Area,In Kitchen
Levels
One and One Half
Financing Available
Cash
Conventional
FHA
VA Loan
Patio and Porch Features
Patio
Selling Status
Resale
Roof
Composition
Rooms
Bonus Room
Family Room
Foyer
Laundry
Other
Security Features
Smoke Detector(s)
Sewer Type
Public Sewer
Total Fire Places
2
Utilities
Cable Available
Electricity Available
High Speed Internet
Water Available
Water Source
Public
Land Information
Lot Size
.5 to 1 Acre
Lot Features
Private
Lot Size Estimated
0.61
Fencing
Back Yard
Water Front Features
No Dock Or Boathouse
Garages and Parking Information
Parking Total
3
Parking Features
Attached
Garage
Garage Door Opener
Side/Rear Entrance
Tax Information
Taxes
$1,442
Tax Year
2025
Tax ID Number
15037H000083
▾ Show more
listed by real estate agent rhonda anderson and orchard brokerage, llc