Back

5137 Sidney Square Drive

Flowery Branch, GA 30542

Kate Varn
call for more info
770-480-5107
Ask a Question
Send to a Friend
Schedule a Showing
Request More Info
More Homes In
Sidney Square
5313 Melbourne Lane, Flowery Branch
Smart Mortgage Options
Dalton Carter
Lender
Lic. 1566538
Office:
Direct: 678-425-4140
AP Mortgage
340 Jesse Jewell Parkway
Suite 500A
Gainesville, GA 30501
Apply for a Loan
For Sale
MLS Number 10855626
3 Bedrooms
2 Bathrooms
1 Half Baths
1,912 Square Feet *estimated
Summary of 5137 Sidney Square Drive
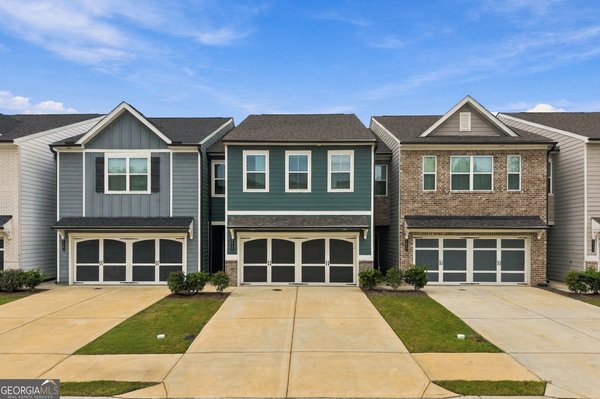
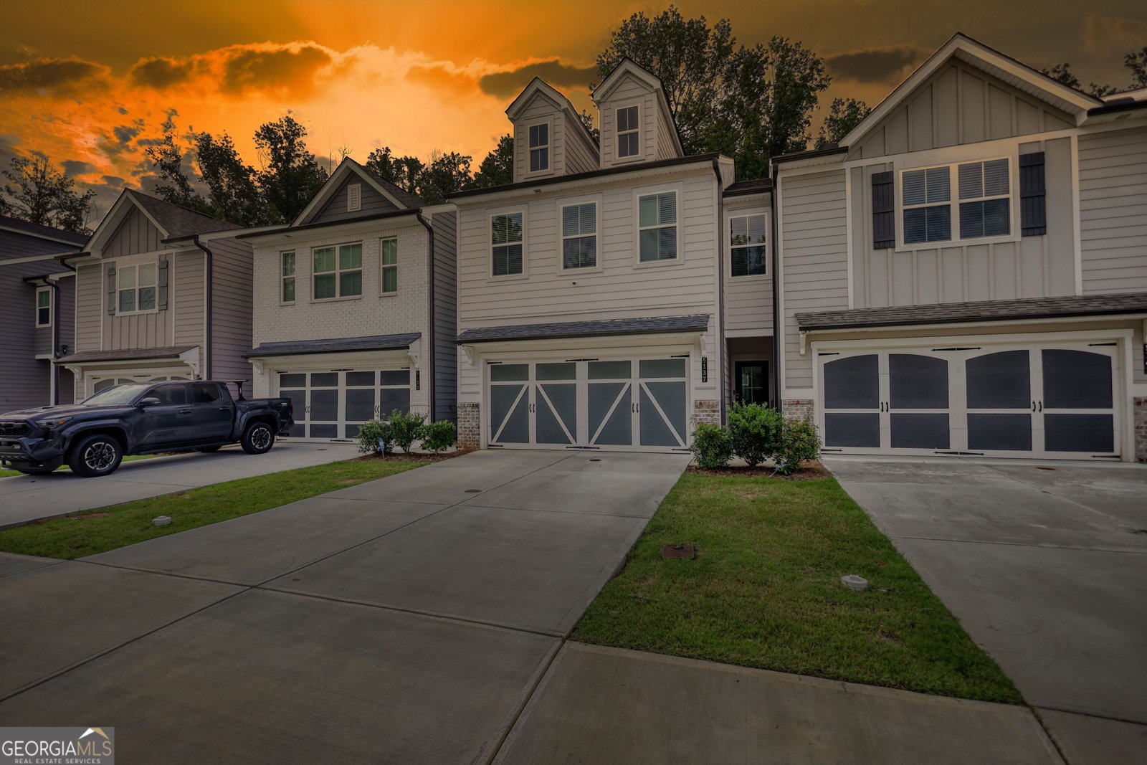
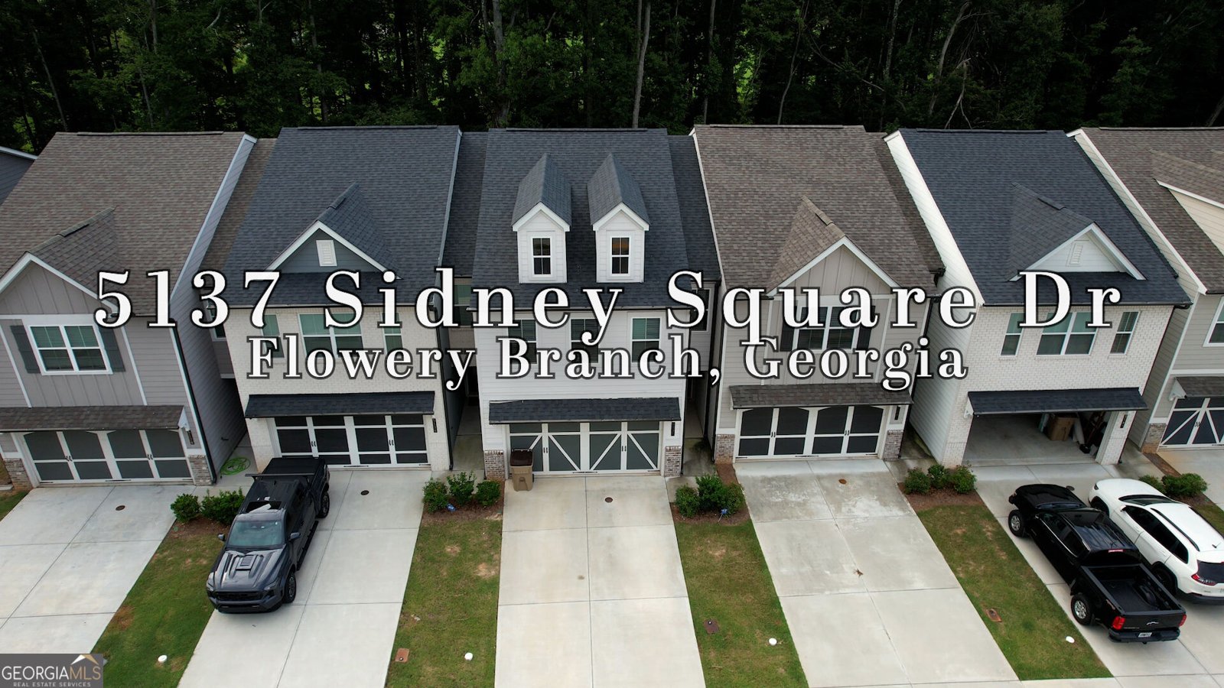
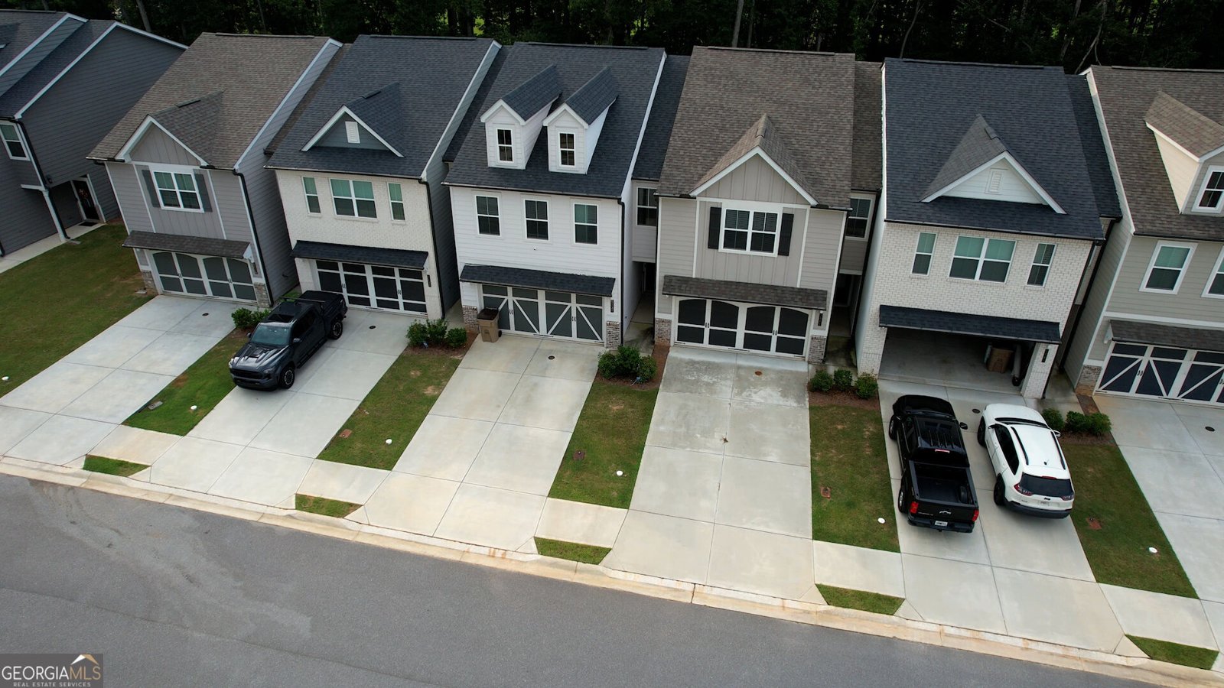
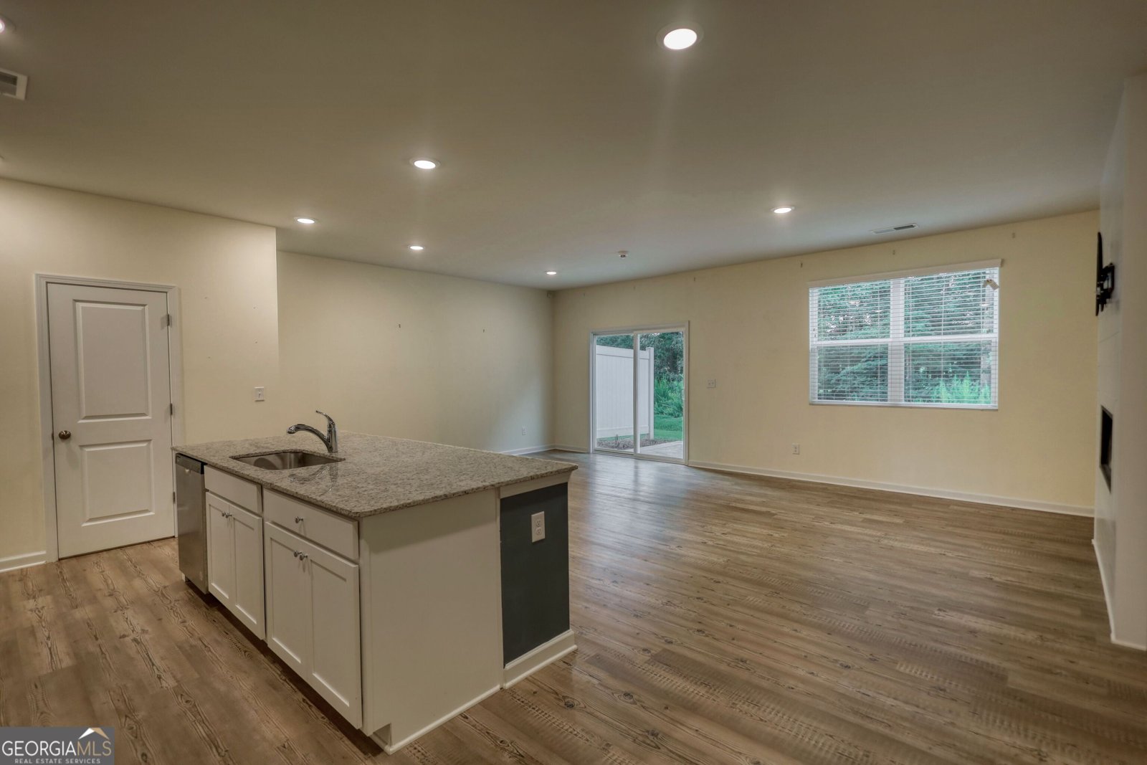
FHA ASSUMABLE LOAN AT 5.875% - FLOWERY BRANCH! Qualified buyers may have the opportunity to assume the seller's existing FHA mortgage at 5.875% - potentially a significant advantage over obtaining new financing at today's rates! The current mortgage payment is approximately $2,576 per month, including principal, interest, taxes, and insurance (PITI). The buyer must meet FHA and lender qualification requirements and receive approval from the existing mortgage servicer. Built in 2023 and gently lived in, this beautifully maintained townhome offers approximately 1,912 square feet, a 2-car garage, private driveway and garage-level yard in a highly desirable and rapidly growing Flowery Branch location. The sellers have upgraded the home with laminate hardwood flooring throughout, with carpet only in the closets. The kitchen features stainless steel appliances, all of which remain, and the washer and dryer are included. Enjoy a convenient location close to I-985, shopping, dining, entertainment, and everyday amenities, while being situated in an area known for its desirable schools and continued growth. HOA dues are only $175 per month. The combination of a 2023-built home, beautiful upgrades, a 2-car garage, a desirable Flowery Branch location, and an FHA mortgage at 5.875% makes this a unique opportunity. Why start over with a new mortgage when a qualified buyer may be able to assume an existing FHA loan at 5.875%? Ask the listing agent for details regarding the current loan balance, assumption requirements, and qualification process. Schedule your showing today!
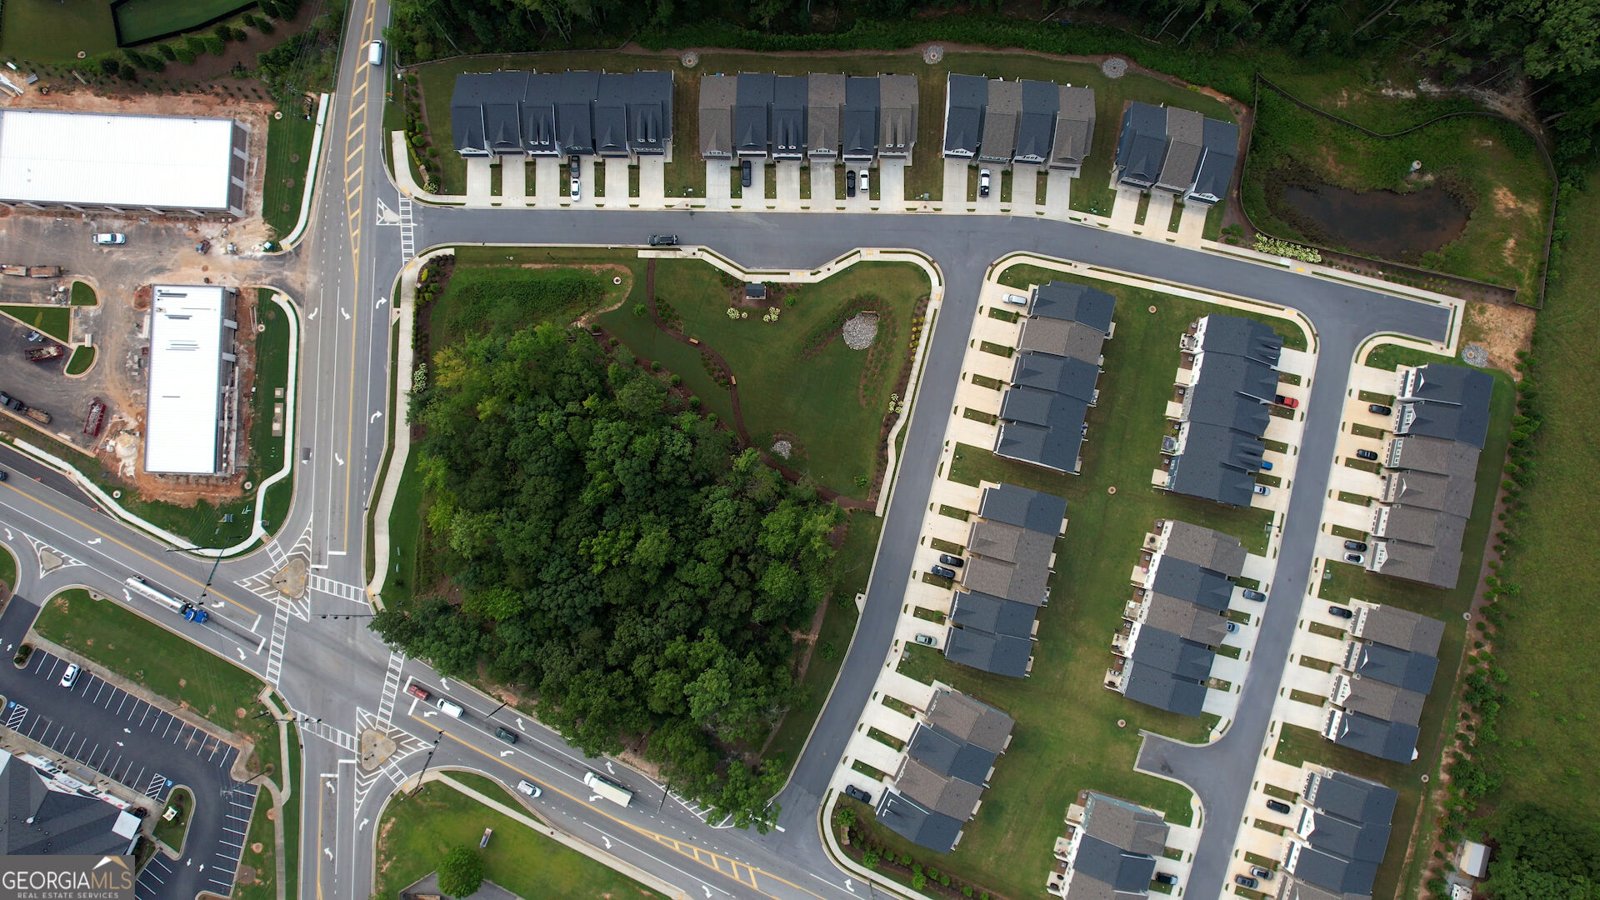
Discover this inviting 3-bedroom, 2-bath home located in the well established community of Sidney Square. Thoughtfully planned, the interior provides 1,912 square feet of finished living space with an open, livable feel from room to room. The kitchen functions as the heart of the home with ample counter space, storage, and a natural connection to the main living areas. A central family room and dining area provide a welcoming place to unwind, gather, and enjoy time together. Outdoor living is easy with a backyard that is well suited for grilling, gathering, or unwinding at the end of the day. The property includes parking available for multiple vehicles, offering convenience for residents and guests. Residents of Sidney Square enjoy a blend of neighborhood charm and easy access to everyday conveniences. Just listed within the last few days, this home is already drawing attention. With an asking price of $334,000, this property represents an appealing opportunity in the current market.
▾ Show more
5137 Sidney Square Drive - Map & Directions
view in Google Maps
Facts & features
School District Information
High School
Middle School
Elementary School
Additional Information about
Sidney Square
Association
Yes
Association Fee
$176
Initiation Fee
$2,109
Association Fee Includes
Maintenance Exterior
Maintenance Grounds
Management Fee
Pest Control
Reserve Fund
Community Features
Sidewalks
Street Lights
Walk To Public Transit
Walk To Shopping
Additional Information about
5137 Sidney Square Drive
County
Neighborhood
Year Built
2023
Appliances
Dishwasher
Disposal
Dryer
Electric Water Heater
Ice Maker
Microwave
Oven/Range (Combo)
Refrigerator
Stainless Steel Appliance(s)
Washer
Architectural Style
Traditional
Foundation
Slab
Construction Materials
Concrete
Vinyl Siding
Cooling
Central Air
Electric
Dining Room Features
Dining Rm/Living Rm Combo
Fireplace Features
Family Room
Other
Flooring
Laminate
Tile
Vinyl
Heating
Central
Electric
Home Warranty
Yes
Interior Features
Double Vanity
High Ceilings
Pulldown Attic Stairs
Separate Shower
Tile Bath
Walk-In Closet(s)
Kitchen Features
Breakfast Bar
Kitchen Island
Pantry
Solid Surface Counters
Laundry Features
Laundry Closet,Upper Level
Levels
Two
Financing Available
Assumable
Cash
Conventional
FHA
Lease Purchase
VA Loan
Patio and Porch Features
Patio
Selling Status
Resale
Roof
Composition
Rooms
Family Room
Laundry
Security Features
Carbon Monoxide Detector(s)
Security System
Smoke Detector(s)
Sewer Type
Public Sewer
Showing Info
Public Sewer
Total Finished Area
1,912
Total Fire Places
1
Utilities
Cable Available
Electricity Available
High Speed Internet
Sewer Connected
Water Available
Water Source
Public
Land Information
Lot Size
Less than .5 Acres
Lot Features
Level
Garages and Parking Information
Parking Total
4
Parking Features
Attached
Garage
Garage Door Opener
Kitchen Level
Tax Information
Taxes
$3,753
Tax Year
2025
Tax ID Number
08099 000204
▾ Show more
listed by real estate agent tammie prieto and silver oaks realty