Back

3156 Willow Creek Drive

Gainesville, GA 30504

Kate Varn
call for more info
770-480-5107
Ask a Question
Send to a Friend
Schedule a Showing
Request More Info
More Homes In
Cresswind At Lake Lanier
3538 Black Cherry Point, Gainesville
3457 Locust Cove Road, Gainesville
3688 Majestic Oak Drive, Gainesville
Smart Mortgage Options
Dalton Carter
Lender
Lic. 1566538
Office:
Direct: 678-425-4140
AP Mortgage
340 Jesse Jewell Parkway
Suite 500A
Gainesville, GA 30501
Apply for a Loan
For Sale
MLS Number 10827183
2 Bedrooms
2 Bathrooms
0 Half Baths
1,726 Square Feet *estimated
Summary of 3156 Willow Creek Drive
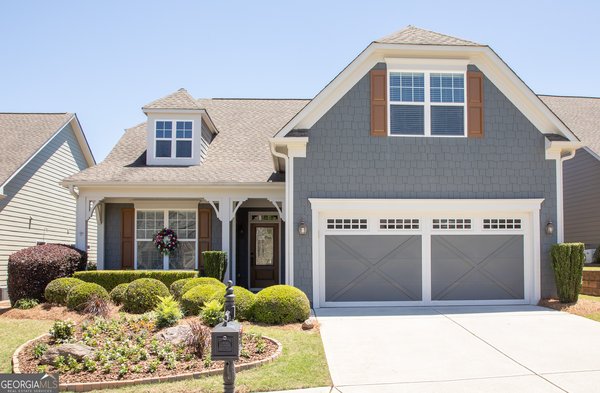
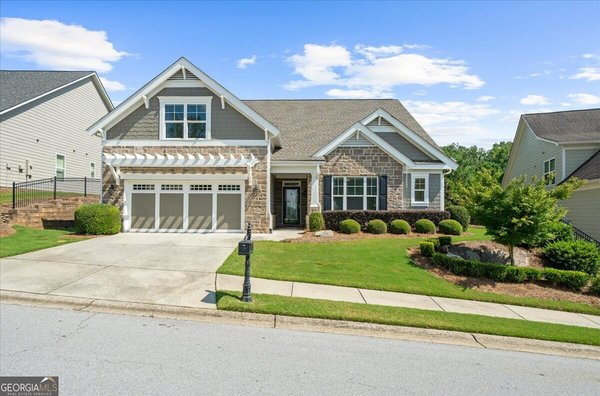
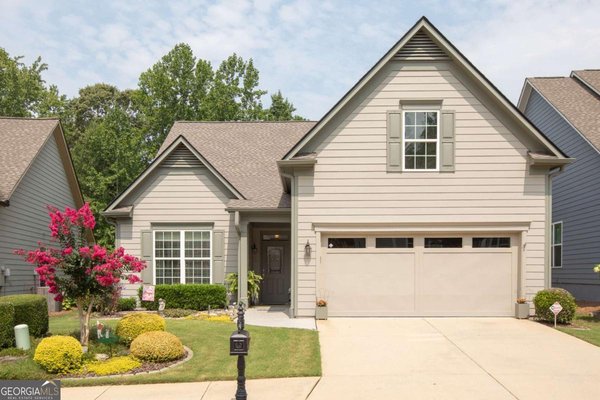
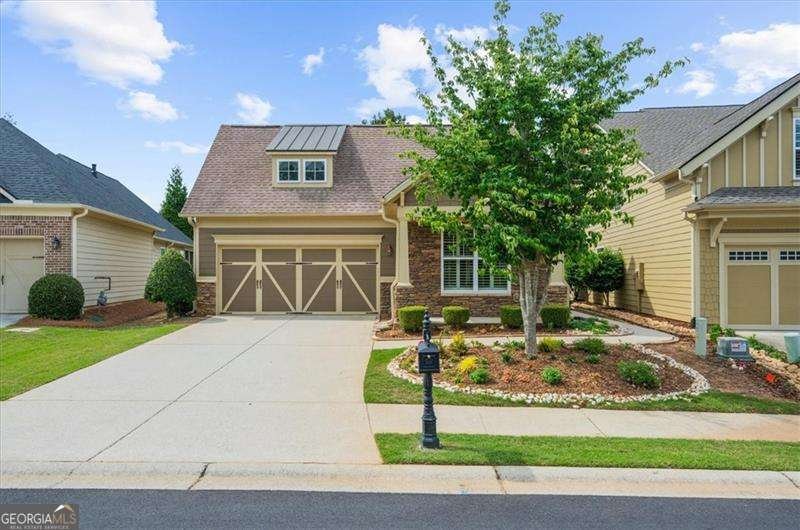
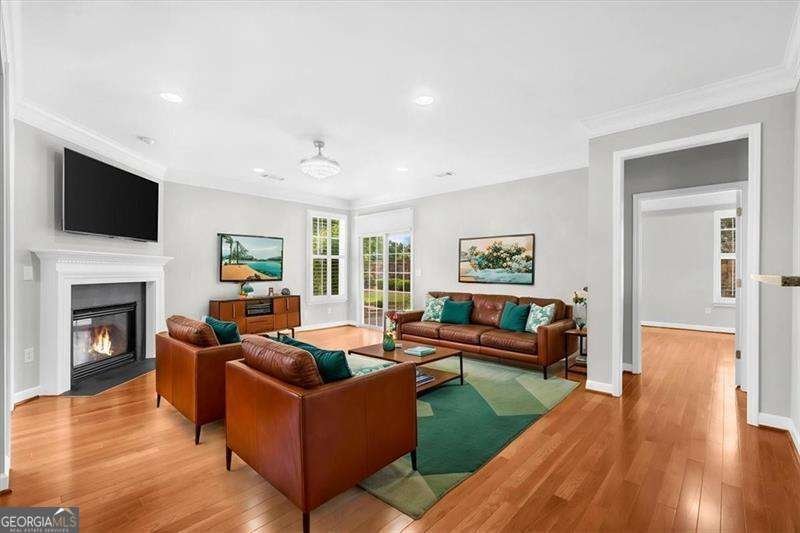
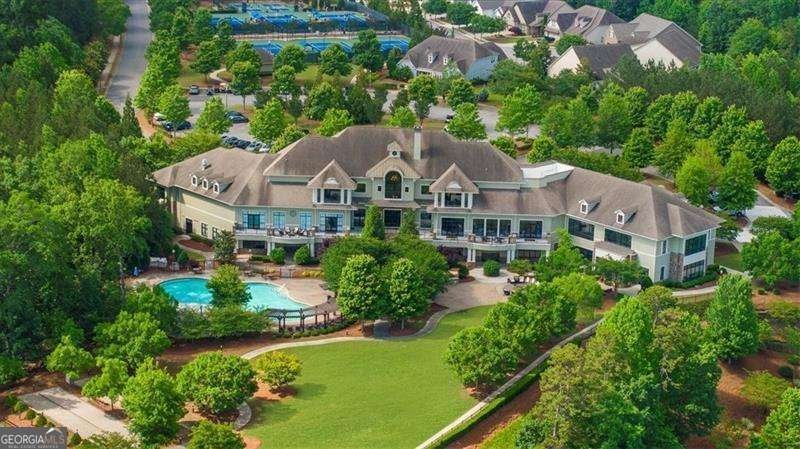
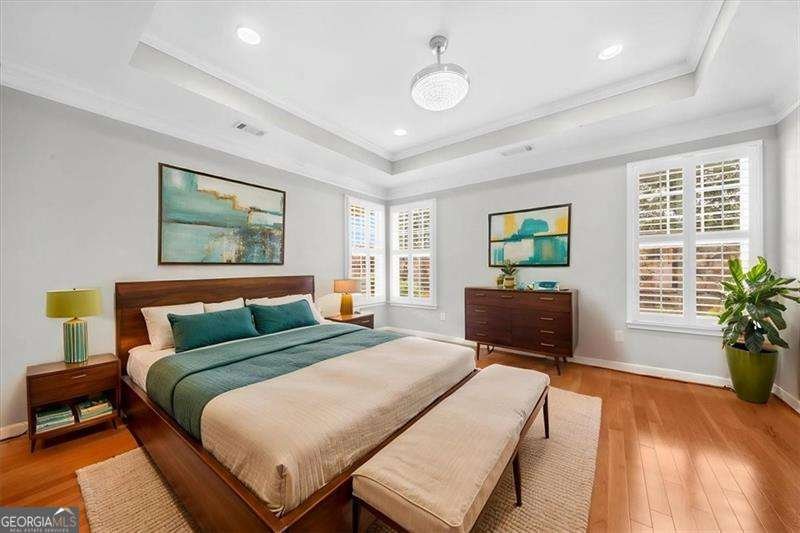
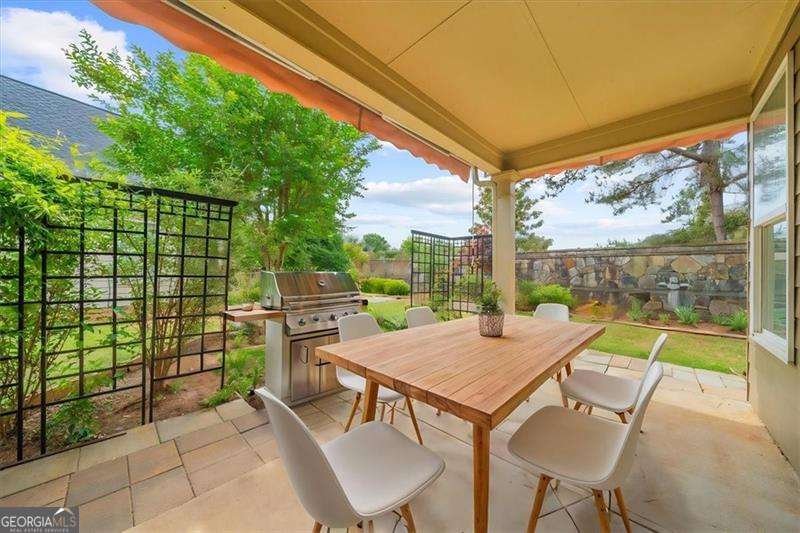
Welcome to easy, single-level living in Cresswind at Lake Lanier-Gainesville's premier 55+ active adult community. This move-in-ready Craftsman ranch offers 2 bedrooms, 2 full baths and a versatile flex room, all on one level, paired with resort-style amenities and access to Lake Lanier, all offered under $400,000! Inside, an open and inviting floor plan features hardwood floors, fresh neutral paint, custom plantation shutters and 10-foot ceilings. A dedicated dining room flows into the fireside living room, while the kitchen offers white cabinetry, granite countertops, abundant storage, a breakfast bar and a casual dining area. The spacious primary suite is tucked away for privacy and features a tray ceiling, generous walk-in closet and updated bath with double vanity and walk-in shower. A separate flex room provides the perfect space for a home office, den, hobby room or guest retreat. Step outside to a covered patio with privacy shades overlooking a peaceful, garden-like backyard-an ideal spot for morning coffee, entertaining or simply relaxing outdoors. An attached two-car garage and level driveway add everyday convenience. Life at Cresswind at Lake Lanier is about much more than the home. Residents enjoy a spectacular 42,000-square-foot clubhouse, indoor heated and outdoor pools, fitness center, pickleball and tennis courts, walking trails, community garden, dog park, marina access on Lake Lanier, plus more than 120 clubs, social groups, theater productions and community activities. If you've been searching for a low-maintenance ranch home in a gated 55+ community near Lake Lanier, this is an opportunity you won't want to miss.
Set in the popular Cresswind At Lake Lanier neighborhood, this 2-BR, 2-BA home offers a comfortable blend of space, style, and function. With 1,726 square feet of finished living space, this floor plan offers generous gathering spaces as well as comfortable private retreats. A bright, open kitchen offers generous workspace, storage, and a direct view into the main gathering spaces. Open concept living and dining spaces create a comfortable setting for gatherings of all kinds. Step outside to approximately 0.13 acres, creating a comfortable setting for outdoor living and weekend gatherings. Practical parking available for multiple vehicles makes everyday living easier for households with multiple vehicles. Cresswind At Lake Lanier offers a well established community setting in Gainesville with convenient access to local shopping, dining, and major routes. On the market for about 6 days, this home offers an excellent opportunity in Gainesville. With an asking price of $397,500, this property represents an appealing opportunity in the current market.

Show more
3156 Willow Creek Drive - Map & Directions
view in Google Maps
Facts & features
School District Information
High School
Middle School
Elementary School
Additional Information about
Cresswind At Lake Lanier
Association
Yes
Association Fee
$4,980
Initiation Fee
$3,735
Association Fee Includes
Maintenance Grounds
Reserve Fund
Swimming
Tennis
Trash
Community Features
Boat/Camper/Van Prkg
Clubhouse
Fitness Center
Gated
Lake
Marina
Pickleball Court(s)
Pool
Retirement Community
Shared Dock
Sidewalks
Street Lights
Tennis Court(s)
Walk To Shopping
Neighborhood Tennis
Yes
Neighborhood Pool
Yes
Gated Community
Yes
Additional Information about
3156 Willow Creek Drive
County
Year Built
2011
Appliances
Dishwasher
Disposal
Microwave
Refrigerator
Architectural Style
Craftsman
Ranch
Foundation
Slab
Construction Materials
Concrete
Stone
Cooling
Central Air
Electric
Dining Room Features
Separate Room
Fireplace Features
Gas Starter
Living Room
Flooring
Hardwood
Tile
Heating
Central
Natural Gas
Home Warranty
No
Interior Features
Double Vanity
Master On Main Level
Split Bedroom Plan
Tray Ceiling(s)
Walk-In Closet(s)
Kitchen Features
Breakfast Area
Breakfast Bar
Pantry
Laundry Features
In Hall
Levels
One
Financing Available
Cash
Conventional
FHA
VA Loan
Patio and Porch Features
Patio
Selling Status
Resale
Roof
Composition
Rooms
Bonus Room
Laundry
Security Features
Security System
Smoke Detector(s)
Sewer Type
Public Sewer
Total Finished Area
1,726
Total Fire Places
1
Utilities
Cable Available
Electricity Available
Natural Gas Available
Phone Available
Sewer Available
Underground Utilities
Water Available
Water Source
Public
Window Features
Double Pane Windows
Master on the Main
Yes
Land Information
Lot Size
Less than .5 Acres
Lot Features
Cul-De-Sac
Level
Private
Lot Size Estimated
0.13
Water Front Features
Lake Access
Lake Front
Yes
Garages and Parking Information
Parking Total
2
Parking Features
Attached
Garage
Garage Door Opener
Tax Information
Taxes
$625
Tax Year
2025
Tax ID Number
08021 001010
Show more
listed by real estate agent adam sobel and keller williams realty consultants