Back

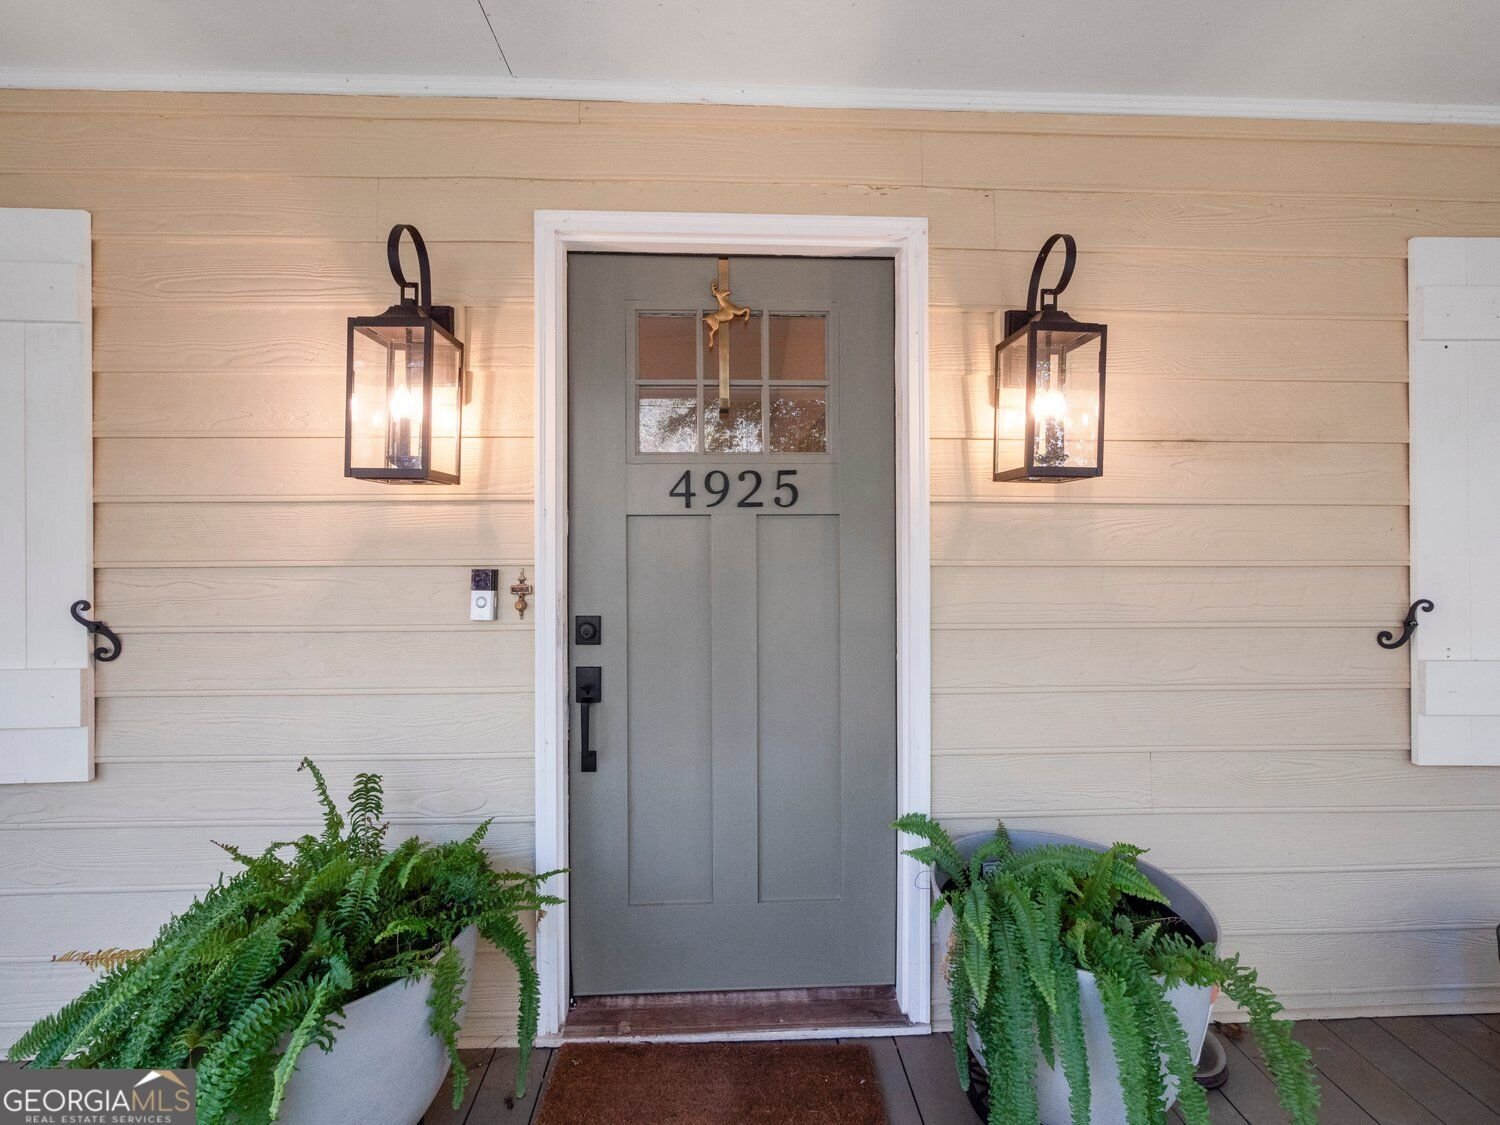
4925 Caney Creek Drive

Gainesville, GA 30507

Kate Varn
call for more info
770-480-5107
Ask a Question
Send to a Friend
Schedule a Showing
Request More Info
Smart Mortgage Options
Dalton Carter
Lender
Lic. 1566538
Office:
Direct: 678-425-4140
AP Mortgage
340 Jesse Jewell Parkway
Suite 500A
Gainesville, GA 30501
Apply for a Loan
For Sale
MLS Number 10891475
4 Bedrooms
3 Bathrooms
0 Half Baths
2,768 Square Feet *estimated
Summary of 4925 Caney Creek Drive
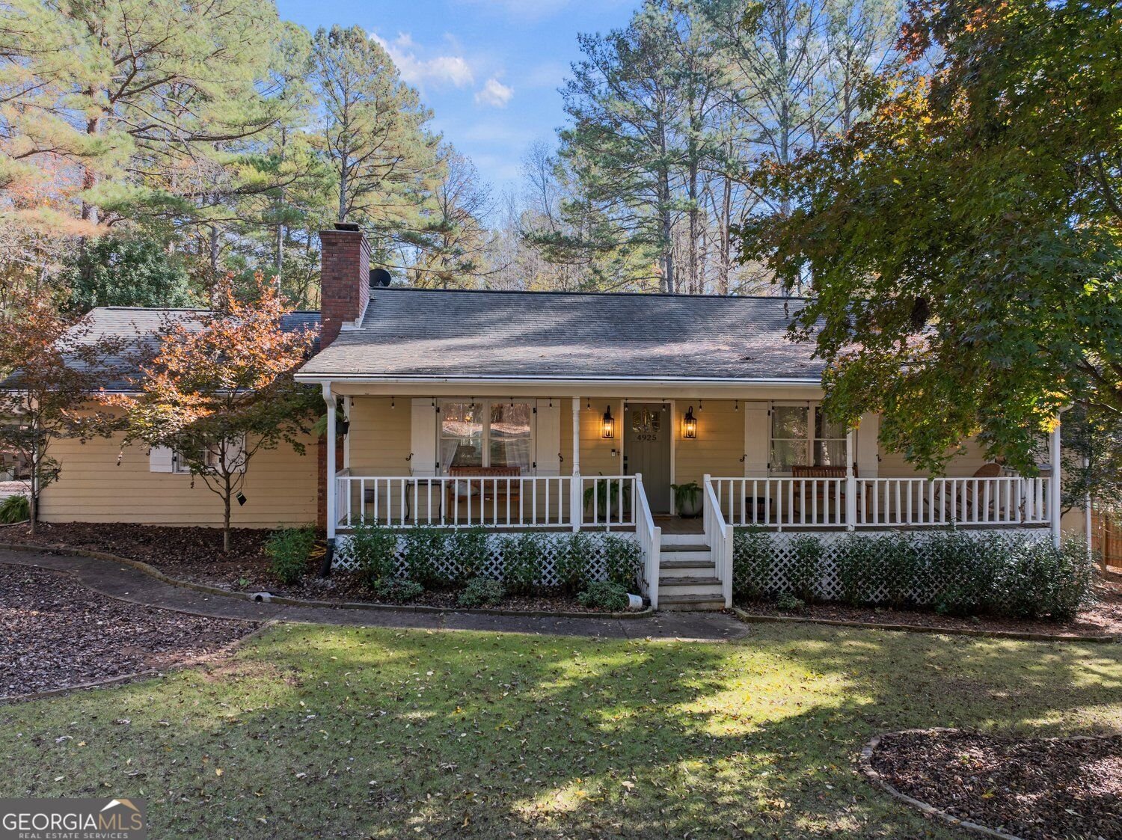
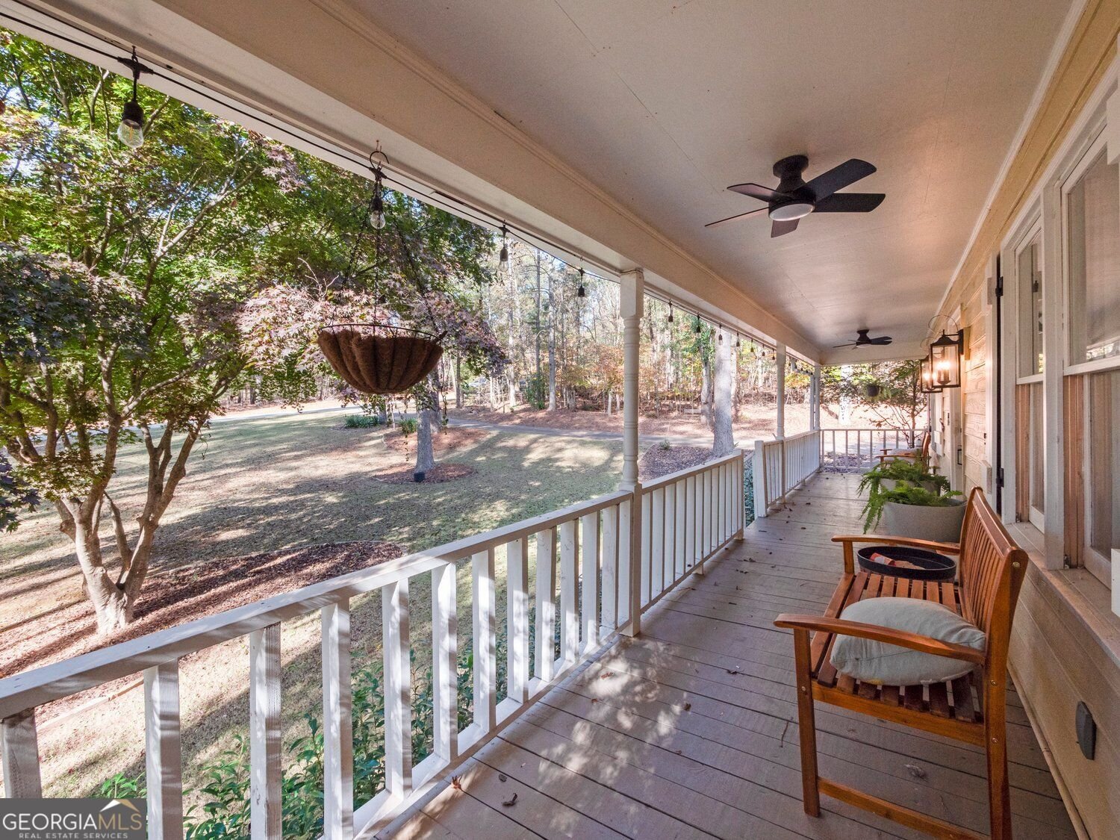
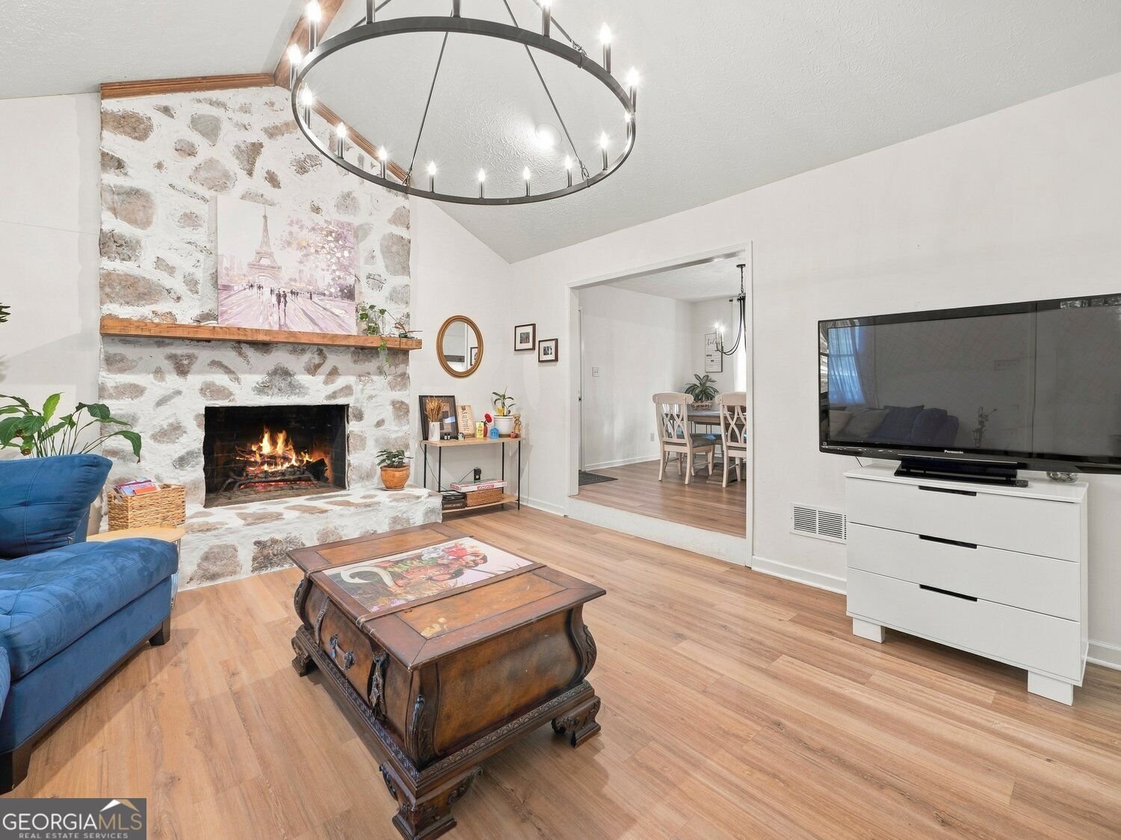
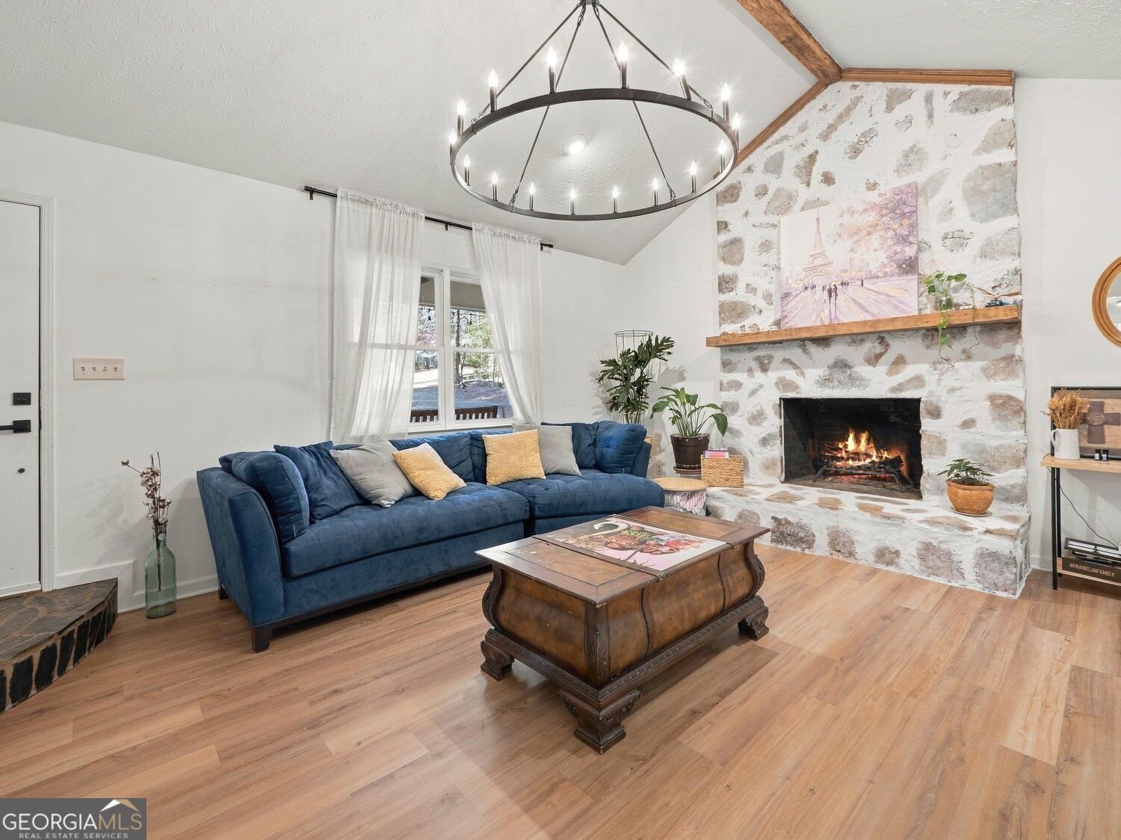
Beautifully Renovated 4-Bedroom, 3-Bath Ranch on 1.5 Acres with Finished Basement, Two Full Kitchens, and NO HOA! Looking for a move-in-ready ranch with acreage, privacy, and flexible living space? This beautifully renovated 4-bedroom, 3-bathroom home sits on 1.5 acres with NO HOA and offers two full kitchens, separate laundry areas on both levels, and a finished basement ideal for multigenerational living or extended guests! Tucked toward the back of the property, the home offers added privacy, mature trees, and spacious, level front and backyards. An oversized covered front porch welcomes you into an updated interior featuring LVP flooring, carpet, and an inviting open-concept layout. The bright kitchen showcases white cabinetry and stainless steel appliances, flowing seamlessly into the main living area. The primary suite features a private bathroom with double vanity and separate walk-in shower, while the main-level laundry room includes a convenient utility sink. The finished basement is a standout feature! Perfect for multigenerational living, extended guests, or additional living space, this level includes a second full kitchen with granite countertops, painted cabinetry, dishwasher, and range, along with an additional bedroom, full bathroom, and its own dedicated laundry area. Two kitchens and laundry facilities on both levels provide exceptional convenience and flexibility! Enjoy outdoor living with an oversized covered front porch, open back deck, fire pit area, and spacious, level yard perfect for entertaining, gardening, or relaxing. Additional features include a two-car enclosed carport, detached shed, and separate storage building. Renovated ranch, 1.5 acres, NO HOA, finished basement, and multigenerational living potential! This property offers the space, privacy, and flexibility today's buyers are looking for. Schedule your private showing today!
Set in the popular Deer Ridge neighborhood, this 4-BR, 3-BA home offers a comfortable blend of space, style, and function. Thoughtfully planned, the interior provides 2,768 square feet of finished living space with an open, livable feel from room to room. The kitchen functions as the heart of the home with ample counter space, storage, and a natural connection to the main living areas. Open concept living and dining spaces create a comfortable setting for gatherings of all kinds. Outside, the property offers approximately 1.47 acres, giving ample room to relax, play, or plan future outdoor projects. The property includes parking available for multiple vehicles, offering convenience for residents and guests. Set within Deer Ridge in Gainesville, this home is close to schools, shopping, dining, and area attractions. Just listed within the last few days, this home is already drawing attention. Currently offered at $459,900, this home delivers a strong combination of space, condition, and location.
▾ Show more
4925 Caney Creek Drive - Map & Directions
view in Google Maps
Facts & features
School District Information
High School
Middle School
Elementary School
Additional Information about
Deer Ridge
Association
No
Additional Information about
4925 Caney Creek Drive
County
Neighborhood
Year Built
1986
Appliances
Dishwasher
Oven/Range (Combo)
Architectural Style
Ranch
Basement
Daylight
Exterior Entry
Finished
Full
Interior Entry
Construction Materials
Wood Siding
Cooling
Ceiling Fan(s)
Fireplace Features
Family Room
Living Room
Masonry
Flooring
Carpet
Vinyl
Heating
Central
Home Warranty
No
Interior Features
Double Vanity
Master On Main Level
Tile Bath
Walk-In Closet(s)
Kitchen Features
Country Kitchen
Levels
One
Other Structures
Outbuilding,Shed(s)
Patio and Porch Features
Deck
Selling Status
Resale
Roof
Composition
Rooms
Laundry
Security Features
Smoke Detector(s)
Sewer Type
Septic Tank
Total Finished Area
2,768
Total Fire Places
1
Utilities
High Speed Internet
Electricity Available
Water Available
Water Source
Public
Finished Basement
Yes
Master on the Main
Yes
Land Information
Lot Size
1 to 2 Acres
Lot Features
Level
Lot Size Estimated
1.47
Garages and Parking Information
Parking Total
2
Parking Features
Garage
Carport
Tax Information
Taxes
$3,631
Tax Year
2026
Tax ID Number
15029B000030
▾ Show more
listed by real estate agent jessica wade and exp realty