Back

1071 Green Street Circle

Gainesville, GA 30501

Kate Varn
call for more info
770-480-5107
Ask a Question
Send to a Friend
Schedule a Showing
Request More Info
Smart Mortgage Options
Dalton Carter
Lender
Lic. 1566538
Office:
Direct: 678-425-4140
AP Mortgage
340 Jesse Jewell Parkway
Suite 500A
Gainesville, GA 30501
Apply for a Loan
For Sale
MLS Number 10856811
5 Bedrooms
3 Bathrooms
1 Half Baths
4,059 Square Feet *estimated
Summary of 1071 Green Street Circle
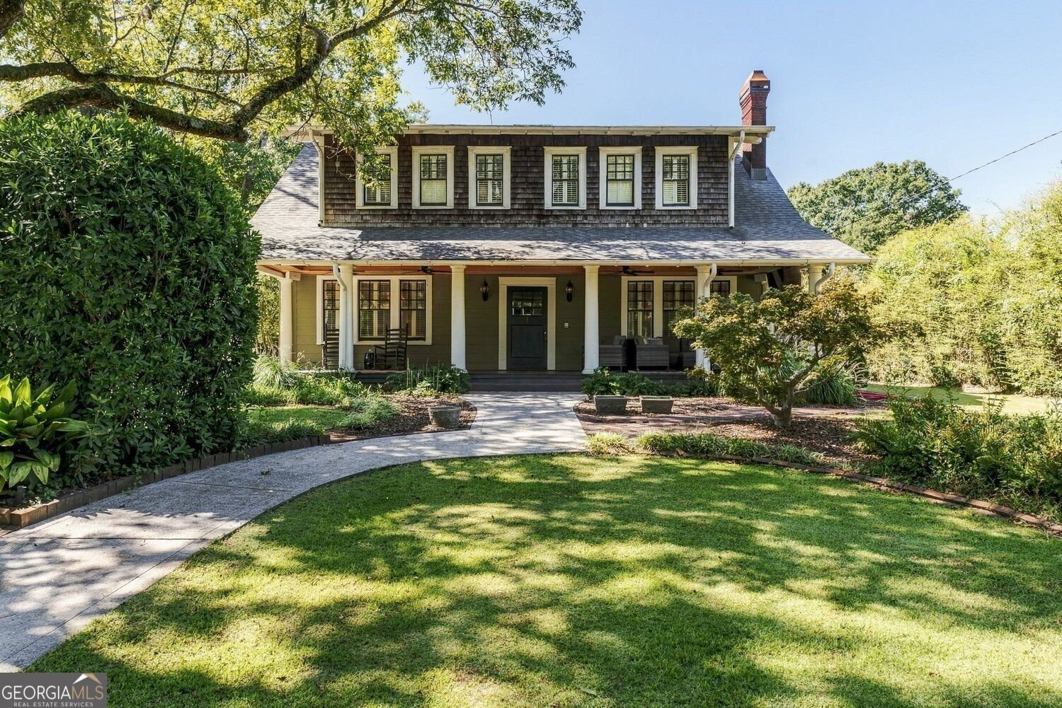
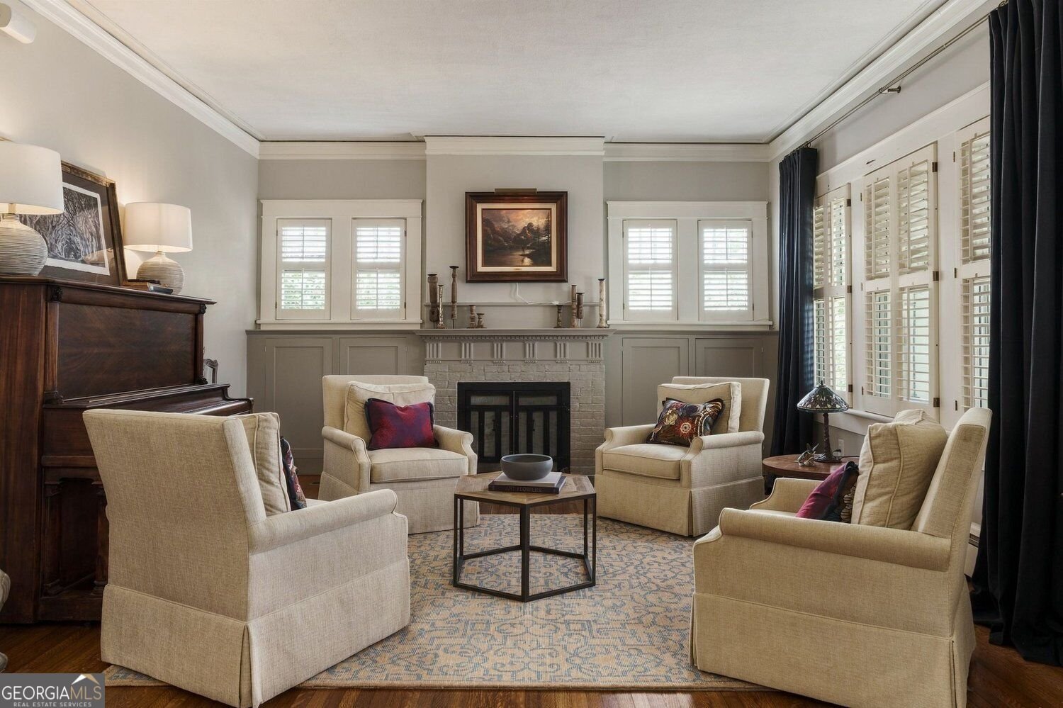
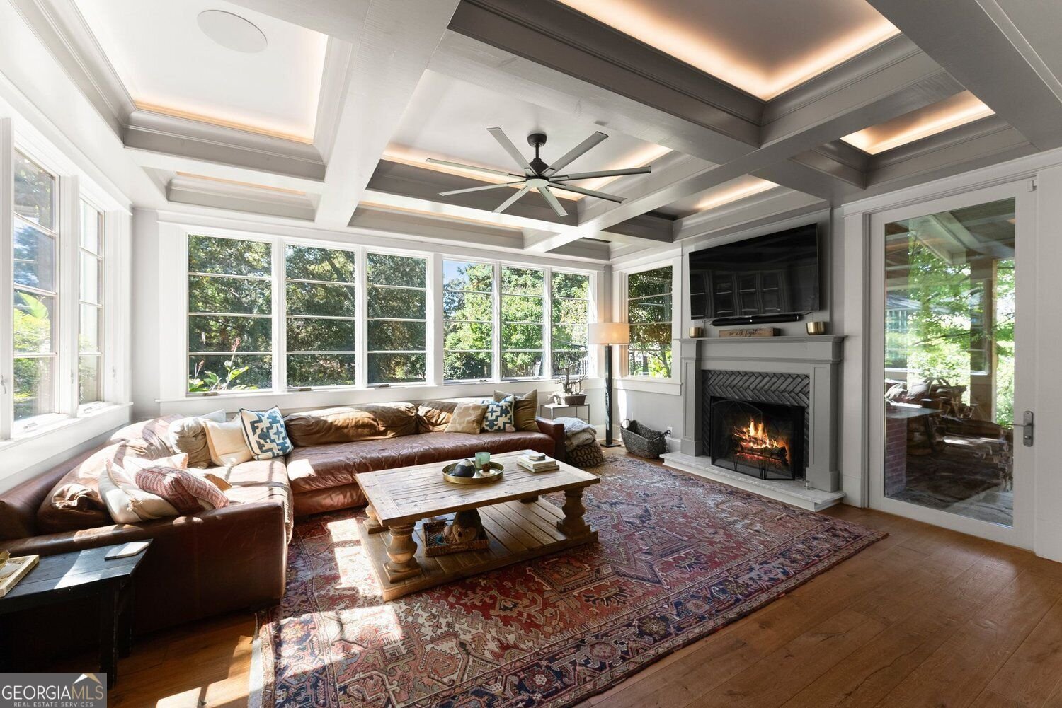
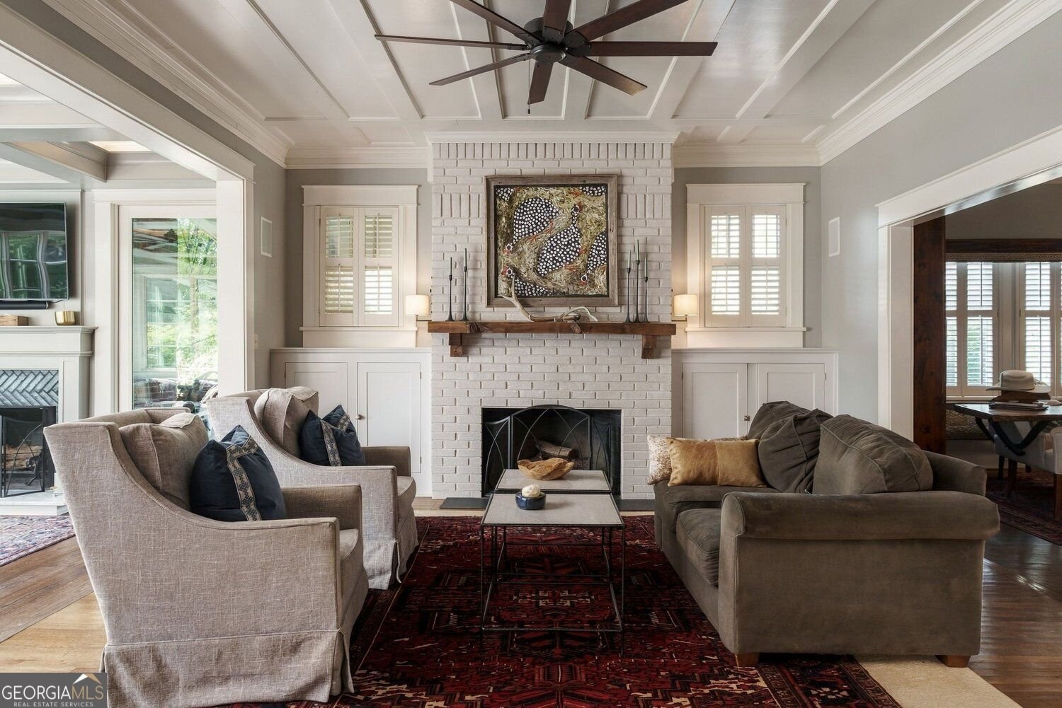
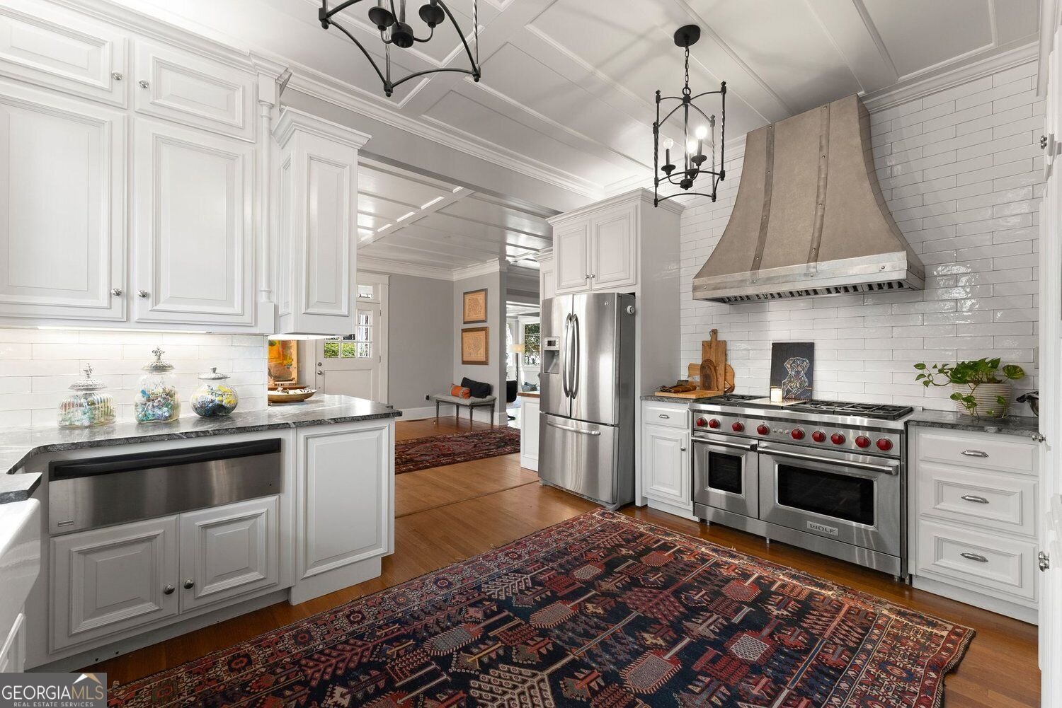
Built in 1916 on land once associated with Gainesville's historic Gower Springs Resort, this home carries more than a century of history in its details. Thoughtful updates over the years have brought modern comfort and function without losing the character that defines a historic home. And then there is Green Street Circle itself-a beloved Gainesville street where front porches fill with neighbors and traditions carry on year after year, from epic trick-or-treating to gathering Christmas on Green Street. The home sits on a generous lot framed by magnificent mature trees and an established landscape decades in the making. An expansive front porch invites slow mornings and easy conversation, while the stone side patio sets the scene for dinner with friends and evenings gathered beneath the canopy. Inside, heart-of-pine floors, plaster walls and ceilings, and original details-including the red-and-white toile wallpaper lining the hallway-offer an authenticity only time can create. Coffered ceilings with uplighting crown the expansive living room and den, and a library-style office suits the spirit of the home perfectly. The kitchen pairs soapstone countertops with a Wolf range and custom vent hood, supported by a butler's pantry built for everyday living and entertaining alike. The oversized primary suite is a retreat of its own, with a fireplace and a bath finished in Carrara marble, featuring a steam shower and classic clawfoot tub. Above the detached two-car garage, a complete guest suite with private bath and kitchenette adds exceptional flexibility-for overnight guests, multigenerational living, a private office, or additional living space. Behind the scenes, meaningful improvements include a roof replaced within the past two years and updated systems. More than a historic home, this is an opportunity to live on a street where beautiful homes, mature trees, tradition, and community have endured for generations.
Welcome to this beautifully maintained 5-bedroom, 3-bath home in the sought after Green St Circle S D community of Gainesville. Thoughtfully planned, the interior provides 4,059 square feet of finished living space with an open, livable feel from room to room. The kitchen was planned for both everyday meals and special occasions, with plenty of room to cook, serve, and connect. The main living areas are filled with natural light and provide an easy flow for hosting friends or enjoying quiet evenings at home. Step outside to approximately 0.67 acres, creating a comfortable setting for outdoor living and weekend gatherings. The property includes parking available, offering convenience for residents and guests. Green St Circle S D offers a well established community setting in Gainesville with convenient access to local shopping, dining, and major routes. Recently listed and already on many buyers radar, this home is a fresh opportunity. With an asking price of $1,295,000, this property represents an appealing opportunity in the current market.

▾ Show more
1071 Green Street Circle - Map & Directions
view in Google Maps
Facts & features
School District Information
High School
Middle School
Elementary School
Additional Information about
Green St Circle S D
Association
No
Community Features
Sidewalks
Street Lights
Additional Information about
1071 Green Street Circle
County
Neighborhood
Year Built
1916
Appliances
Dishwasher
Disposal
Gas Water Heater
Microwave
Refrigerator
Architectural Style
Craftsman
Traditional
Foundation
Crawl Space
Construction Materials
Wood Siding
Cooling
Central Air
Dining Room Features
Separate Room
Exterior Features
Sprinkler System
Fireplace Features
Family Room
Other
Flooring
Hardwood
Tile
Other
Heating
Central
Home Warranty
No
Interior Features
Bookcases
Double Vanity
Walk-In Closet(s)
Wet Bar
High Ceilings
Kitchen Features
Walk-in Pantry
Solid Surface Counters
Levels
Two
Other Structures
Garage(s)
Patio and Porch Features
Patio
Porch
Selling Status
Resale
Roof
Composition
Rooms
Bonus Room
Den
Family Room
Office
Sun Room
Security Features
Smoke Detector(s)
Sewer Type
Public Sewer
Total Finished Area
4,059
Total Fire Places
4
Utilities
Cable Available
Electricity Available
Natural Gas Available
Phone Available
Water Available
Sewer Connected
Water Source
Private
Land Information
Lot Size
.5 to 1 Acre
Lot Features
Level
City Lot
Lot Size Estimated
0.67
Garages and Parking Information
Parking Features
Garage
Kitchen Level
Off Street
Tax Information
Taxes
$5,165
Tax Year
2026
Tax ID Number
01074 003020
▾ Show more
listed by real estate agent dani burns and keller williams lanier partners