Back

3537 Maritime Glen

Gainesville, GA 30506

Kate Varn
call for more info
770-480-5107
Ask a Question
Send to a Friend
Schedule a Showing
Request More Info
More Homes In
Harbour Point
3626 Wye Cliff Way, Gainesville
3466 Westhampton Way, Gainesville
3657 Mariner Bluff Court, Gainesville
Smart Mortgage Options
Dalton Carter
Lender
Lic. 1566538
Office:
Direct: 678-425-4140
AP Mortgage
340 Jesse Jewell Parkway
Suite 500A
Gainesville, GA 30501
Apply for a Loan
For Sale
MLS Number 10719155
6 Bedrooms
4 Bathrooms
1 Half Baths
Square Footage Not Provided
Summary of 3537 Maritime Glen
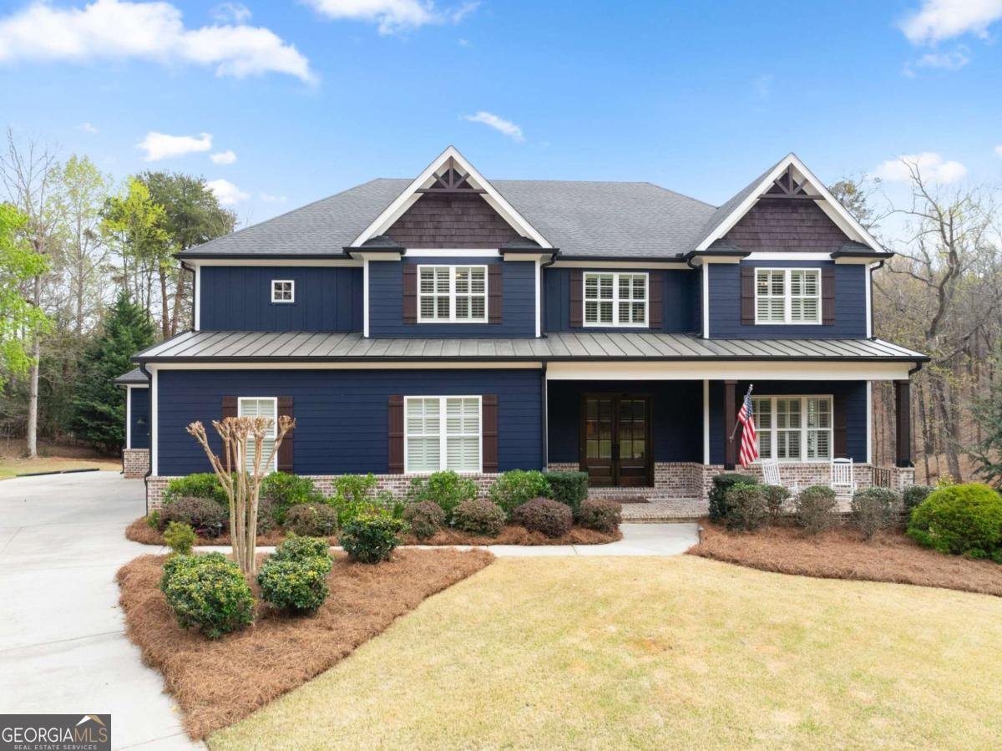
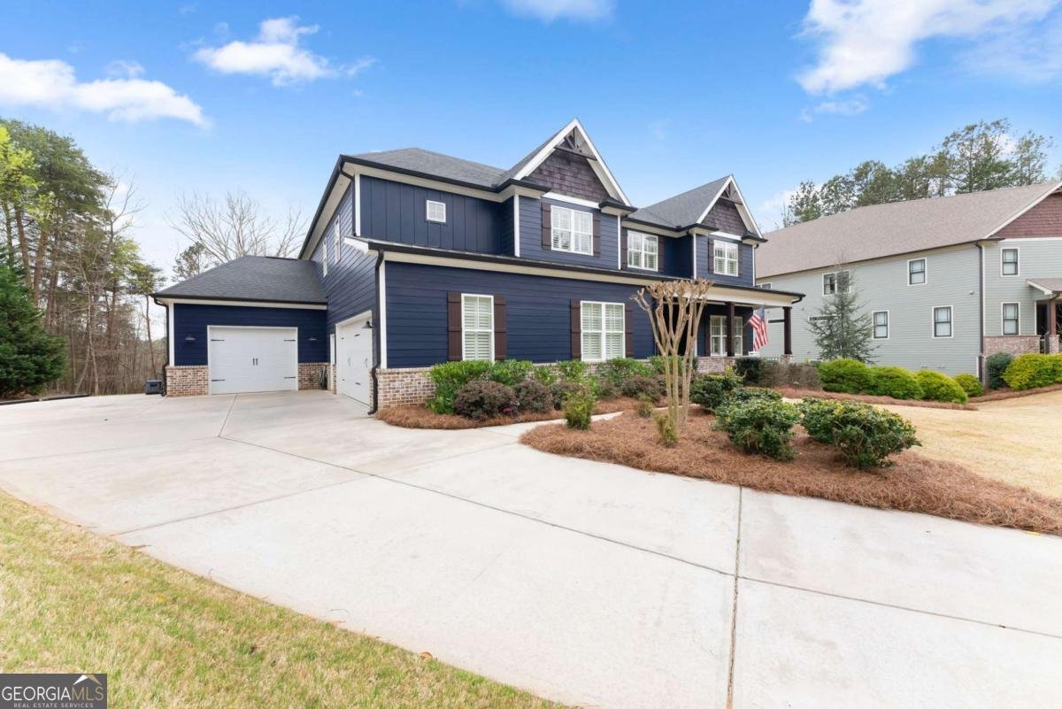
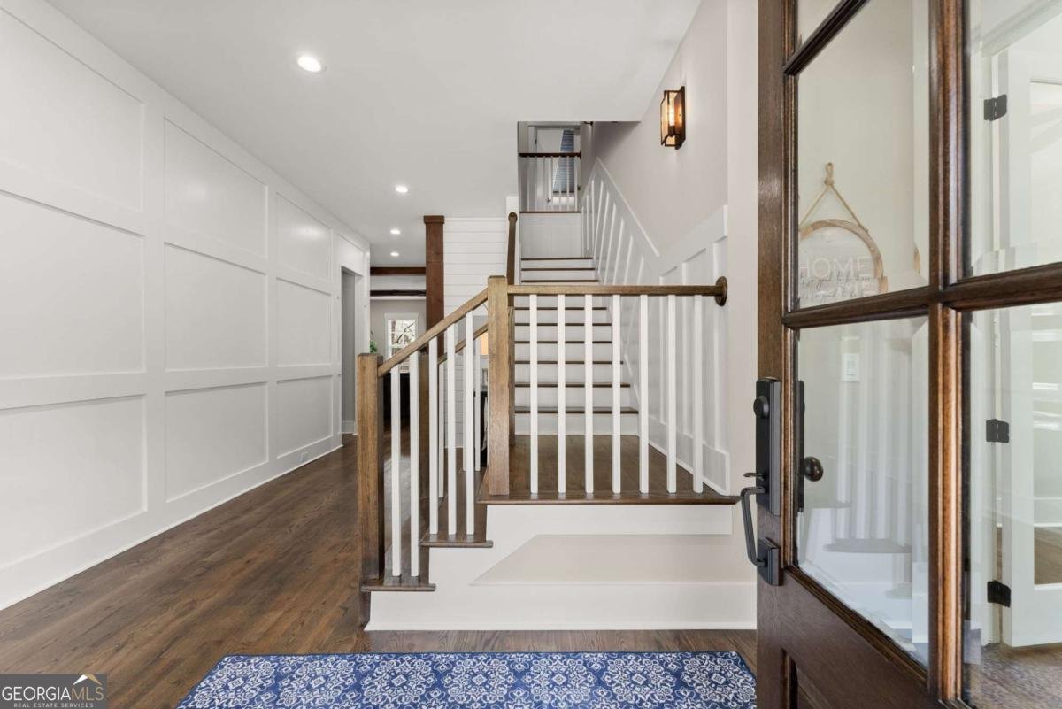
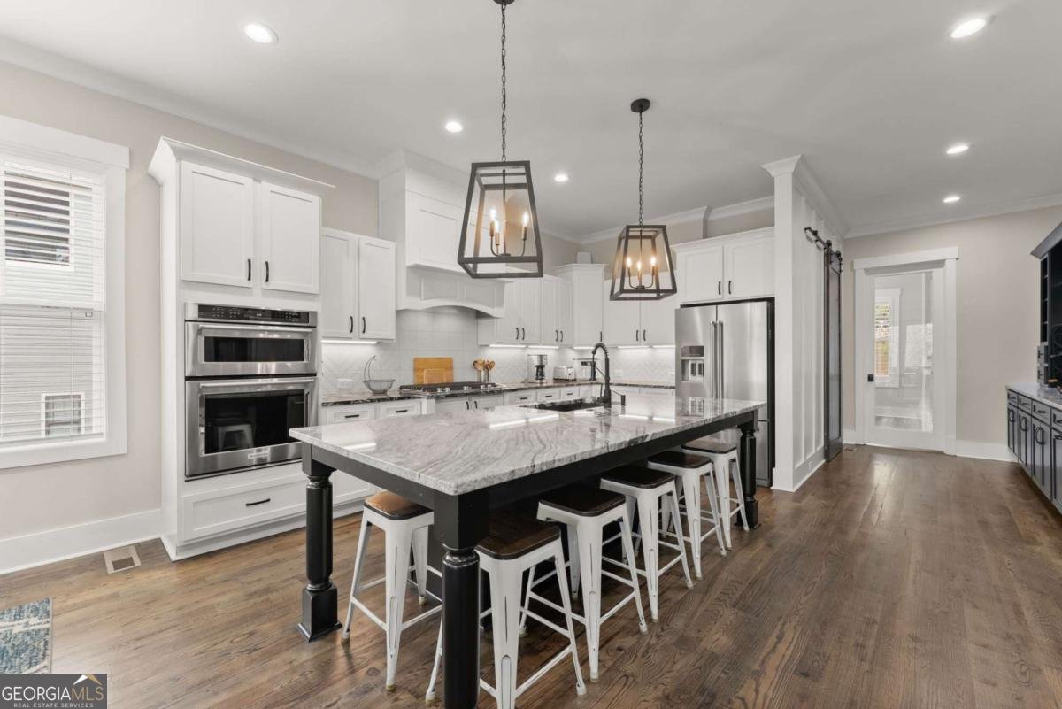
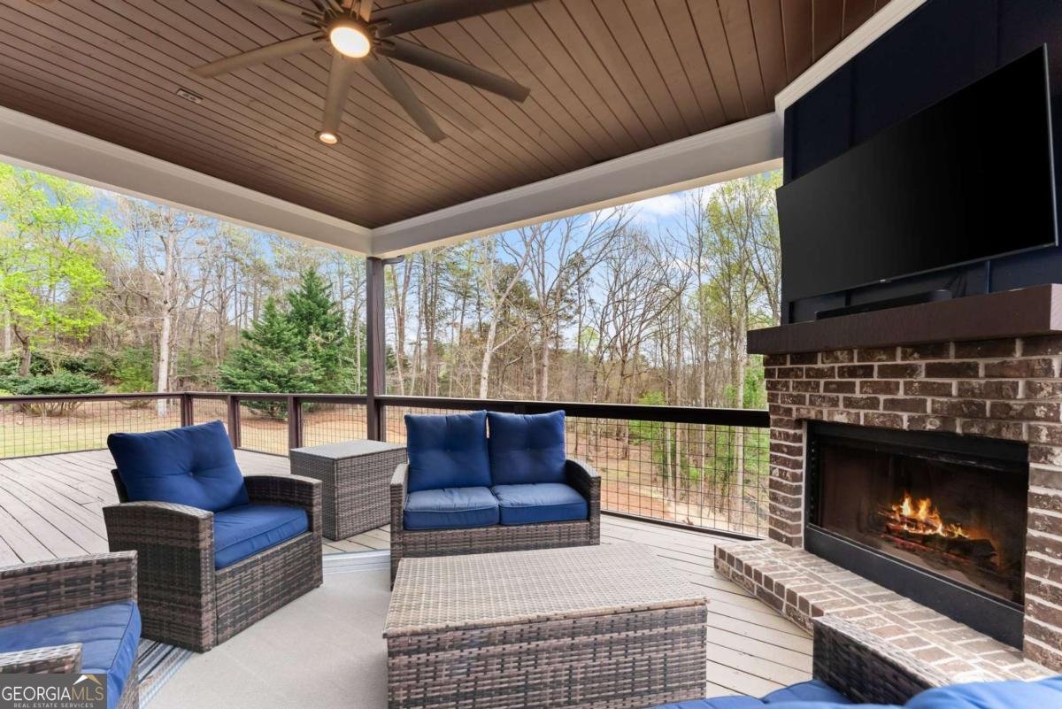
NEW PRICE. Motivated Seller!!! Exceptional space, privacy & flexibility in gated Harbour Point on Lake Lanier. Set on a beautiful 1.17-acre homesite, this 2018-built home offers 6 bedrooms, 4.5 baths, more than 5,100 sf of finished living space, a 3-car garage & an additional 2,300+ square feet of unfinished daylight terrace-level space, an outstanding combination of size & future potential in one of North Georgia's premier lake communities. A welcoming covered front porch opens to a bright, spacious interior designed for both everyday living & entertaining. Hardwood floors, high ceilings, crown molding, architectural details & dramatic wood beams add warmth & character throughout the main living areas. The open floor plan connects the kitchen, dining & family spaces while still providing defined areas for gathering, relaxing & entertaining. At the center of the home, the kitchen features white cabinetry, stone countertops, a gas cooktop, stainless appliances, walk-in pantry & an oversized contrasting island with abundant seating & workspace. Open sightlines to the family & dining areas make the kitchen equally functional for everyday meals or a house full of guests. The adjoining family room is anchored by a fireplace & framed by substantial ceiling beams, while the open dining area provides plenty of room for larger gatherings. A separate dry bar adds another dedicated entertaining space. One of the home's standout features is the expansive covered rear porch with outdoor fireplace & adjoining deck. With multiple seating areas & views of the tree-lined backyard, this space functions as a true outdoor living room & can be enjoyed throughout much of the year. The main level also includes a private guest suite with full bath, providing comfortable accommodations for overnight guests or extended stays, along with a dedicated home office positioned away from the primary living areas. The spacious primary suite includes a dramatic wood-accented tray ceiling & generous proportions. The primary bath offers dual vanities, soaking tub, oversized shower & storage, while the custom walk-in closet provides extensive built-ins. 4 additional upstairs bedrooms provide flexibility for sleeping, hobbies or additional workspace. A large loft/second living area creates separation from the main-level family room & works as a media room, game room or casual space. The conveniently located upper-level laundry serves the bedroom level. Downstairs, approximately 2,309 square feet of unfinished daylight, walkout terrace-level space provides a rare opportunity to substantially expand the home's living area. Stubbed for a bath & offering both interior & exterior access, the terrace level could accommodate a recreation room, theater, fitness studio, additional bedroom space, entertaining area, workshop or storage while allowing the next owner to finish it specifically to their needs. Outside, the 1.17-acre lot provides considerably more breathing room than many neighborhood properties. An irrigation system, level driveway & side-entry 3-car garage add everyday convenience. The lifestyle extends well beyond the property. Harbour Point is a gated Lake Lanier community with a private marina, community dock, resort-style pool, clubhouse, fitness center, six pickleball courts, two tennis courts, playground, walking areas & RV/boat storage. Whether your ideal weekend involves time on Lake Lanier, pickleball with neighbors, relaxing by the pool or entertaining at home, the community offers an exceptional collection of amenities similar to a Five Star Resort. With 5,100+ finished square feet, another 2,300+ square feet ready for future customization, six bedrooms, a main-level guest suite, dedicated office, oversized loft, 3-car garage, exceptional covered outdoor living & more than an acre in gated Harbour Point, 3537 Maritime Glen offers the space & versatility that are increasingly difficult to find near Lake Lanier.
Welcome to this beautifully maintained 6-bedroom, 4-bath home in the sought after Harbour Point community of Gainesville. From the first step inside, the flow of this home feels both practical and welcoming. A bright, open kitchen offers generous workspace, storage, and a direct view into the main gathering spaces. Open concept living and dining spaces create a comfortable setting for gatherings of all kinds. Outside, the property offers approximately 1.17 acres, giving ample room to relax, play, or plan future outdoor projects. With parking available for multiple vehicles, the home provides flexible options for families and visitors. Residents of Harbour Point enjoy a blend of neighborhood charm and easy access to everyday conveniences. After roughly 190 days on the market, this home remains a strong option in the area. Currently offered at $1,099,000, this home delivers a strong combination of space, condition, and location.
▾ Show more
3537 Maritime Glen - Map & Directions
view in Google Maps
Facts & features
School District Information
High School
Middle School
Elementary School
Additional Information about
Harbour Point
Association
Yes
Association Fee
$3,120
Initiation Fee
$1,785
Association Fee Includes
Management Fee
Private Roads
Reserve Fund
Security
Swimming
Tennis
Trash
Community Features
Boat/Camper/Van Prkg
Clubhouse
Fitness Center
Gated
Lake
Marina
Pickleball Court(s)
Playground
Pool
Street Lights
Tennis Court(s)
Neighborhood Tennis
Yes
Neighborhood Pool
Yes
Gated Community
Yes
Additional Information about
3537 Maritime Glen
County
Neighborhood
Year Built
2018
Appliances
Dishwasher
Disposal
Gas Water Heater
Microwave
Refrigerator
Tankless Water Heater
Architectural Style
Traditional
Basement
Bath/Stubbed
Daylight
Exterior Entry
Interior Entry
Unfinished
Construction Materials
Brick
Cooling
Ceiling Fan(s)
Central Air
Dining Room Features
Seats 12+
Fireplace Features
Family Room
Gas Log
Gas Starter
Living Room
Outside
Flooring
Hardwood
Heating
Central
Natural Gas
Home Warranty
No
Interior Features
Beamed Ceilings
Double Vanity
High Ceilings
Tray Ceiling(s)
Walk-In Closet(s)
Kitchen Features
Breakfast Bar
Walk-in Pantry
Laundry Features
Upper Level
Levels
Two
Patio and Porch Features
Deck
Selling Status
Resale
Roof
Composition
Rooms
Foyer
Keeping Room
Laundry
Loft
Security Features
Security System
Sewer Type
Septic Tank
Total Fire Places
2
Utilities
Cable Available
Electricity Available
High Speed Internet
Natural Gas Available
Phone Available
Underground Utilities
Water Available
Water Source
Public
Window Features
Double Pane Windows
Land Information
Lot Size
1 to 2 Acres
Lot Features
Level
Lot Size Estimated
1.17
Water Front Features
No Dock Or Boathouse
Garages and Parking Information
Parking Total
3
Parking Features
Attached
Garage
Garage Door Opener
Kitchen Level
Side/Rear Entrance
Tax Information
Taxes
$11,570
Tax Year
2025
Tax ID Number
10021 000067
▾ Show more
listed by real estate agent charlotte charlotte and virtual properties realty.com