Back

4732 Tomacheche Trail

Gainesville, GA 30506

Kate Varn
call for more info
770-480-5107
Ask a Question
Send to a Friend
Schedule a Showing
Request More Info
Smart Mortgage Options
Dalton Carter
Lender
Lic. 1566538
Office:
Direct: 678-425-4140
AP Mortgage
340 Jesse Jewell Parkway
Suite 500A
Gainesville, GA 30501
Apply for a Loan
For Sale
MLS Number 10824942
3 Bedrooms
2 Bathrooms
0 Half Baths
1,590 Square Feet *estimated
Summary of 4732 Tomacheche Trail
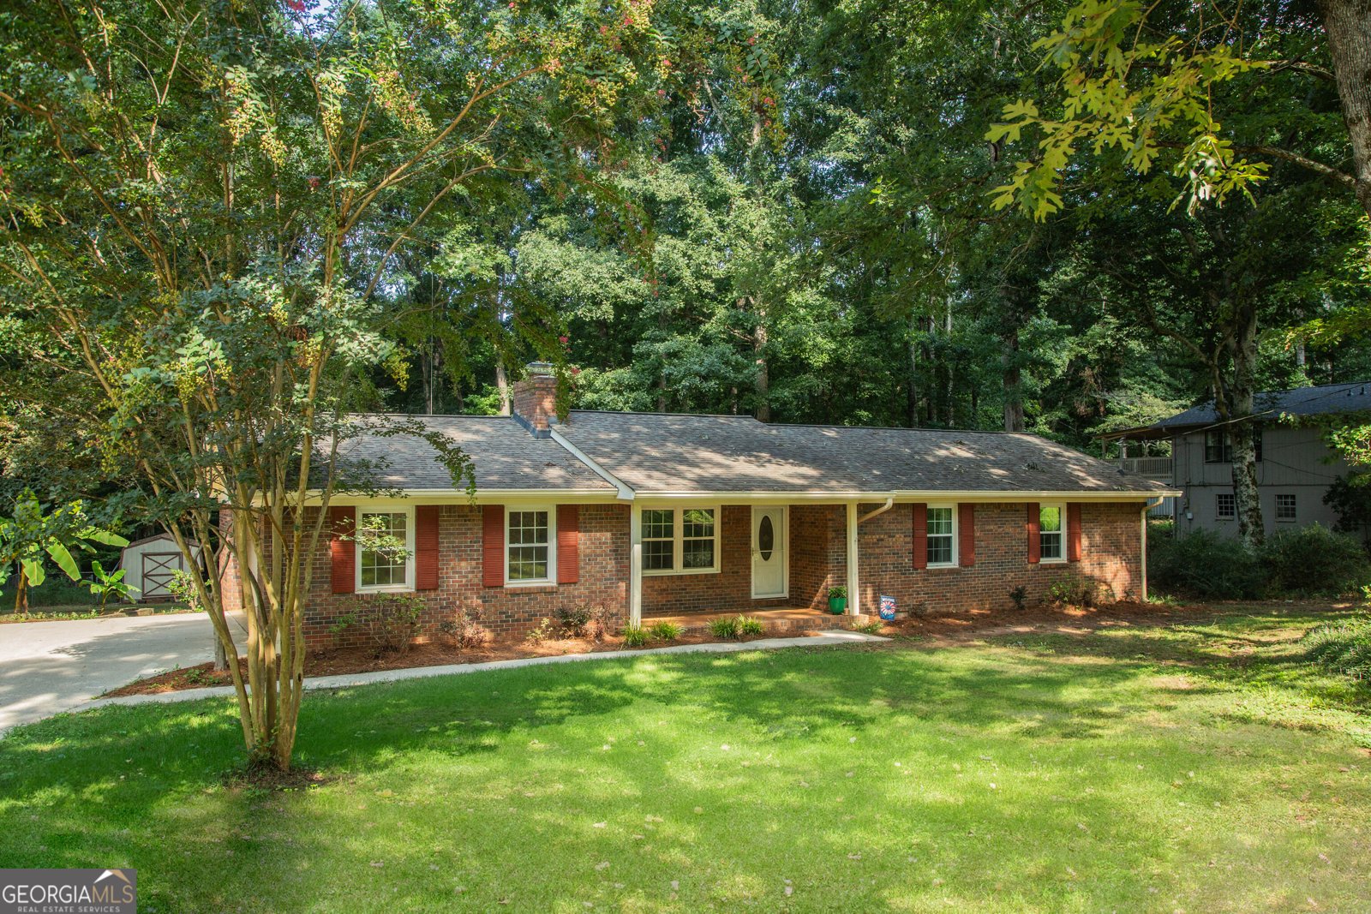
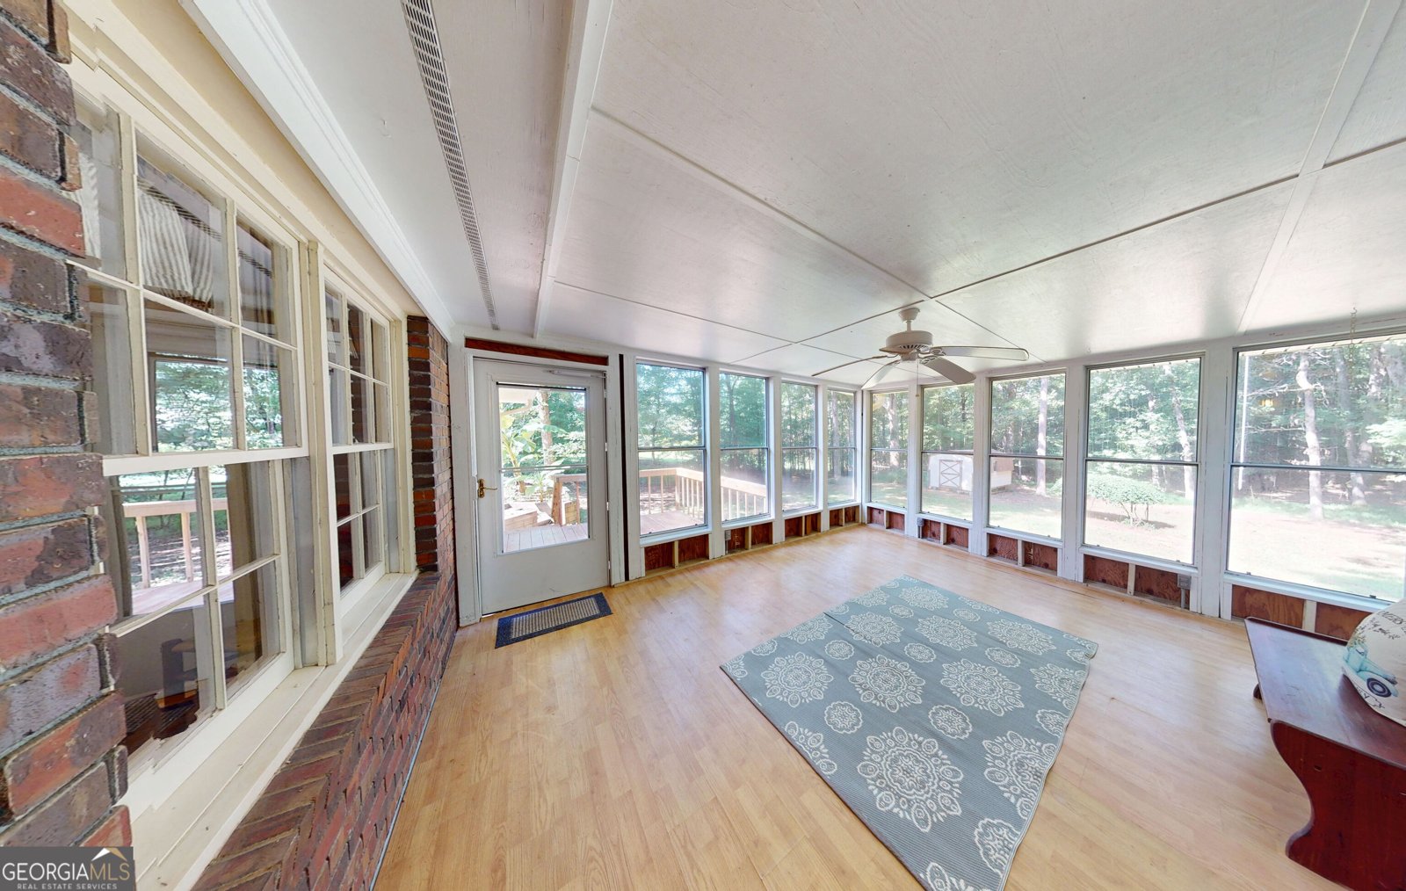
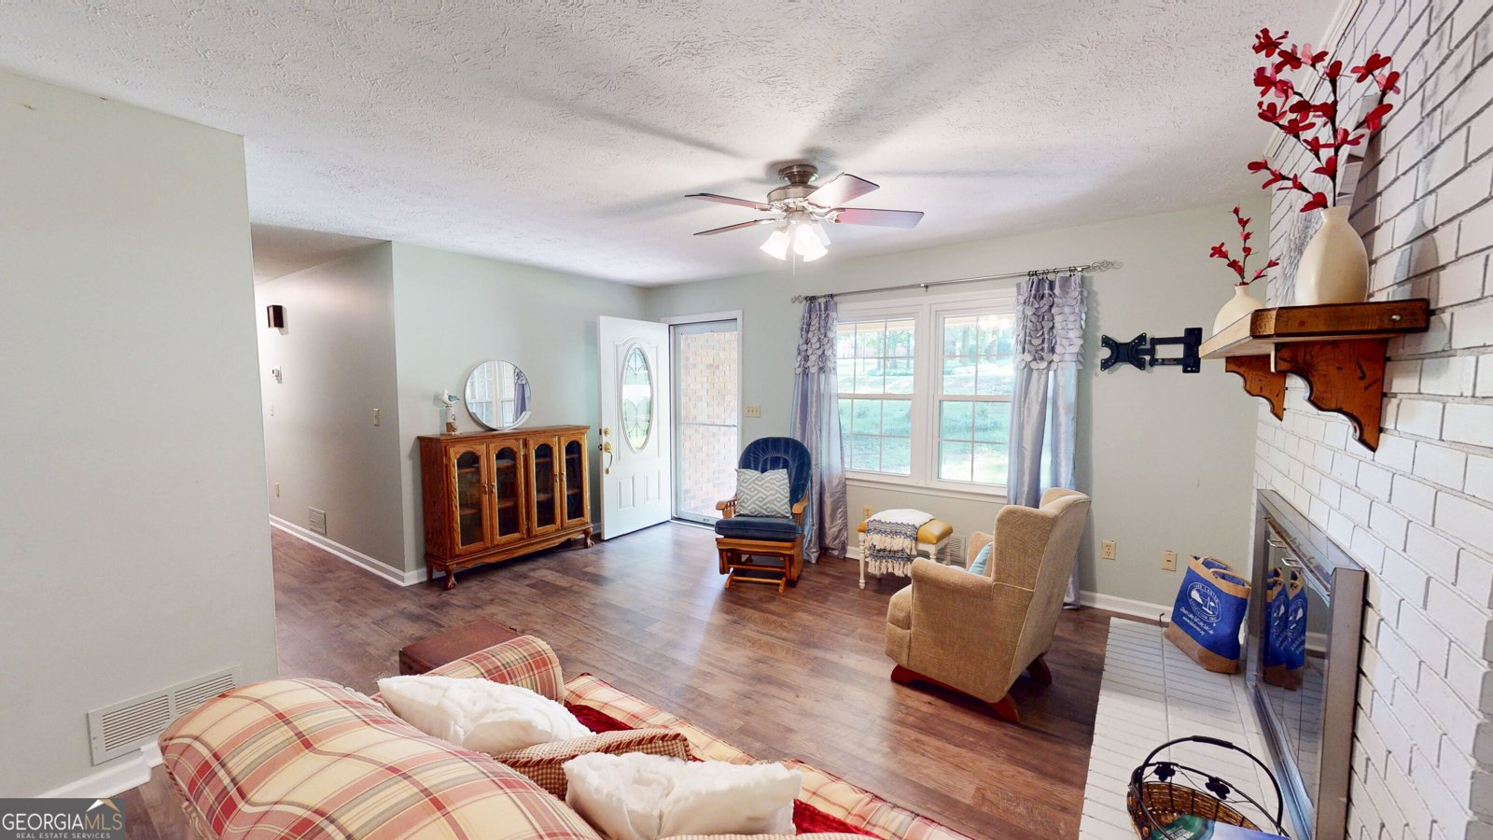
Take a Virtual Tour! Please click on the Virtual Tour to explore the home with our 3D Matterport Walk-Through and experience the property from the comfort of your own home. 4-Sided Brick 3-Bedroom, 2-Bath Ranch, set back on a Beautiful Level 3/4-Acre Lot! Step inside to a warm and inviting living space featuring a beautiful fireplace and a welcoming layout. This spacious ranch offers over 1,500 square feet of easy one-level living, plus a Florida room that provides additional space for relaxing, entertaining, or enjoying the backyard views. Recent updates include a newer HVAC system, roof, and windows, giving the next homeowner a great head start while still allowing room to add personal touches and make the home their own. The home also features a side-entry covered carport with connecting covered walkways leading to both the deck and covered front porch. Outside, enjoy the expansive, level 3/4-acre lot in an established community. The property features a fenced area, huge storage shed, mature landscaping, muscadine vines, and banana trees. There is plenty of room for gardening, entertaining, and outdoor enjoyment, with space to potentially add a pool and create your own private backyard retreat. Conveniently located near Lake Lanier, churches, shopping, dining, and good schools, this 4-sided brick ranch offers a generous lot, established landscaping, valuable updates, and plenty of potential. Come see all this property has to offer and make it your own!
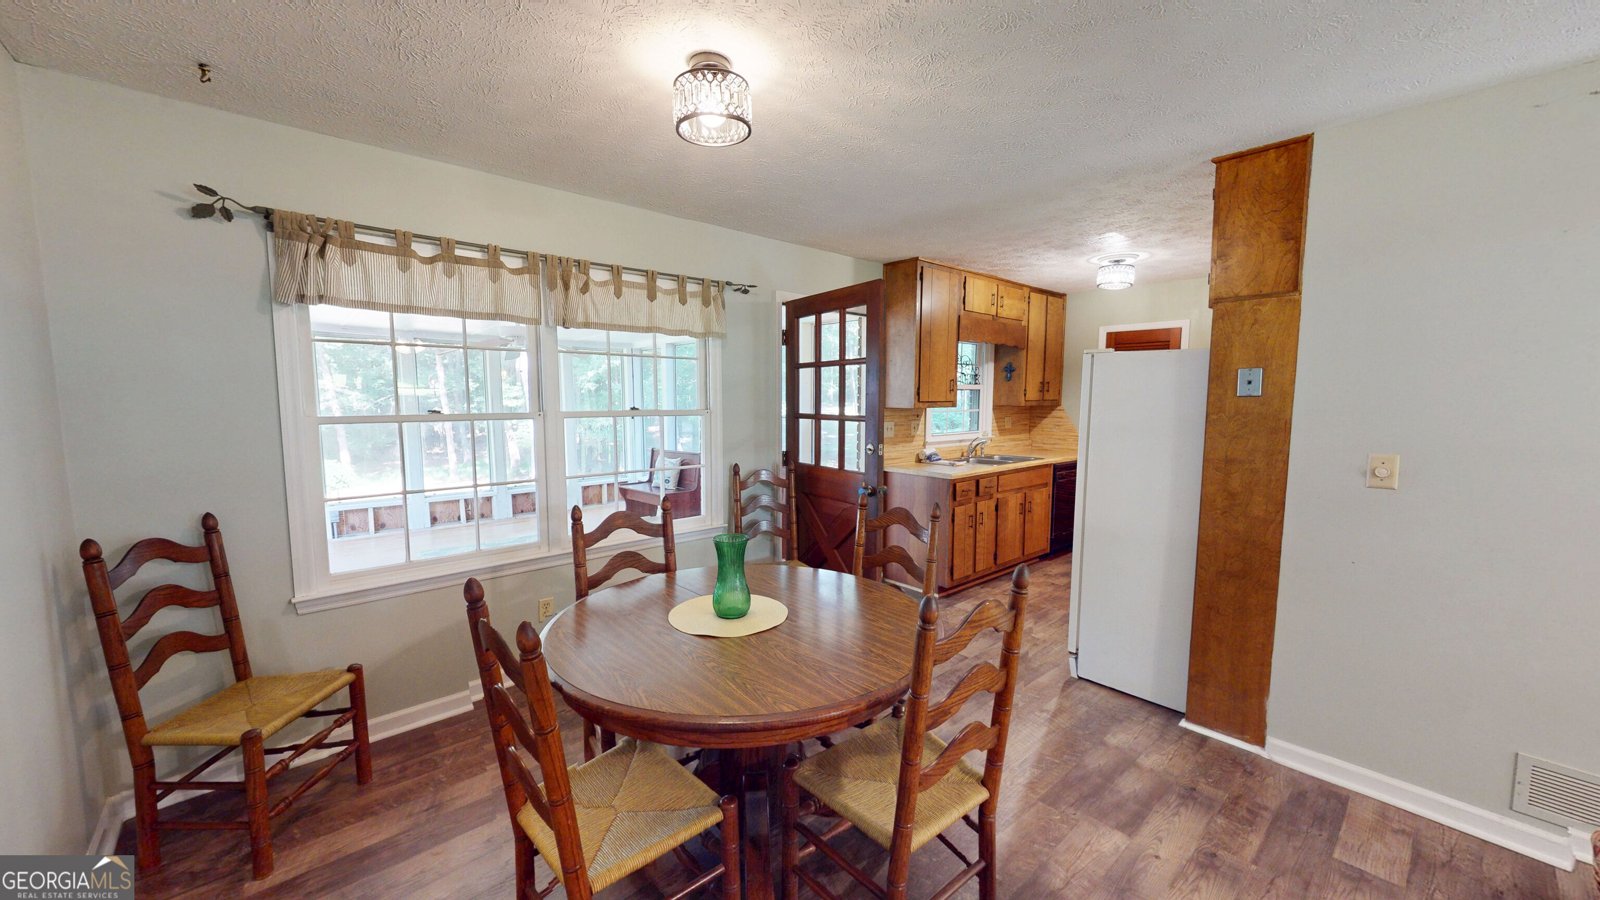
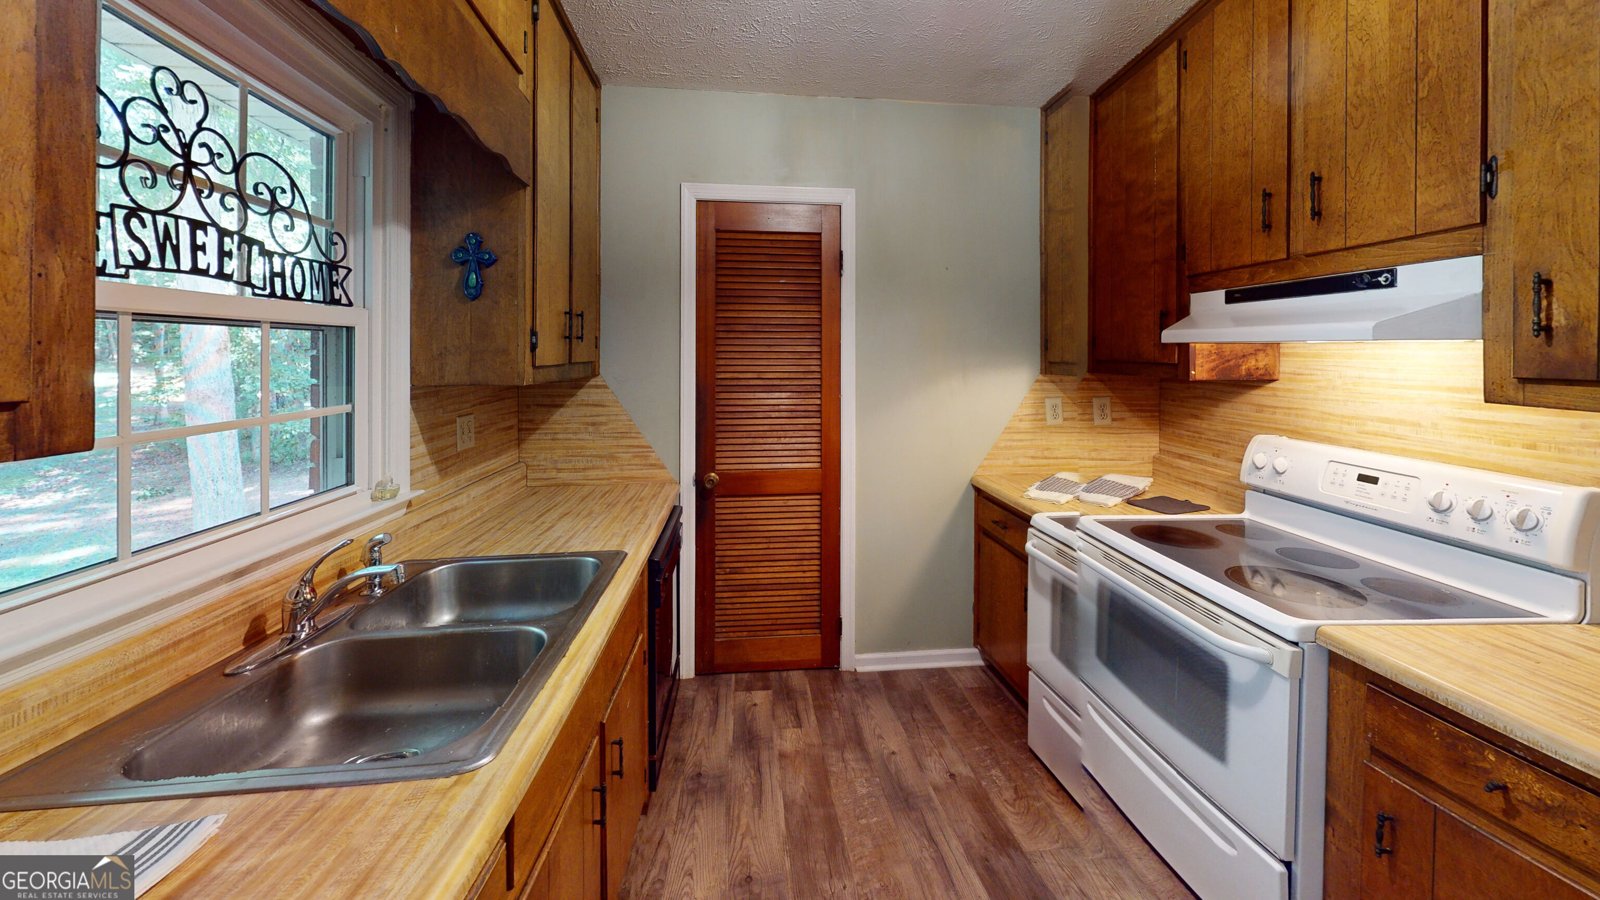
Welcome home to this spacious 3-bed, 2-bath residence nestled in Indian Hills S D in Gainesville, GA. Thoughtfully planned, the interior provides 1,590 square feet of finished living space with an open, livable feel from room to room. The kitchen functions as the heart of the home with ample counter space, storage, and a natural connection to the main living areas. Open concept living and dining spaces create a comfortable setting for gatherings of all kinds. The outdoor space includes approximately 0.78 acres, ideal for gardening, outdoor activities, or simply enjoying the seasons. Practical parking available for multiple vehicles makes everyday living easier for households with multiple vehicles. Residents of Indian Hills S D enjoy a blend of neighborhood charm and easy access to everyday conveniences. This home has been available for approximately 6 days and continues to attract interest. With an asking price of $319,900, this property represents an appealing opportunity in the current market.
Show more
4732 Tomacheche Trail - Map & Directions
view in Google Maps
Facts & features
School District Information
High School
Middle School
Elementary School
Additional Information about
Indian Hills S D
Association
No
Community Features
Lake
Street Lights
Walk To Schools
Walk To Shopping
Boat/Camper/Van Prkg
Additional Information about
4732 Tomacheche Trail
County
Neighborhood
Year Built
1976
Appliances
Dishwasher
Refrigerator
Architectural Style
Ranch
Foundation
Slab
Construction Materials
Brick
Cooling
Central Air
Ceiling Fan(s)
Electric
Dining Room Features
Dining Rm/Living Rm Combo
Fireplace Features
Factory Built
Family Room
Flooring
Laminate
Heating
Central
Electric
Home Warranty
No
Interior Features
Pulldown Attic Stairs
Tile Bath
Kitchen Features
Pantry
Laundry Features
In Hall,Laundry Closet
Levels
One
Financing Available
Cash
Conventional
FHA
VA Loan
Other Structures
Shed(s)
Patio and Porch Features
Deck
Screened
Porch
Selling Status
Resale
Roof
Composition,Other
Rooms
Sun Room
Sewer Type
Septic Tank
Total Finished Area
1,590
Total Fire Places
1
Utilities
Cable Available
Electricity Available
Phone Available
Water Source
Public
Window Features
Double Pane Windows
Land Information
Lot Size
.5 to 1 Acre
Lot Features
Level
Private
Lot Size Estimated
0.78
Fencing
Chain Link
Fenced
Garages and Parking Information
Parking Total
2
Parking Features
Carport
Kitchen Level
Side/Rear Entrance
Tax Information
Taxes
$933
Tax Year
2026
Tax ID Number
11060 000153
Show more
listed by real estate agent page reinkemeyer and virtual properties realty.net