Back

5458 Stepstone Way

Gainesville, GA 30506

Kate Varn
call for more info
770-480-5107
Ask a Question
Send to a Friend
Schedule a Showing
Request More Info
More Homes In
Lawsons Cove
5434 Stepstone Way, Gainesville
Smart Mortgage Options
Dalton Carter
Lender
Lic. 1566538
Office:
Direct: 678-425-4140
AP Mortgage
340 Jesse Jewell Parkway
Suite 500A
Gainesville, GA 30501
Apply for a Loan
For Sale
MLS Number 10891286
4 Bedrooms
3 Bathrooms
0 Half Baths
1,860 Square Feet *estimated
Summary of 5458 Stepstone Way
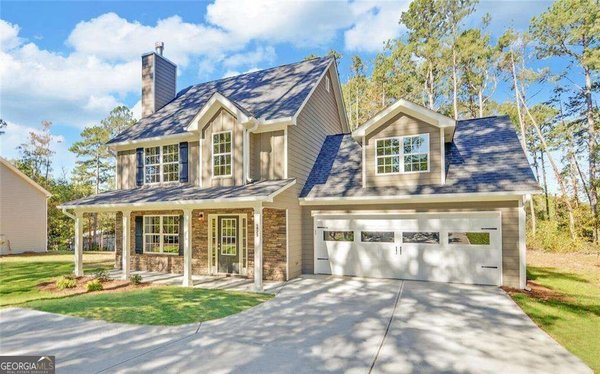
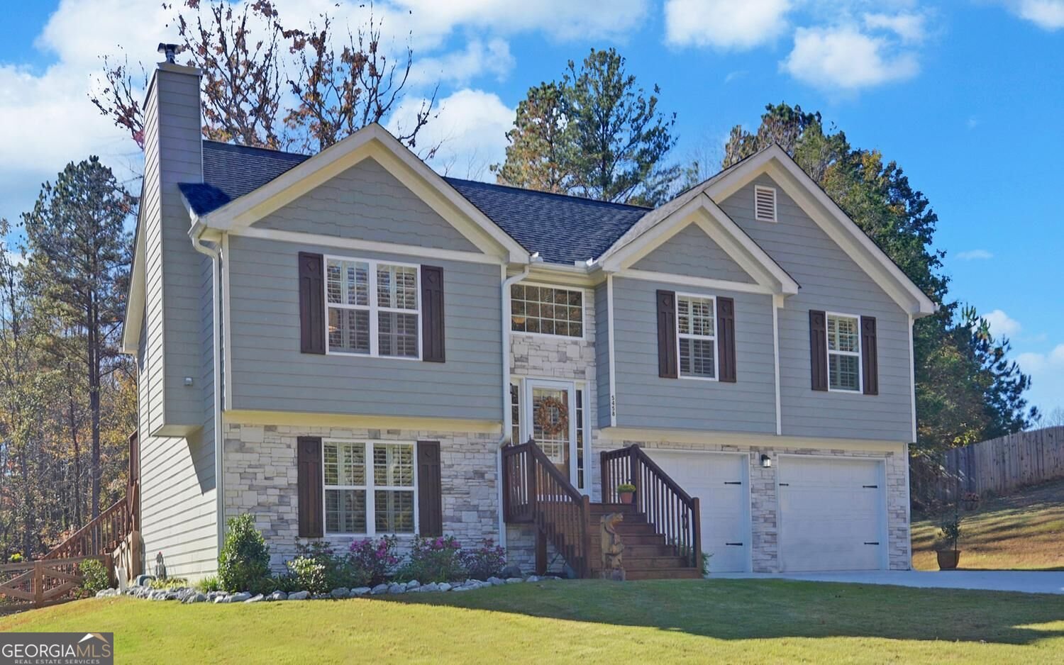
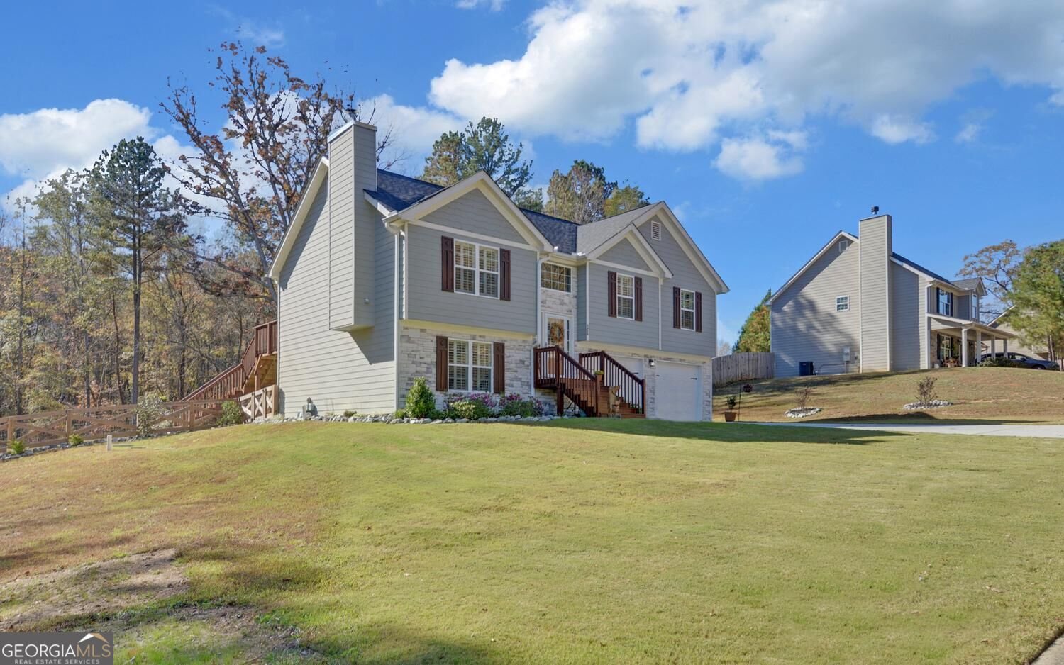
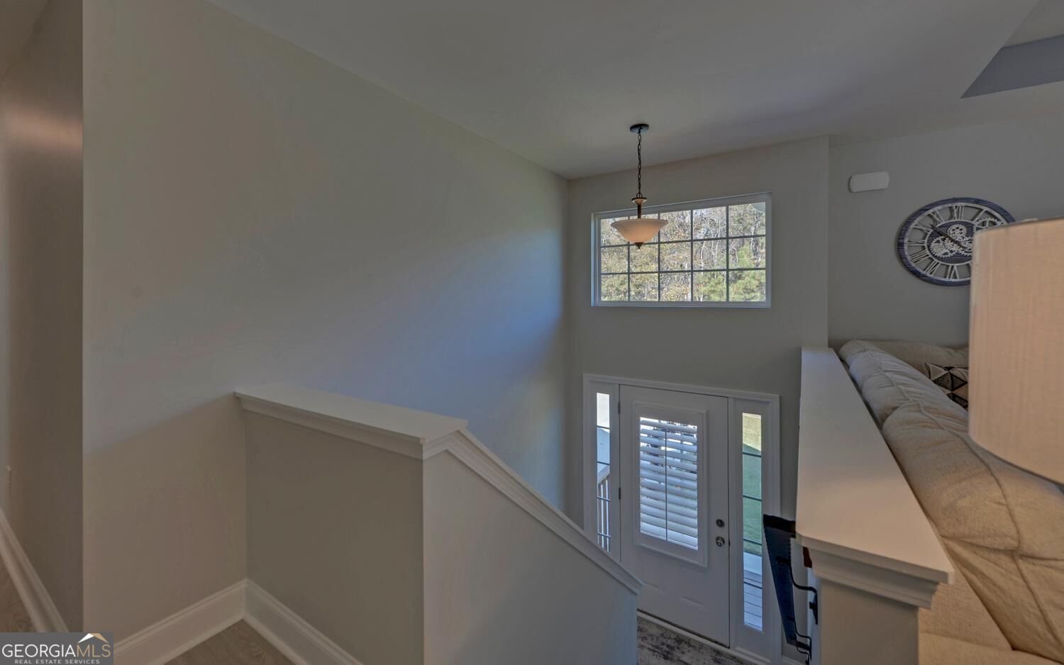
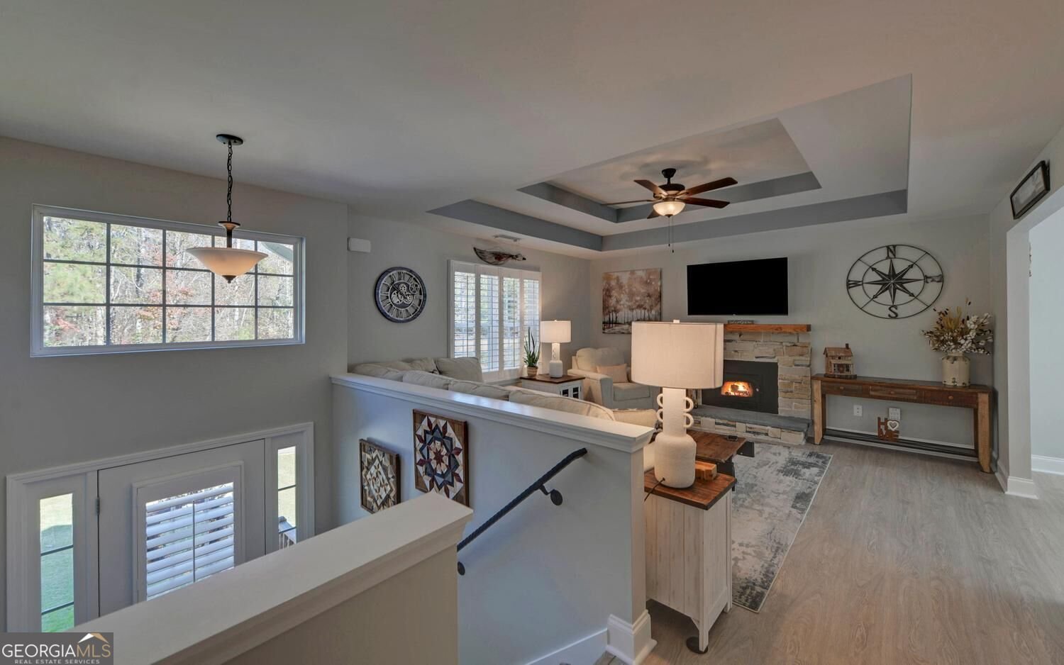
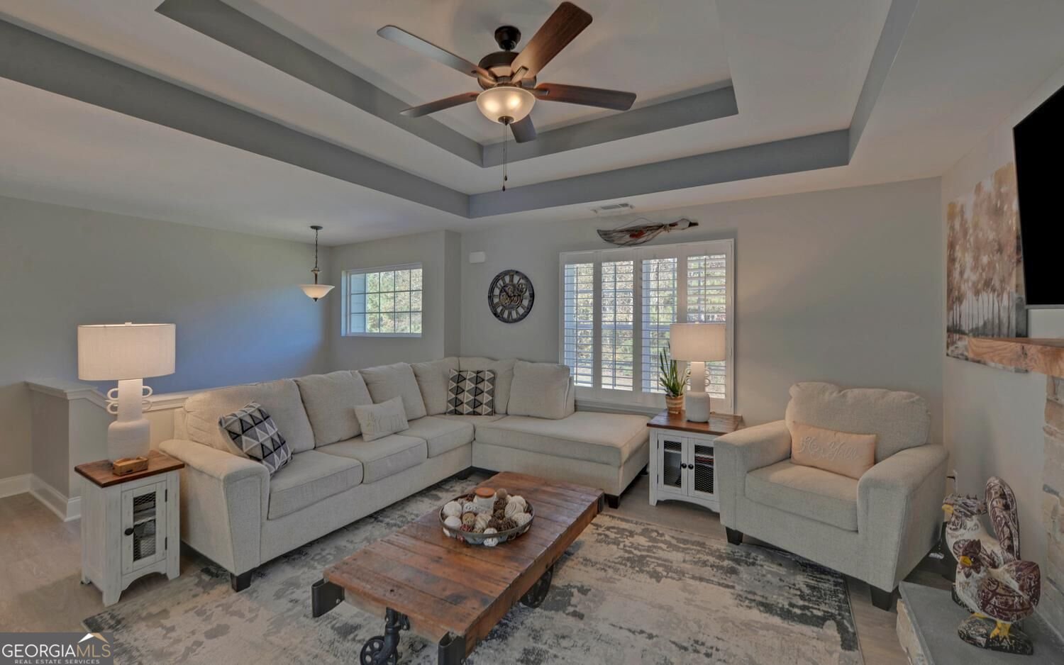
Welcome to this meticulously updated 4-bedroom, 3-bathroom home! Featuring crisp curb appeal with stone accents, custom exterior shutters, and freshly landscaped front and back yards, this move-in-ready residence blends modern comfort with warm, rustic charm. Step inside via the freshly stained front porch to an inviting foyer with custom handrails and all-new, premium-grade interior paint. The open-concept living room is anchored by a stunning new rustic stone fireplace with an insert, a tray ceiling, and a 55C television included for effortless entertaining. Natural light pours through plantation blinds installed throughout the entire home. The bright dining area opens seamlessly into a well-appointed kitchen featuring newer stainless-steel appliances, ample cabinetry, and direct access to the back deck. While a stylish barn door adds character outside the spare bathroom. Downstairs, the fully enclosed basement offers expansive additional living space complete with newly installed carpet and a second 55C television. The lower-level bathroom has been completely renovated with sleek sliding glass doors. Practical upgrades abound throughout the property, including a dedicated laundry room outfitted with custom cabinetry and a newer washer and dryer, a whole-home water filtration system, screens on all windows, an upgraded septic system, and a 2-car garage with openers. Designed for enjoying the outdoors, the newly stained rear deckCoperfectly matched to the front deck and custom exterior shuttersCofeatures two convenient sets of stairs leading down to the spacious backyard. The rear of the property is bordered by a charming rustic fence and includes a dedicated firewood shed, offering both privacy and functionality. Don't miss your chance to own this turnkey property packed with custom finishes and big-ticket updates. Schedule your private showing today!
Set in the popular Lawsons Cove neighborhood, this 4-BR, 3-BA home offers a comfortable blend of space, style, and function. Thoughtfully planned, the interior provides 1,860 square feet of finished living space with an open, livable feel from room to room. The kitchen was planned for both everyday meals and special occasions, with plenty of room to cook, serve, and connect. The main living areas are filled with natural light and provide an easy flow for hosting friends or enjoying quiet evenings at home. Outside, the property offers approximately 0.618 acres, giving ample room to relax, play, or plan future outdoor projects. The property includes parking available for multiple vehicles, offering convenience for residents and guests. Residents of Lawsons Cove enjoy a blend of neighborhood charm and easy access to everyday conveniences. With only a few days on the market, this property is a must see for buyers watching the area. Currently offered at $419,900, this home delivers a strong combination of space, condition, and location.

▾ Show more
5458 Stepstone Way - Map & Directions
view in Google Maps
Facts & features
School District Information
High School
Middle School
Elementary School
Additional Information about
Lawsons Cove
Association
Yes
Association Fee
$250
Initiation Fee
$500
Association Fee Includes
Other
Community Features
Sidewalks
Street Lights
Additional Information about
5458 Stepstone Way
County
Neighborhood
Year Built
2023
Architectural Style
Traditional
Basement
Daylight
Exterior Entry
Finished
Full
Interior Entry
Construction Materials
Concrete
Stone
Cooling
Central Air
Electric
Heat Pump
Fireplace Features
Factory Built
Family Room
Flooring
Carpet
Hardwood
Vinyl
Heating
Central
Electric
Heat Pump
Home Warranty
No
Interior Features
Master On Main Level
Pulldown Attic Stairs
Tray Ceiling(s)
Walk-In Closet(s)
Kitchen Features
Breakfast Area
Pantry
Solid Surface Counters
Laundry Features
In Basement
Levels
Multi/Split
Financing Available
1031 Exchange
Cash
Conventional
FHA
VA Loan
Patio and Porch Features
Deck
Porch
Selling Status
Resale
Roof
Composition
Rooms
Bonus Room
Foyer
Laundry
Security Features
Carbon Monoxide Detector(s)
Smoke Detector(s)
Sewer Type
Septic Tank
Total Finished Area
1,860
Total Fire Places
1
Utilities
Electricity Available
High Speed Internet
Phone Available
Underground Utilities
Water Available
Water Source
Public
Window Features
Double Pane Windows
Finished Basement
Yes
Master on the Main
Yes
Land Information
Lot Size
.5 to 1 Acre
Lot Features
Level
Private
Lot Size Estimated
0.618
Fencing
Back Yard
Fenced
Wood
Garages and Parking Information
Parking Total
2
Parking Features
Attached
Garage
Garage Door Opener
Tax Information
Taxes
$323
Tax Year
2023
Tax ID Number
10030 001040
▾ Show more
listed by real estate agent shannon stephens and virtual properties realty.com