Back

4511 Country Manor Walk

Gainesville, GA 30504

Kate Varn
call for more info
770-480-5107
Ask a Question
Send to a Friend
Schedule a Showing
Request More Info
More Homes In
Mundy Mill
4691 Hidden Creek Drive, Gainesville
4310 Granison Chse, Gainesville
4510 Hidden Creek Drive, Gainesville
Smart Mortgage Options
Dalton Carter
Lender
Lic. 1566538
Office:
Direct: 678-425-4140
AP Mortgage
340 Jesse Jewell Parkway
Suite 500A
Gainesville, GA 30501
Apply for a Loan
For Sale
MLS Number 10855979
3 Bedrooms
2 Bathrooms
0 Half Baths
1,913 Square Feet *estimated
Summary of 4511 Country Manor Walk
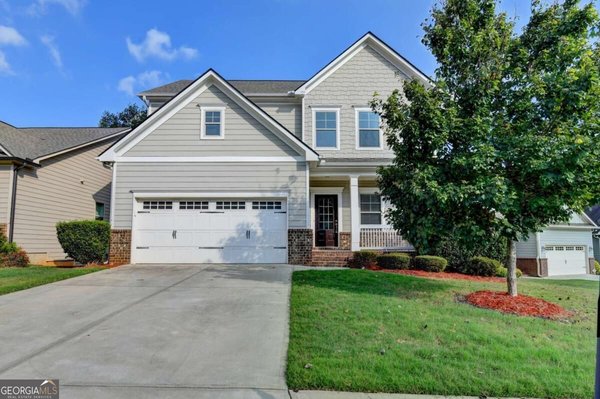
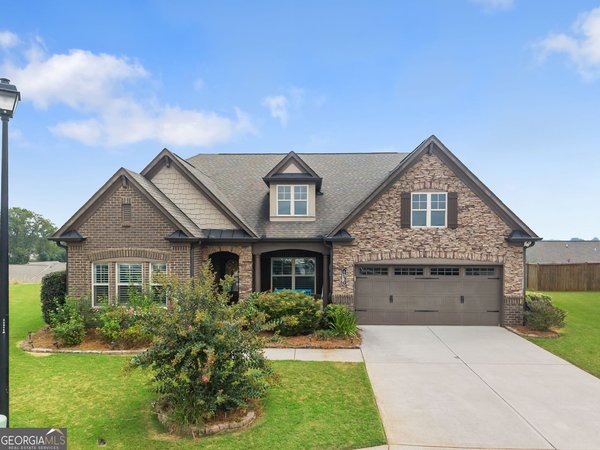
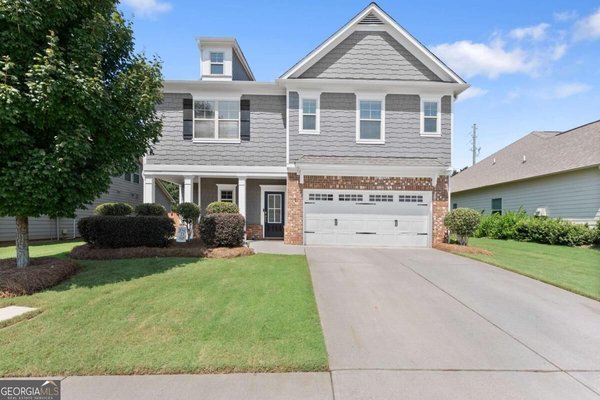
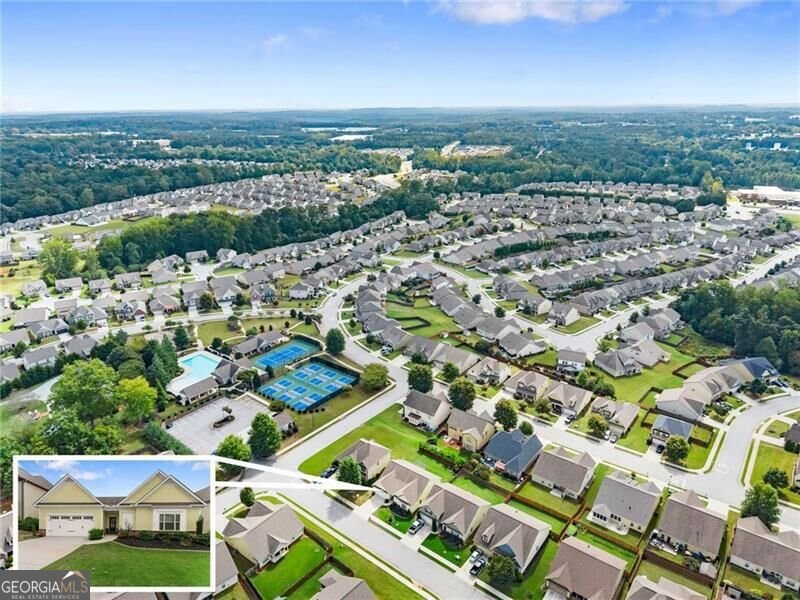
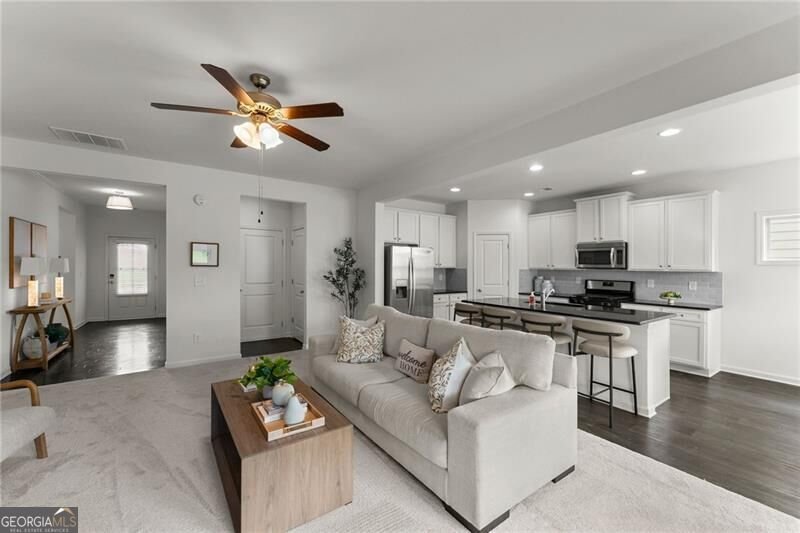
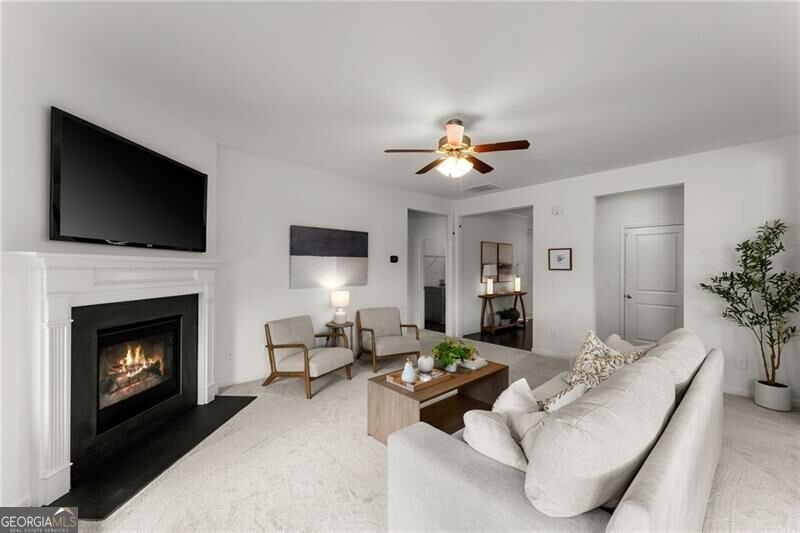
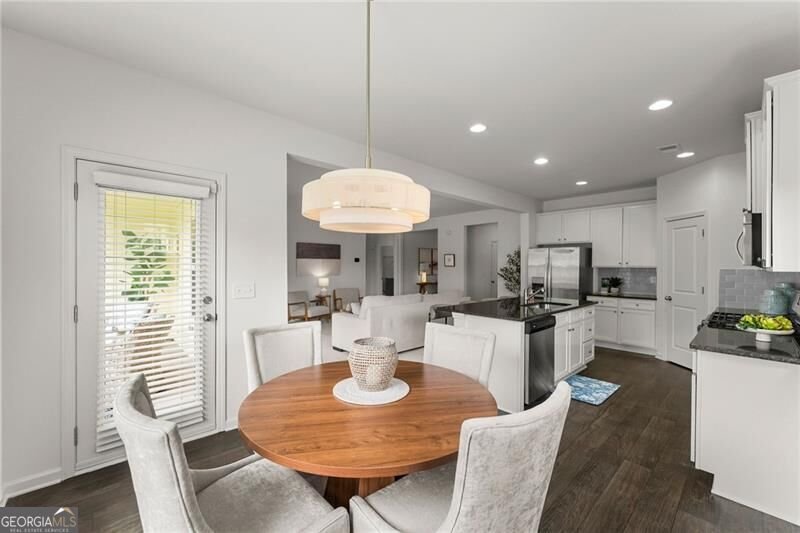
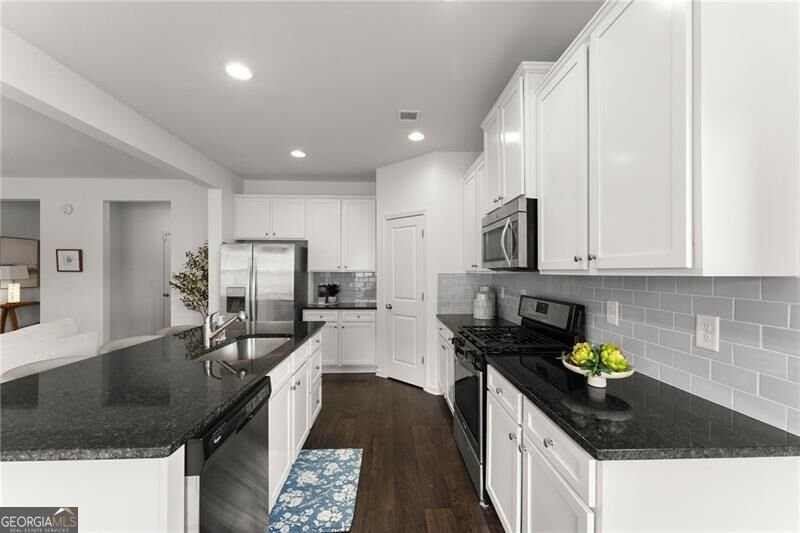
Welcome to the most value packed home for sale, in the best location in Gainesville! This home is truly MOVE IN READY! Built in 2014 and extensively updated in 2026 to make sure we check EVERY box for today's buyers. New paint, brand new HVAC, new water heater, new countertops, new tile showers, new plumbing fixtures, new light fixtures, new carpet, all in a property which has been METICULOUSLY maintained from day one. Located in sought after MUNDY MILL neighborhood, in the Magnolia Park section, just a few steps away from the main amenities. This home is walkable to the resort style amenities which include: Swimming pool, Tennis and Pickleball courts, covered pavilions, and large playground area. Inside this ranch home you will immediately appreciate the high ceilings, abundant natural light, spacious open concept living, HUGE primary bedroom with unbelievable walk in closet, and the thoughtfully designed floor plan of this well built home. Nothing to do here but unpack and start living the good life! Outside you'll find a custom built pergola and spacious grass backyard. The LOCATION is top notch! Minutes from I-985, Lake Lanier, University of North Georgia, the VIBRANT downtown Gainesville district with tons of shopping, dining, and nightlife. Centrally located to your everyday needs and healthcare as well. Start living your BEST life today at 4511 Country manor Walk.
Set in the popular Mundy Mill neighborhood, this 3-BR, 2-BA home offers a comfortable blend of space, style, and function. Thoughtfully planned, the interior provides 1,913 square feet of finished living space with an open, livable feel from room to room. The kitchen was planned for both everyday meals and special occasions, with plenty of room to cook, serve, and connect. A central family room and dining area provide a welcoming place to unwind, gather, and enjoy time together. Step outside to approximately 0.15 acres, creating a comfortable setting for outdoor living and weekend gatherings. The property includes parking available for multiple vehicles, offering convenience for residents and guests. Residents of Mundy Mill enjoy a blend of neighborhood charm and easy access to everyday conveniences. Recently listed and already on many buyers radar, this home is a fresh opportunity. With an asking price of $414,900, this property represents an appealing opportunity in the current market.
▾ Show more
4511 Country Manor Walk - Map & Directions
view in Google Maps
Facts & features
School District Information
High School
Middle School
Elementary School
Additional Information about
Mundy Mill
Association
Yes
Association Fee
$1,370
Initiation Fee
$1,250
Association Fee Includes
Other
Community Features
Pickleball Court(s)
Playground
Pool
Sidewalks
Street Lights
Tennis Court(s)
Walk To Shopping
Neighborhood Tennis
Yes
Neighborhood Pool
Yes
Additional Information about
4511 Country Manor Walk
County
Neighborhood
Year Built
2014
Architectural Style
Ranch
Foundation
Slab
Construction Materials
Concrete
Cooling
Ceiling Fan(s)
Central Air
Electric
Fireplace Features
Factory Built
Family Room
Flooring
Carpet
Vinyl
Heating
Central
Natural Gas
Home Warranty
No
Interior Features
Double Vanity
High Ceilings
Master On Main Level
Split Bedroom Plan
Walk-In Closet(s)
Kitchen Features
Breakfast Area
Breakfast Room
Kitchen Island
Walk-in Pantry
Levels
One
Financing Available
Cash
Conventional
FHA
VA Loan
Patio and Porch Features
Patio
Selling Status
Updated/Remodeled
Roof
Composition
Rooms
Family Room
Foyer
Laundry
Security Features
Security System
Smoke Detector(s)
Sewer Type
Public Sewer
Total Finished Area
1,913
Total Fire Places
1
Utilities
Cable Available
Electricity Available
High Speed Internet
Natural Gas Available
Phone Available
Sewer Available
Underground Utilities
Water Available
Water Source
Public
Window Features
Double Pane Windows
Master on the Main
Yes
Land Information
Lot Size
Less than .5 Acres
Lot Features
Level
Private
Lot Size Estimated
0.15
Water Front Features
No Dock Or Boathouse
Garages and Parking Information
Parking Total
2
Parking Features
Garage
Kitchen Level
Storage
Tax Information
Taxes
$573
Tax Year
2025
Tax ID Number
08024 005061
▾ Show more
listed by real estate agent wendy hamlin and keller williams realty consultants