Back

4181 Ledan Ext.

Gainesville, GA 30506

Kate Varn
call for more info
770-480-5107
Ask a Question
Send to a Friend
Schedule a Showing
Request More Info
Smart Mortgage Options
Dalton Carter
Lender
Lic. 1566538
Office:
Direct: 678-425-4140
AP Mortgage
340 Jesse Jewell Parkway
Suite 500A
Gainesville, GA 30501
Apply for a Loan
For Sale
MLS Number 10890675
4 Bedrooms
2 Bathrooms
1 Half Baths
2,208 Square Feet *estimated
Summary of 4181 Ledan Ext.
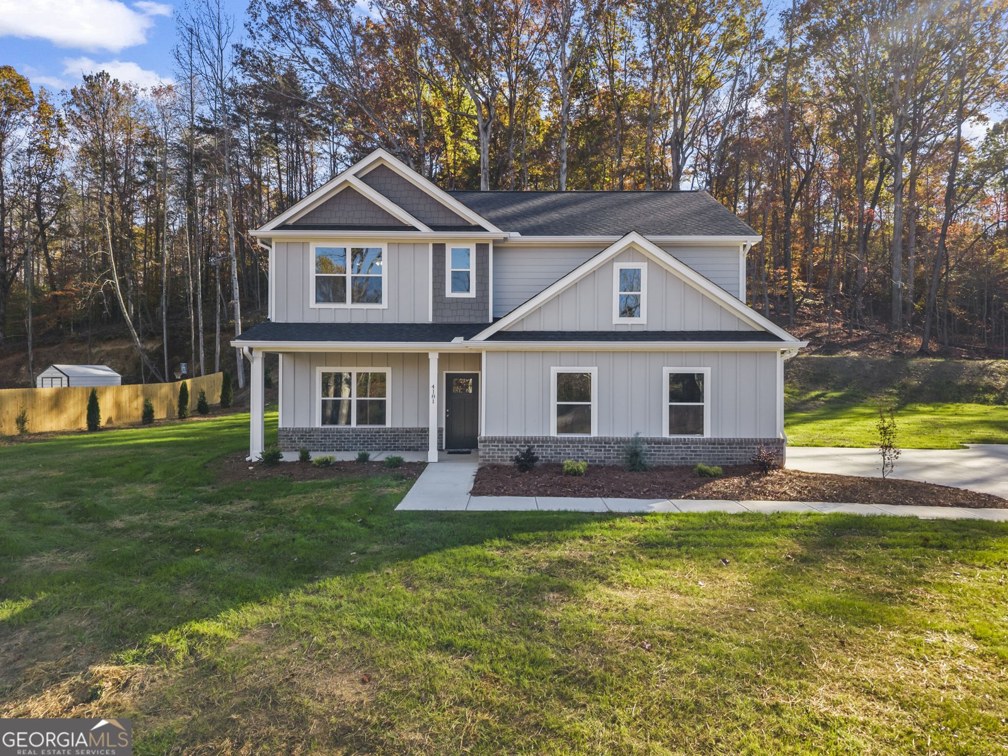
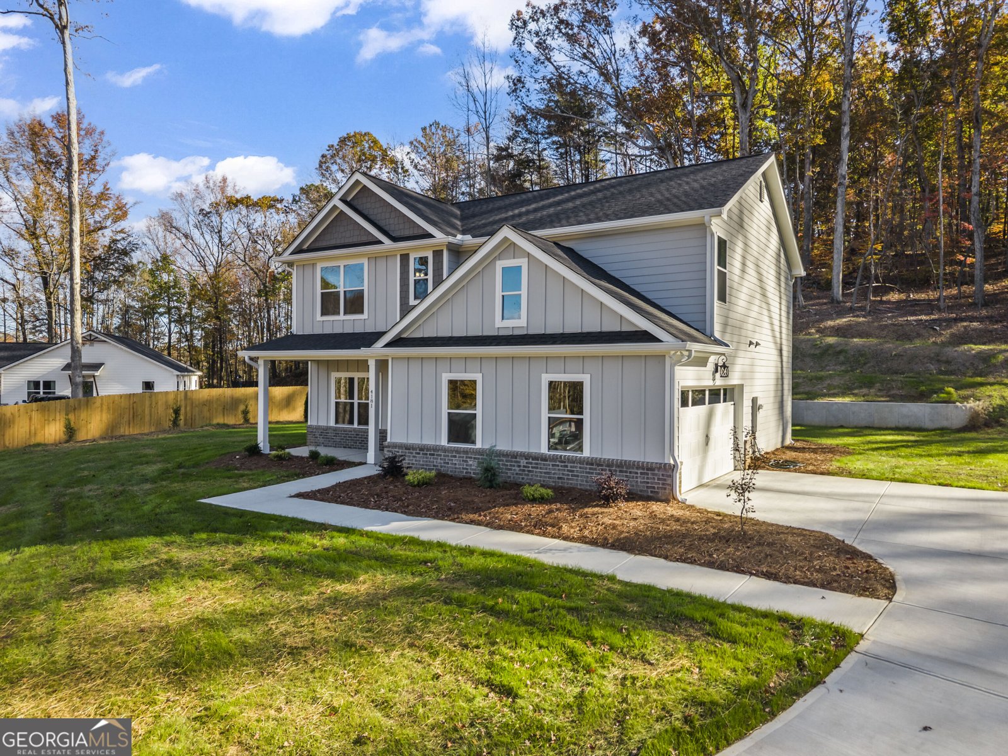
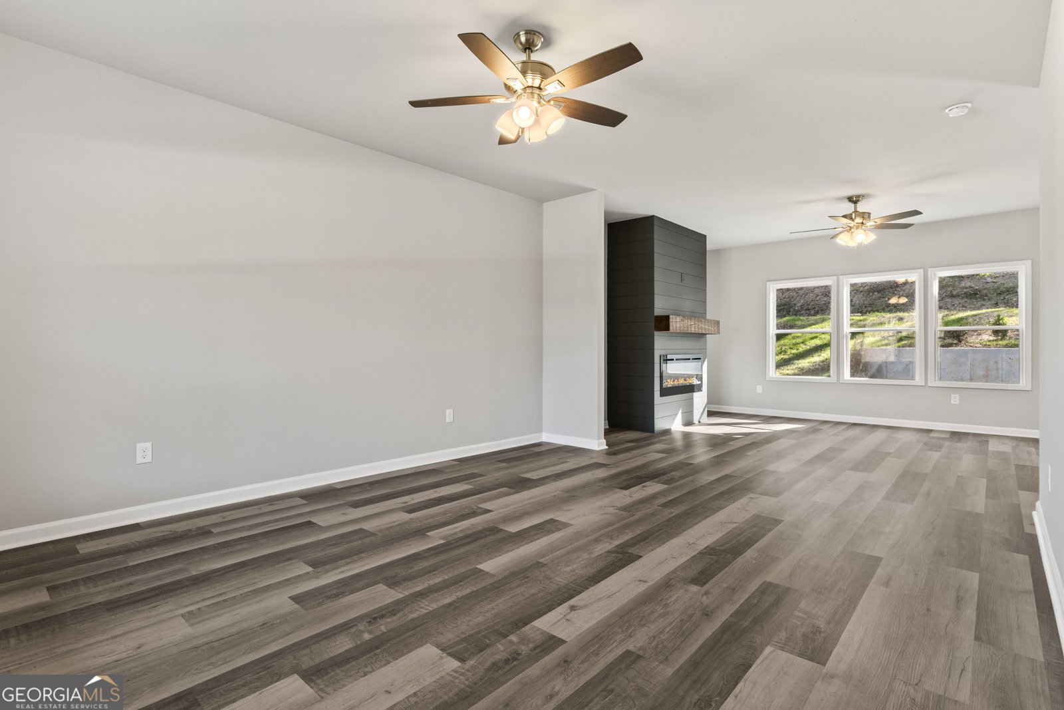
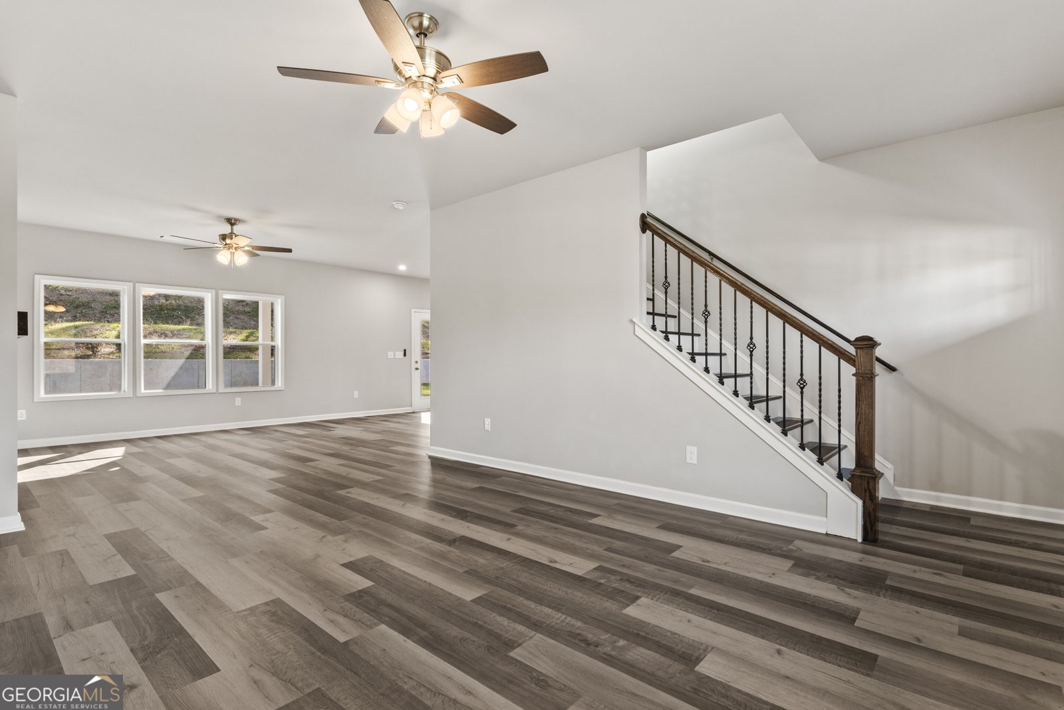
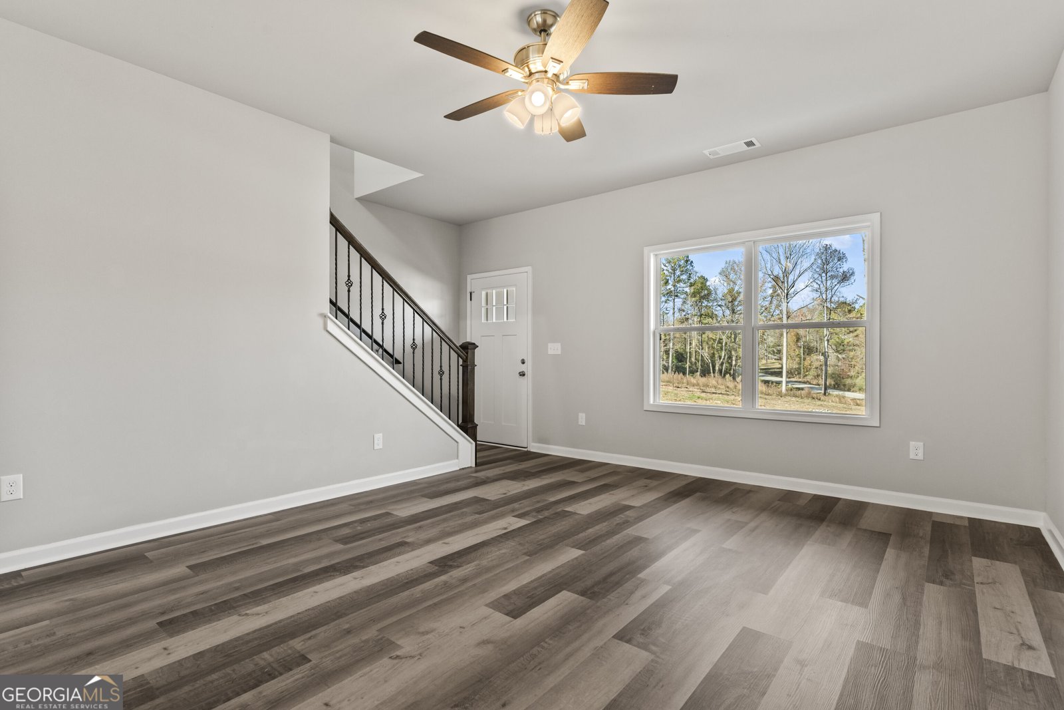
NEW HOME WITH NO HOA NESTLED ON A BEAUTIFUL LOT WITH A ROCKING CHAIR FRONT PORCH....*Open living concept with 9-foot ceilings on the main level*4 bedrooms and 2 tiled baths*Master bath with soaking tub and separate shower*1 Half Bath on Main Level*Well appointed kitchen with stainless steel appliances*Granite countertops*Tiled backsplash in kitchen*Casual dining area and great living room space with fireplace*Exceptional trim and finishes*Lots of room for boat and RV parking*Conveniently located near Lake Lanier, schools, shopping, and major roadways*Move in time is here!!!*
This 4-bed, 2-bath residence in Gainesville offers the flexibility of a non HOA setting while still providing comfortable everyday living. Inside, the home offers 2,208 square feet of finished living space, giving plenty of room for everyday living and easy entertaining. The kitchen functions as the heart of the home with ample counter space, storage, and a natural connection to the main living areas. Open concept living and dining spaces create a comfortable setting for gatherings of all kinds. Outside, the property offers approximately 1.67 acres, giving ample room to relax, play, or plan future outdoor projects. The property includes parking available, offering convenience for residents and guests. Set outside of a formal subdivision, this address in Gainesville offers a more independent feel with no mandatory HOA. Just listed within the last few days, this home is already drawing attention. At $549,900, this home is well positioned for buyers seeking value in Gainesville.
▾ Show more
4181 Ledan Ext. - Map & Directions
view in Google Maps
Facts & features
School District Information
High School
Middle School
Elementary School
Additional Information about
None
Association
No
Additional Information about
4181 Ledan Ext.
County
Neighborhood
Year Built
2026
Appliances
Dishwasher
Electric Water Heater
Microwave
Oven/Range (Combo)
Refrigerator
Stainless Steel Appliance(s)
Architectural Style
Craftsman
Foundation
Slab
Construction Materials
Concrete
Cooling
Ceiling Fan(s)
Central Air
Electric
Fireplace Features
Factory Built
Family Room
Flooring
Laminate
Tile
Heating
Central
Electric
Home Warranty
Yes
Interior Features
Double Vanity
High Ceilings
Pulldown Attic Stairs
Separate Shower
Soaking Tub
Tile Bath
Walk-In Closet(s)
Kitchen Features
Breakfast Area
Kitchen Island
Pantry
Solid Surface Counters
Walk-in Pantry
Laundry Features
Common Area,In Hall
Levels
Two
Patio and Porch Features
Patio
Porch
Selling Status
New Construction
Roof
Composition
Rooms
Family Room
Great Room
Laundry
Office
Sewer Type
Septic Tank
Listing Conditions
Agent/Seller Relationship
Total Finished Area
2,208
Total Fire Places
1
Utilities
Cable Available
Electricity Available
High Speed Internet
Phone Available
Underground Utilities
Water Source
Well
New Construction
Yes
Land Information
Lot Size
1 to 2 Acres
Lot Features
Open Lot
Lot Size Estimated
1.67
Fencing
Privacy
Garages and Parking Information
Parking Features
Guest
Kitchen Level
Off Street
Tax Information
Taxes
$381
Tax Year
2025
Tax ID Number
10057 000001B A PORTION OF
▾ Show more
listed by real estate agent deborah barlow and virtual properties realty.com