Back

5235 Mount Vernon Road

Gainesville, GA 30506

Kate Varn
call for more info
770-480-5107
Ask a Question
Send to a Friend
Schedule a Showing
Request More Info
Smart Mortgage Options
Dalton Carter
Lender
Lic. 1566538
Office:
Direct: 678-425-4140
AP Mortgage
340 Jesse Jewell Parkway
Suite 500A
Gainesville, GA 30501
Apply for a Loan
For Sale
MLS Number 10888529
4 Bedrooms
2 Bathrooms
1 Half Baths
2,214 Square Feet *estimated
Summary of 5235 Mount Vernon Road
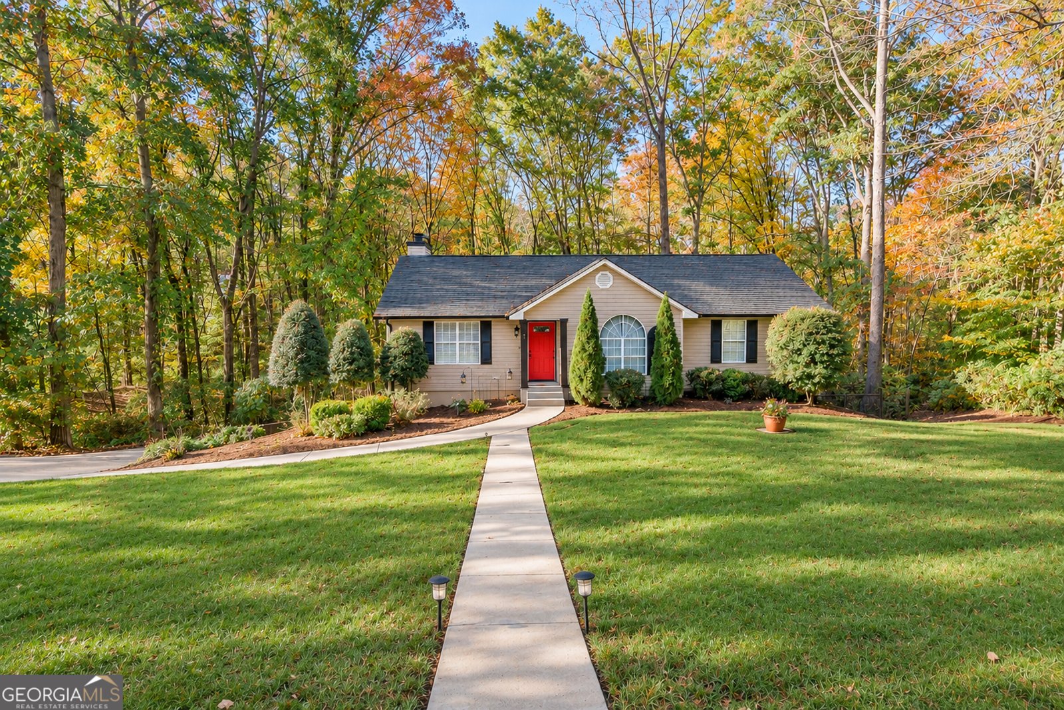
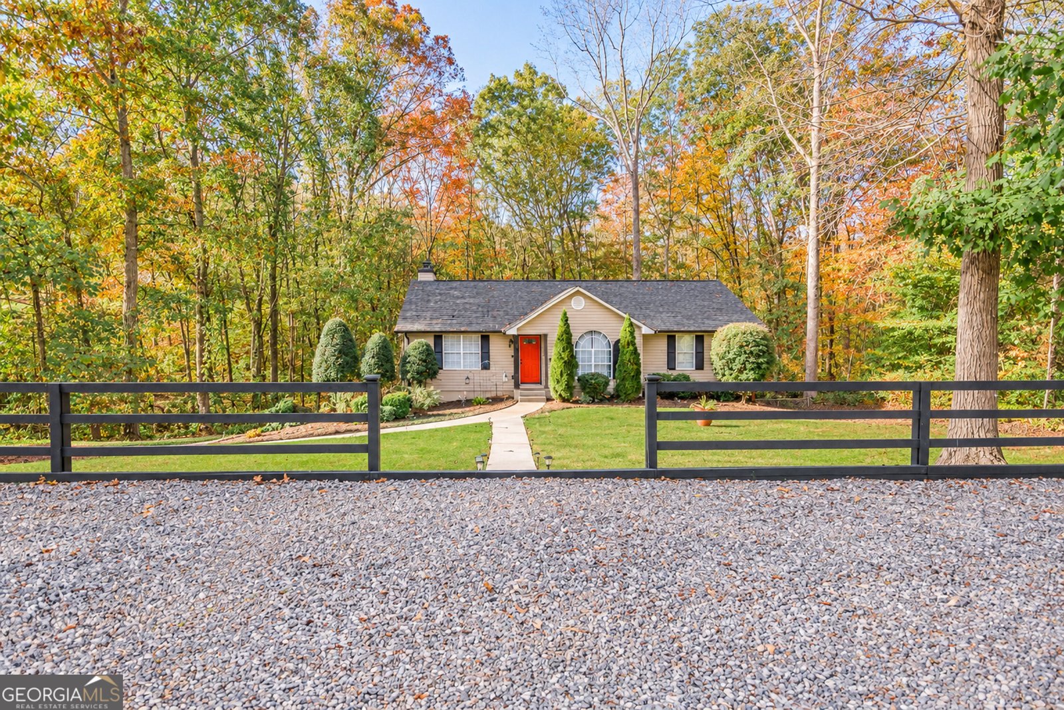
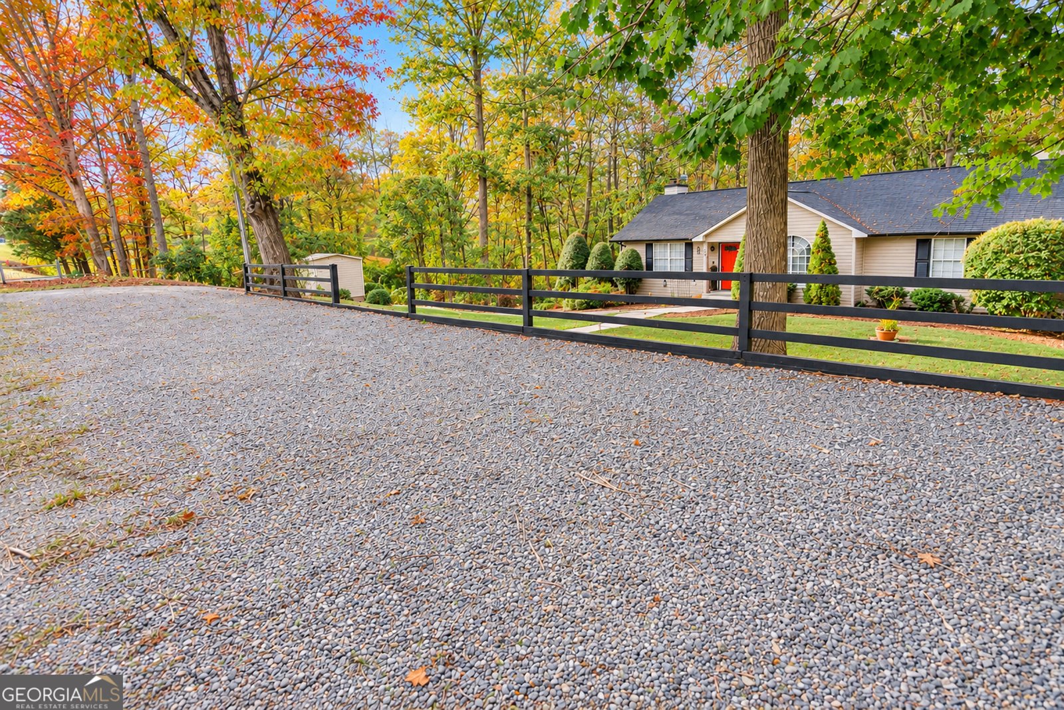
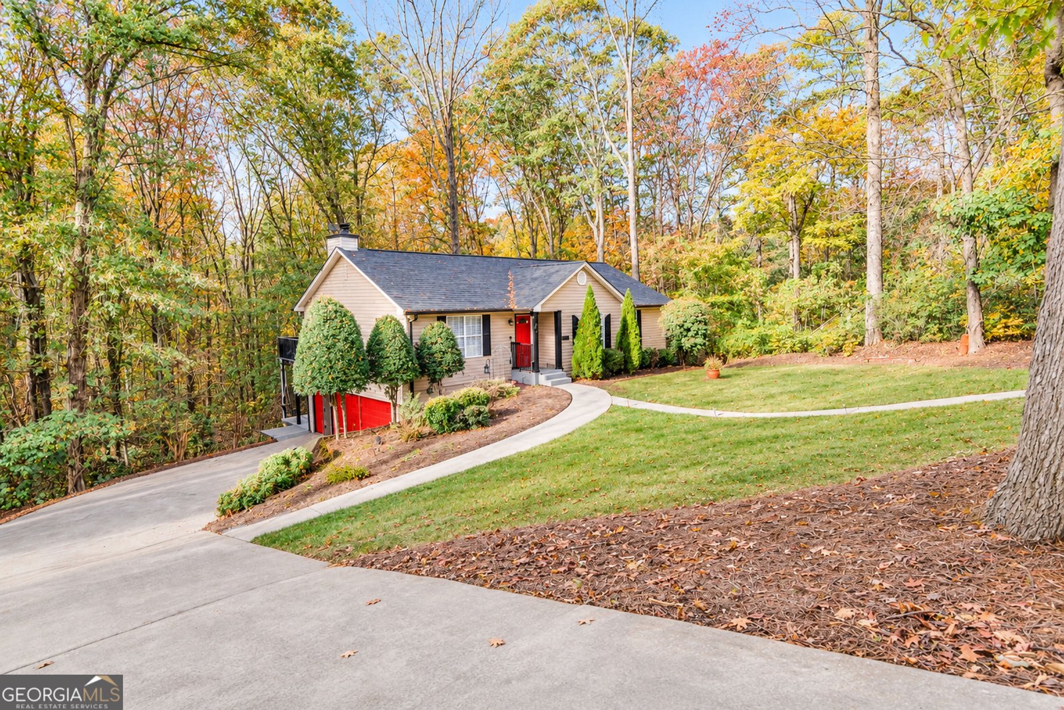
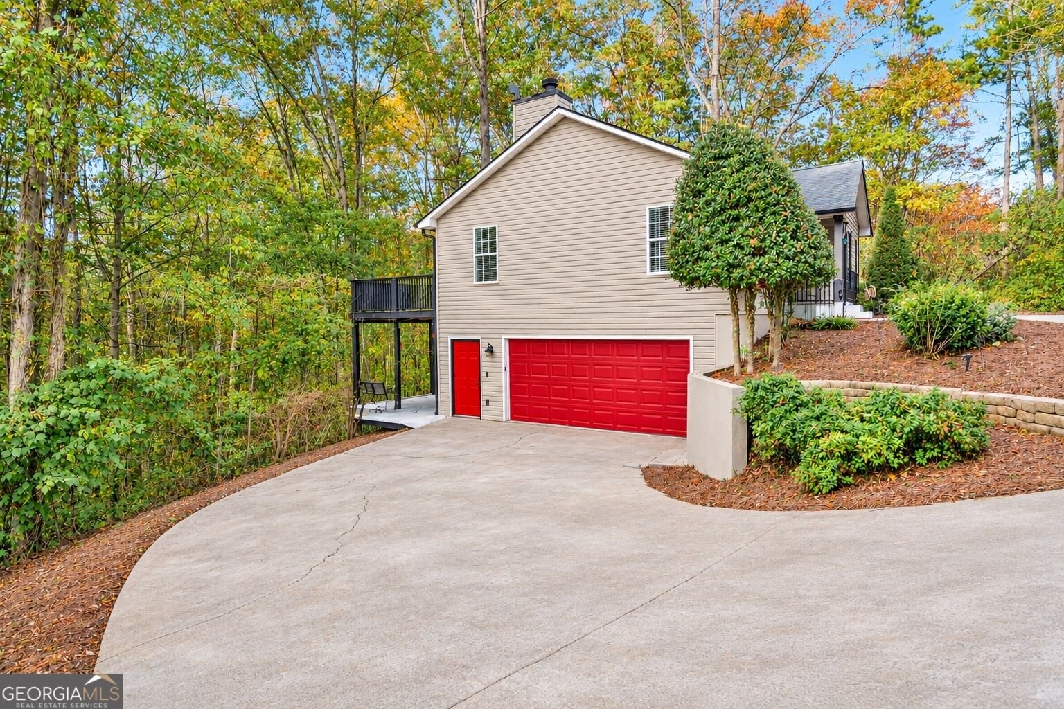
A unique country home with a modern twist ready for the new year! This traditional style ranch on a basement is surrounded by an acre of mature trees and a creek. Walking in, you will find the cozy living room with a fireplace which flows into the galley kitchen. This kitchen features meticulously maintained stainless steel appliances, beautiful white farmhouse sink, and access to the oversized back deck great for entertaining your guests. Located on the main floor is a master bedroom, two additional bedrooms, hallway bath, and a laundry closet. Lower level is fully finished with the fourth bedroom, half bath, and ready for more entertaining is an eleven-seat professional home theater! This turn-key theatre features acoustic wall panels, dark walls and ceiling, theatre style reclining seats, sound system, high-end projecting system/lens and will be the source of fun memories and experiences with the family and guests. The lower-level bedroom can be used as a flex space, home gym or studio equipped with Heating Green Infrared panels for hot yoga, stretching, or therapeutic muscle heat. The room has access to the lower deck and a screened porch with a hot tub surrounded by trees, making it a serene, private and intimate space. The garage has a heavy-duty floor and a partition track wall, making it a space for hosting parties or extra work out space or small shop. The shed is ready for extra storage or tools. This home features extra oversized parking area up near the street, which provides plenty of room for hosting large gatherings, storing extra vehicles or parking an RV. This home is in the excellent North Hall County School District and just minutes from grocery stores, restaurants, parks, and Lake Lanier! It is a perfect location for families. This is a rare find with many upgrades, newer roof, hot water heater, insulated garage door, and much more! Come and see for yourself!
Located on 5235 Mount Vernon Road in Gainesville, this 4-BR, 2-BA home is not part of a subdivision and comes without mandatory HOA fees. Thoughtfully planned, the interior provides 2,214 square feet of finished living space with an open, livable feel from room to room. A bright, open kitchen offers generous workspace, storage, and a direct view into the main gathering spaces. The main living areas are filled with natural light and provide an easy flow for hosting friends or enjoying quiet evenings at home. Outside, the property offers approximately 1 acres, giving ample room to relax, play, or plan future outdoor projects. With parking available, the home provides flexible options for families and visitors. Set outside of a formal subdivision, this address in Gainesville offers a more independent feel with no mandatory HOA. This home has been available for approximately 6 days and continues to attract interest. With an asking price of $438,900, this property represents an appealing opportunity in the current market.

▾ Show more
5235 Mount Vernon Road - Map & Directions
view in Google Maps
Facts & features
School District Information
High School
Middle School
Elementary School
Additional Information about
None
Association
No
Additional Information about
5235 Mount Vernon Road
County
Neighborhood
Year Built
1997
Appliances
Dishwasher
Dryer
Electric Water Heater
Microwave
Refrigerator
Washer
Architectural Style
Craftsman
Basement
Exterior Entry
Finished
Interior Entry
Partial
Construction Materials
Vinyl Siding
Cooling
Central Air
Electric
Fireplace Features
Family Room
Flooring
Carpet
Other
Vinyl
Heating
Heat Pump
Home Warranty
No
Interior Features
Tile Bath
Walk-In Closet(s)
Kitchen Features
Breakfast Area
Laundry Features
In Hall
Levels
One
Financing Available
1031 Exchange
Cash
Conventional
FHA
USDA Loan
VA Loan
Other Equipment
Home Theater
Other Structures
Outbuilding
Patio and Porch Features
Deck
Selling Status
Resale
Roof
Composition,Other
Rooms
Family Room
Media Room
Other
Security Features
Smoke Detector(s)
Sewer Type
Septic Tank
Total Finished Area
2,214
Total Fire Places
1
Utilities
Cable Available
Electricity Available
Phone Available
Underground Utilities
Water Available
Water Source
Public
Window Features
Double Pane Windows
Finished Basement
Yes
Hot Tub
Yes
Land Information
Lot Size
.5 to 1 Acre
Lot Features
Sloped
Lot Size Estimated
1
Garages and Parking Information
Parking Features
Garage
Parking Pad
Guest
Tax Information
Taxes
$2,214
Tax Year
2026
Tax ID Number
11031 000020
▾ Show more
listed by real estate agent cody corbin and virtual properties realty.com