Back

4732 Walnut Bend Drive

Gainesville, GA 30507

Kate Varn
call for more info
770-480-5107
Ask a Question
Send to a Friend
Schedule a Showing
Request More Info
Smart Mortgage Options
Dalton Carter
Lender
Lic. 1566538
Office:
Direct: 678-425-4140
AP Mortgage
340 Jesse Jewell Parkway
Suite 500A
Gainesville, GA 30501
Apply for a Loan
For Sale
MLS Number 10886224
5 Bedrooms
4 Bathrooms
1 Half Baths
5,000 Square Feet *estimated
Summary of 4732 Walnut Bend Drive
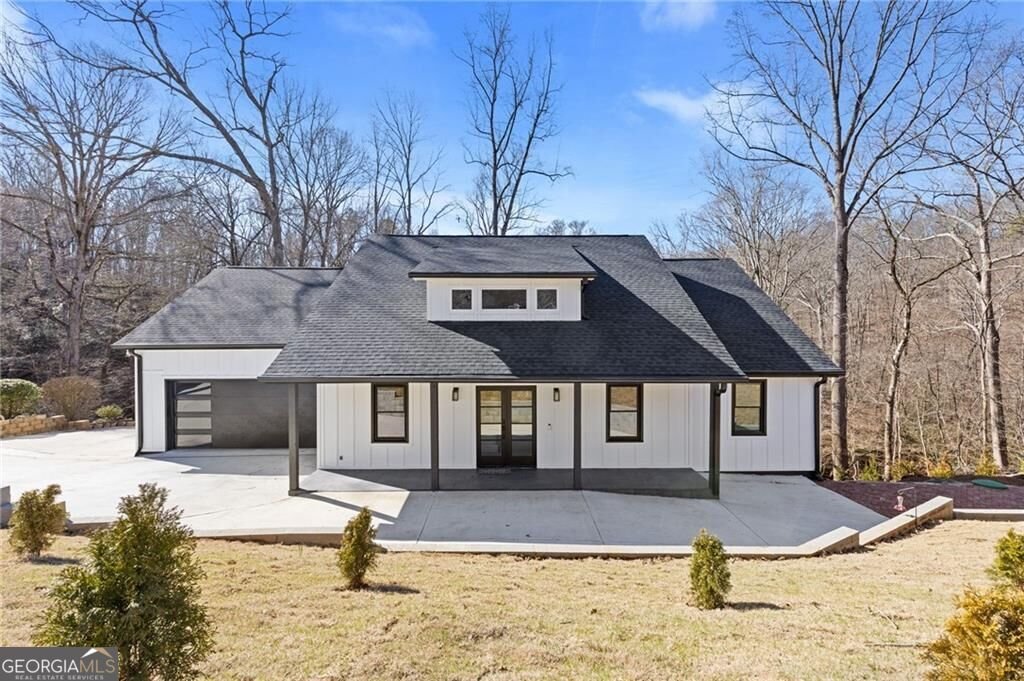
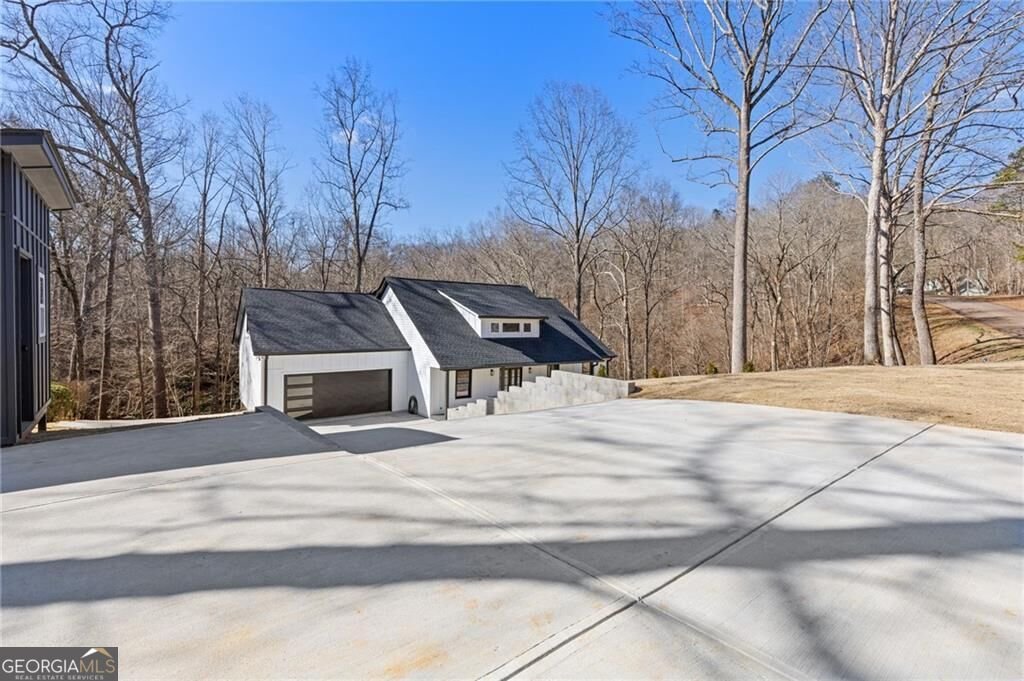
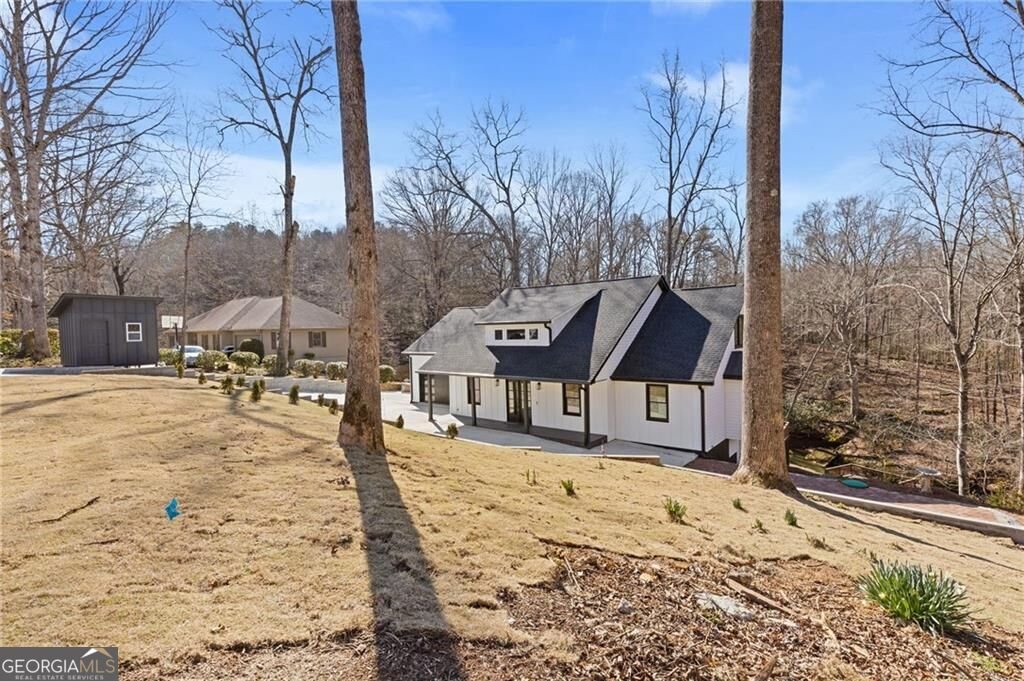
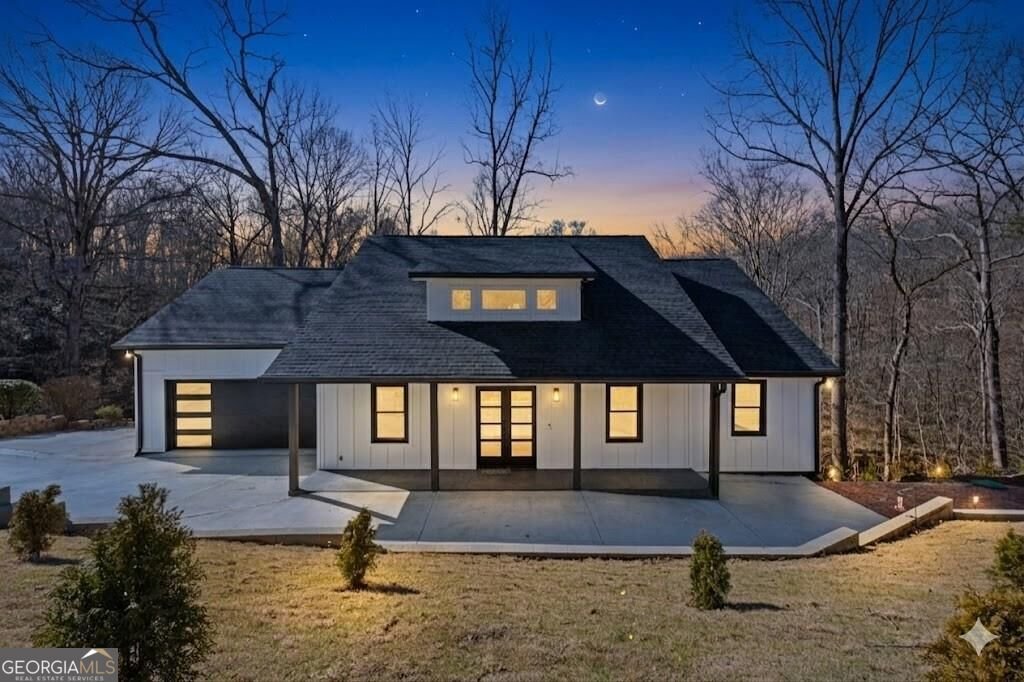
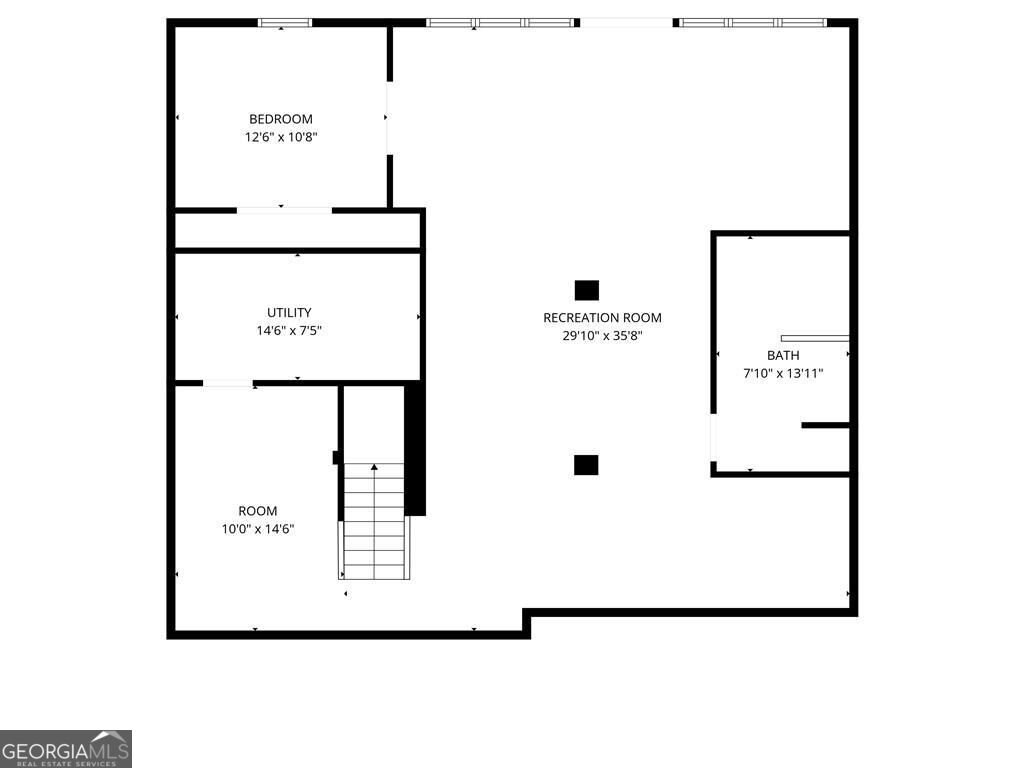
This turnkey, fully remodeled home offers over 5,000 square feet of finished living space on 1.17 private, wooded acres backing up to Walnut Creek. Designed with multigenerational living in mind, the home features 5 bedrooms, 5 bathrooms, formal living and dining areas, a spacious primary suite, and a fully finished basement with a mini-split HVAC system-ideal for a guest retreat, media room, or home office. - Extensive Interior Updates: Completely renovated primary suite, updated bathrooms, quartz countertops, new appliances, tile flooring, fresh interior paint, updated lighting, and a marble staircase. - Major Structural & System Improvements: New roof, gutters, windows, siding, PEX plumbing, water heater, garage door, upgraded electrical system, and new HVAC. Invoices for all professionally completed work are available. - Outdoor Living: Expansive new deck, screened-in porch, newly built overlook dock along the creek, upgraded front porch, new concrete driveway, fresh landscaping, and a new storage shed. - Location: Situated in the established Walnut Bend community, just minutes from downtown Gainesville, Lake Lanier, top schools, shopping, dining, and major commuter routes.
Located on 4732 Walnut Bend Drive in Gainesville, this 5-BR, 4-BA home is not part of a subdivision and comes without mandatory HOA fees. Thoughtfully planned, the interior provides 5,000 square feet of finished living space with an open, livable feel from room to room. The kitchen functions as the heart of the home with ample counter space, storage, and a natural connection to the main living areas. The main living areas are filled with natural light and provide an easy flow for hosting friends or enjoying quiet evenings at home. Step outside to approximately 1.17 acres, creating a comfortable setting for outdoor living and weekend gatherings. With parking available, the home provides flexible options for families and visitors. Set outside of a formal subdivision, this address in Gainesville offers a more independent feel with no mandatory HOA. This home has been available for approximately 11 days and continues to attract interest. With an asking price of $599,000, this property represents an appealing opportunity in the current market.

▾ Show more
4732 Walnut Bend Drive - Map & Directions
view in Google Maps
Facts & features
School District Information
High School
Middle School
Elementary School
Additional Information about
None
Association
No
Additional Information about
4732 Walnut Bend Drive
County
Neighborhood
Year Built
1995
Appliances
Convection Oven
Dishwasher
Other
Architectural Style
Craftsman
Other
Basement
Full
Construction Materials
Concrete
Cooling
Central Air
Flooring
Carpet
Laminate
Other
Heating
Central
Home Warranty
No
Interior Features
High Ceilings
Other
Levels
Three Or More
Selling Status
Resale
Sewer Type
Septic Tank
Total Finished Area
5,000
Total Fire Places
1
Utilities
Cable Available
Electricity Available
High Speed Internet
Other
Water Source
Public
Land Information
Lot Size
1 to 2 Acres
Lot Features
Cul-De-Sac
Other
Private
Lot Size Estimated
1.17
Garages and Parking Information
Parking Features
Garage
Tax Information
Taxes
Unknown
Tax Year
2025
Tax ID Number
15029C000038
▾ Show more
listed by real estate agent claudia baron smart and homesmart realty partners