Back

5177 Mundy Grove Lane

Gainesville, GA 30504

Kate Varn
call for more info
770-480-5107
Ask a Question
Send to a Friend
Schedule a Showing
Request More Info
More Homes In
The Grove At Mundy Mill
5204 MUNDY Grove Lane, Gainesville
5168 MUNDY Grove Lane, Gainesville
5176 MUNDY Grove Lane, Gainesville
Smart Mortgage Options
Dalton Carter
Lender
Lic. 1566538
Office:
Direct: 678-425-4140
AP Mortgage
340 Jesse Jewell Parkway
Suite 500A
Gainesville, GA 30501
Apply for a Loan
For Sale
MLS Number 10888661
3 Bedrooms
2 Bathrooms
1 Half Baths
1,635 Square Feet *estimated
Summary of 5177 Mundy Grove Lane
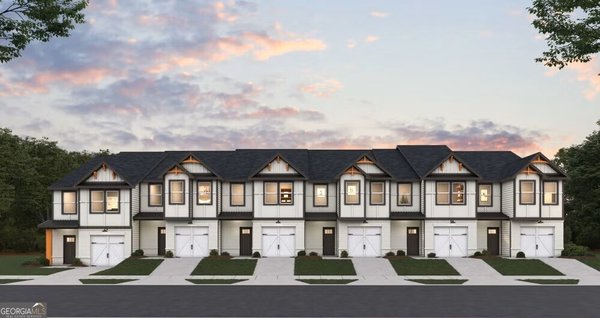
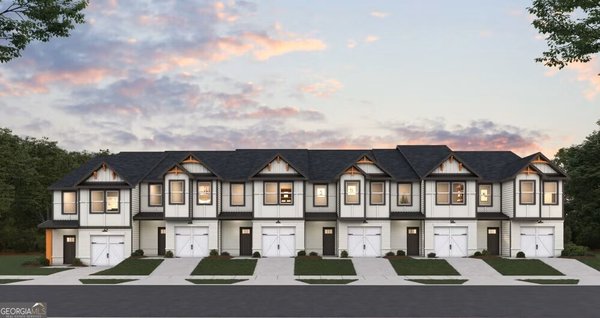
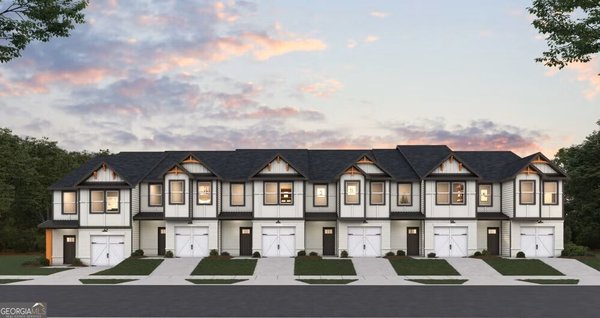
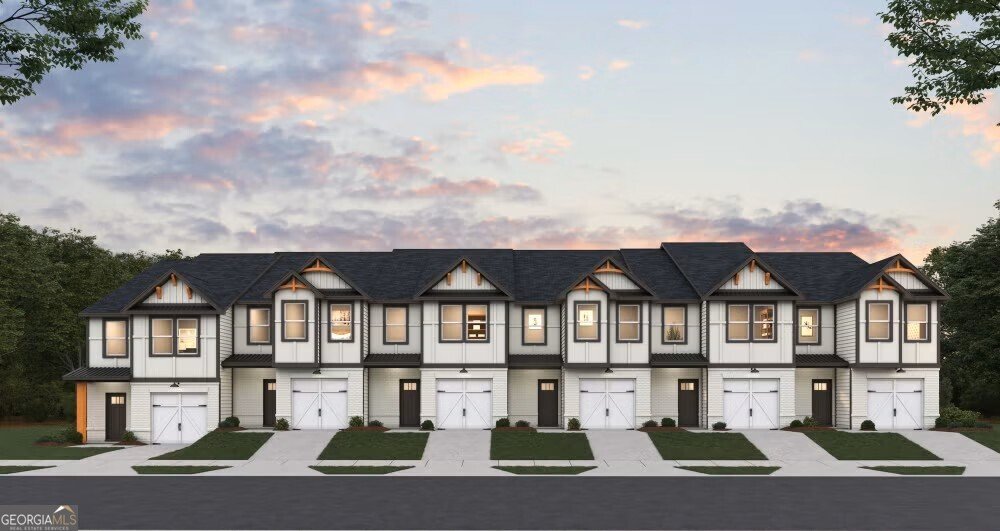
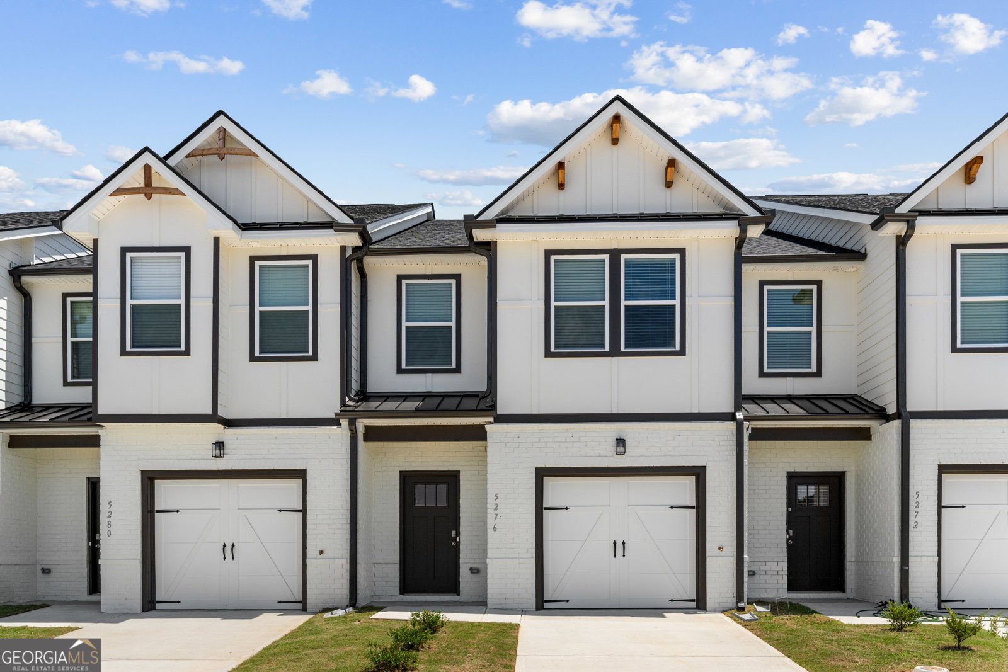
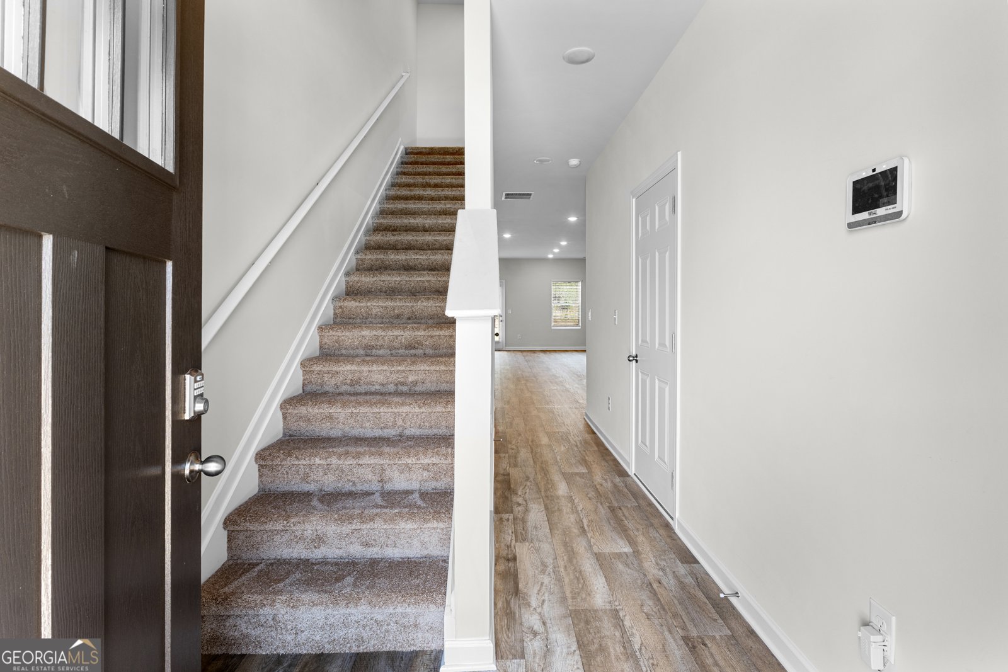
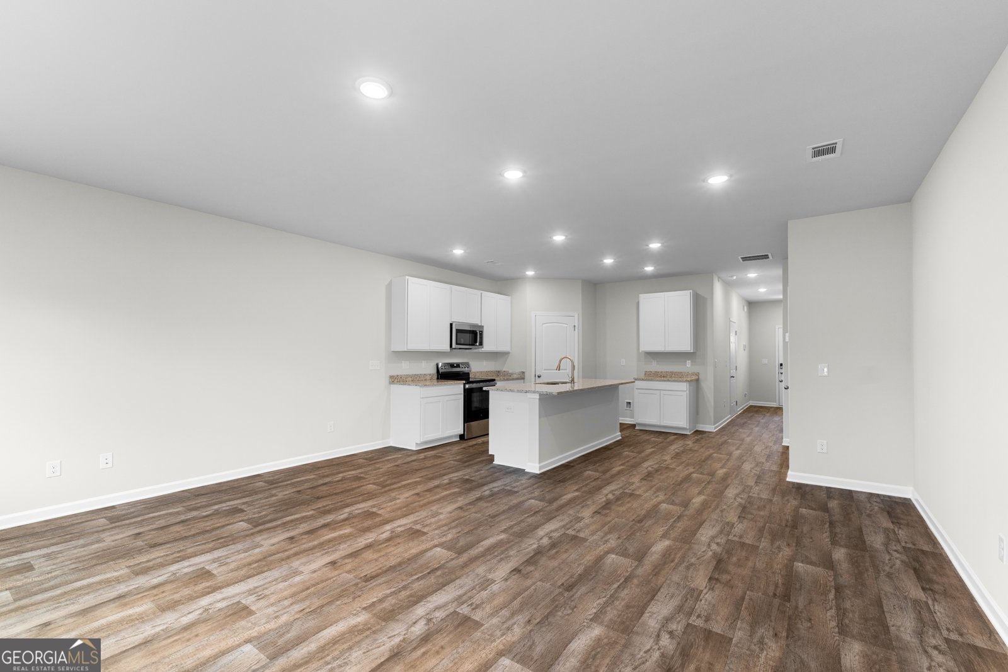
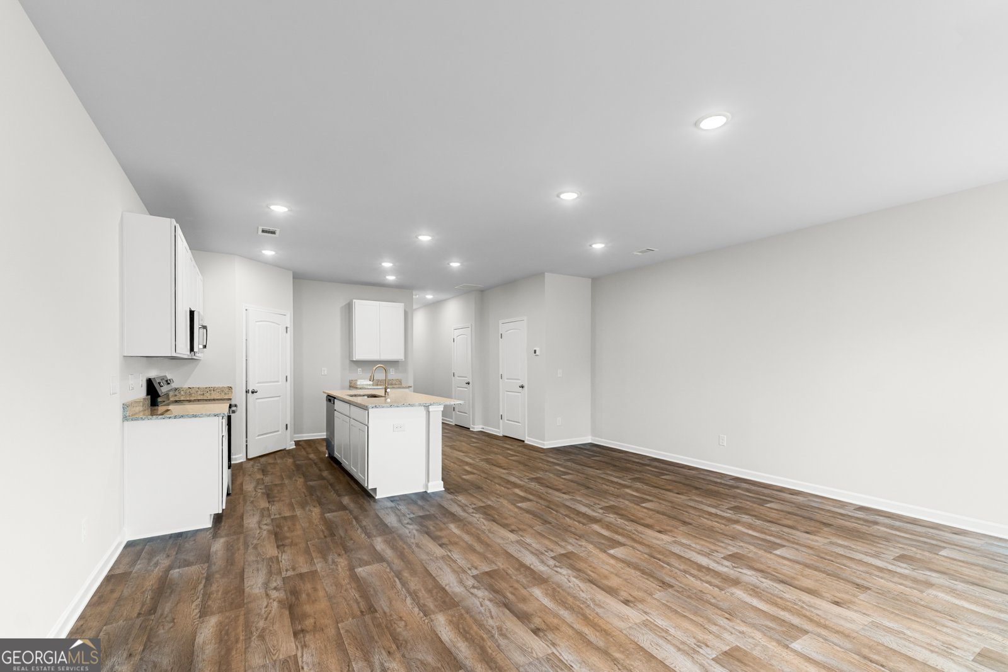
This Jasmine floor plan brings style, comfort, and flexibility together in a thoughtfully arranged Gainesville townhome. This inviting residence features three bedrooms, two full bathrooms, and one half bathroom, with distinct spaces for entertaining, relaxing, and enjoying everyday routines. Step inside to a bright main level where the kitchen opens directly into the family room, creating a natural gathering place at the heart of the home. The seamless layout keeps conversations flowing from meal preparation to movie night, while a nearby half bathroom offers added convenience for residents and guests. The upper level introduces a versatile loft that can evolve with your needs as a workspace, hobby area, reading retreat, or second sitting room. Two secondary bedrooms and a shared bathroom provide comfortable accommodations, while the primary suite occupies the opposite end of the floor for greater privacy. Its roomy walk-in closet and beautifully appointed private bathroom create a relaxing escape at the end of the day. Thoughtful room placement and flexible living areas make this Jasmine townhome a wonderful fit for a variety of lifestyles. Gainesville offers even more to enjoy, from the shops and restaurants of its historic downtown to seasonal community events, local arts and culture, and scenic greenways. *Representative photography shown. Features, finishes, colors, and options may vary.*
Welcome home to this spacious 3-bed, 2-bath residence nestled in The Grove At Mundy Mill in Gainesville, GA. Thoughtfully planned, the interior provides 1,635 square feet of finished living space with an open, livable feel from room to room. The kitchen was planned for both everyday meals and special occasions, with plenty of room to cook, serve, and connect. Open concept living and dining spaces create a comfortable setting for gatherings of all kinds. Step outside to approximately 0.08 acres, creating a comfortable setting for outdoor living and weekend gatherings. With parking available for multiple vehicles, the home provides flexible options for families and visitors. Residents of The Grove At Mundy Mill enjoy a blend of neighborhood charm and easy access to everyday conveniences. This home has been available for approximately 6 days and continues to attract interest. With an asking price of $318,240, this property represents an appealing opportunity in the current market.
▾ Show more
5177 Mundy Grove Lane - Map & Directions
view in Google Maps
Facts & features
School District Information
High School
Middle School
Elementary School
Additional Information about
The Grove At Mundy Mill
Association
Yes
Association Fee
$1,500
Initiation Fee
$800
Association Fee Includes
Maintenance Exterior
Maintenance Grounds
Reserve Fund
Swimming
Community Features
Pool
Sidewalks
Street Lights
Neighborhood Pool
Yes
Additional Information about
5177 Mundy Grove Lane
County
Year Built
2027
Appliances
Dishwasher
Electric Water Heater
Microwave
Architectural Style
Brick Front
Foundation
Slab
Construction Materials
Concrete
Cooling
Central Air
Electric
Heat Pump
Zoned
Exterior Features
Garden
Flooring
Carpet
Vinyl
Heating
Central
Home Warranty
Yes
Interior Features
Double Vanity
High Ceilings
Pulldown Attic Stairs
Roommate Plan
Kitchen Features
Breakfast Area
Breakfast Bar
Kitchen Island
Walk-in Pantry
Laundry Features
Upper Level
Levels
Two
Financing Available
Cash
Conventional
FHA
USDA Loan
VA Loan
Patio and Porch Features
Patio
Selling Status
Under Construction
Roof
Composition
Rooms
Foyer
Laundry
Security Features
Smoke Detector(s)
Sewer Type
Public Sewer
Showing Info
Public Sewer
Total Finished Area
1,635
Utilities
Electricity Available
Phone Available
Sewer Available
Underground Utilities
Water Available
Water Source
Public
Window Features
Double Pane Windows
Land Information
Lot Size
Less than .5 Acres
Lot Features
Level
Private
Lot Size Estimated
0.08
Fencing
Front Yard
Privacy
Garages and Parking Information
Parking Total
1
Parking Features
Attached
Garage
Tax Information
Taxes
Unknown
Tax Year
2025
Tax ID Number
08024 005642
▾ Show more
listed by real estate agent online sales and dfh realty georgia