Back

5154 Maplewood Lane

Gainesville, GA 30504

Kate Varn
call for more info
770-480-5107
Ask a Question
Send to a Friend
Schedule a Showing
Request More Info
More Homes In
Timbercrest
5210 Maplewood Lane, Gainesville
Smart Mortgage Options
Dalton Carter
Lender
Lic. 1566538
Office:
Direct: 678-425-4140
AP Mortgage
340 Jesse Jewell Parkway
Suite 500A
Gainesville, GA 30501
Apply for a Loan
For Sale
MLS Number 10889086
4 Bedrooms
2 Bathrooms
1 Half Baths
4,106 Square Feet *estimated
Summary of 5154 Maplewood Lane
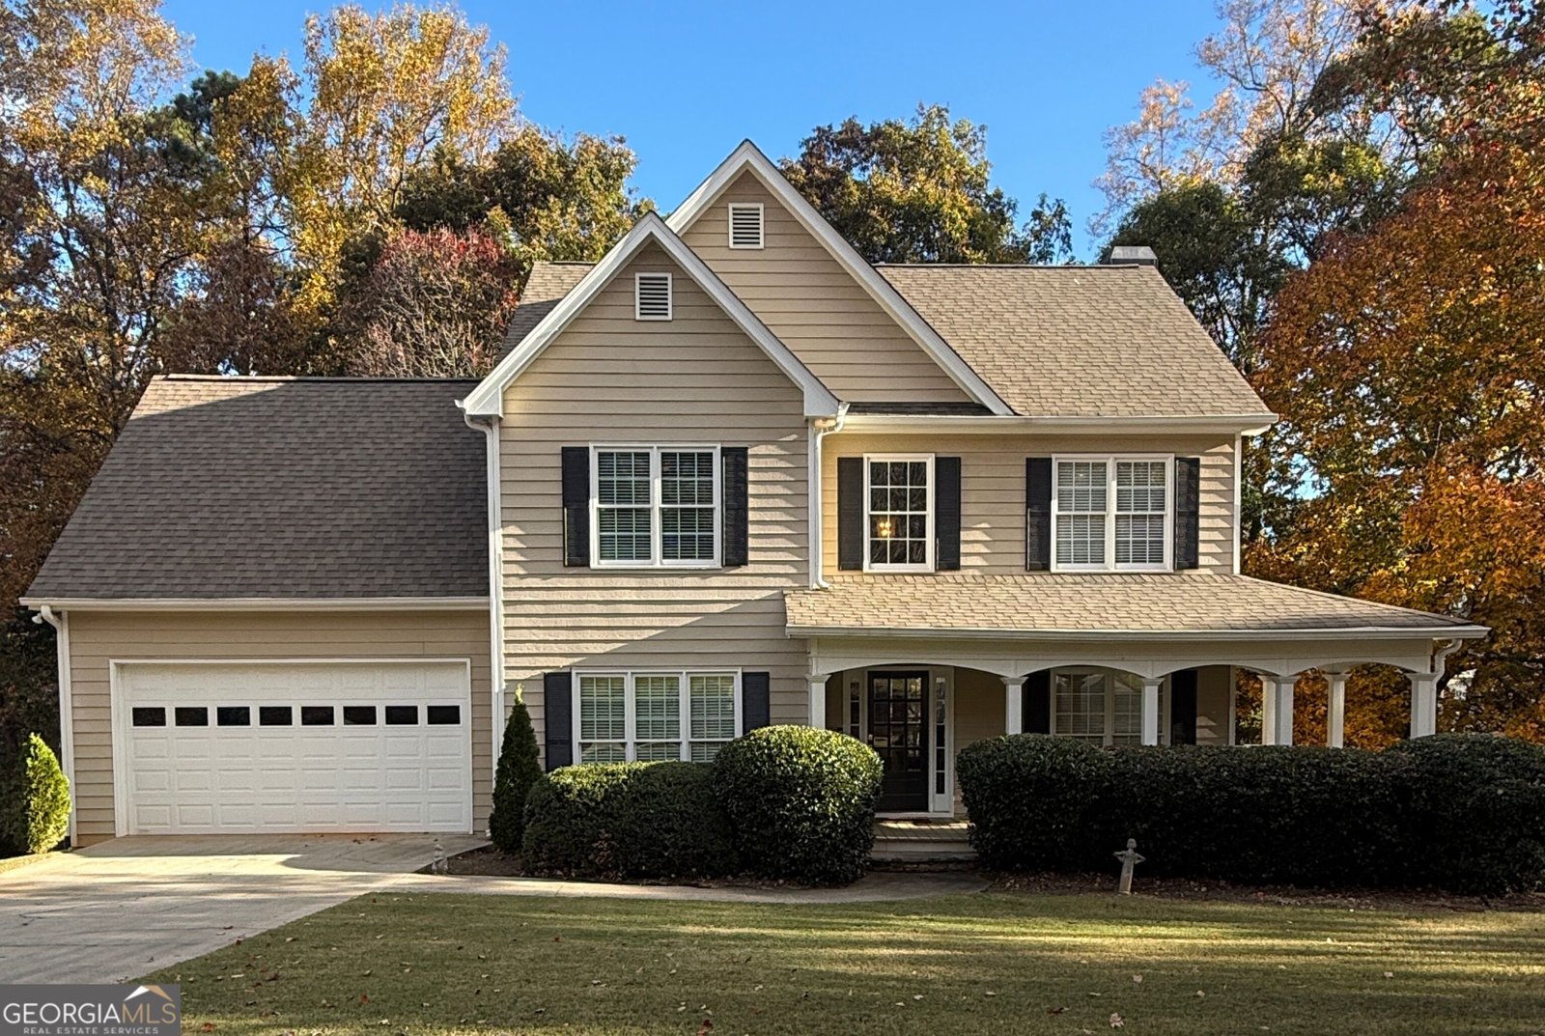
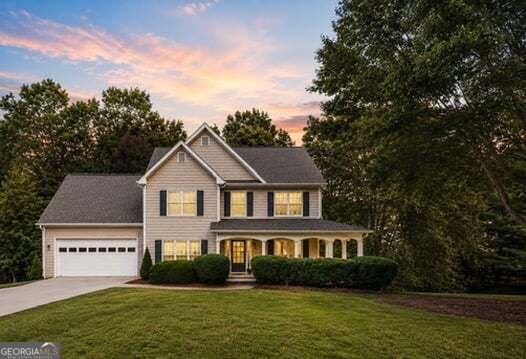
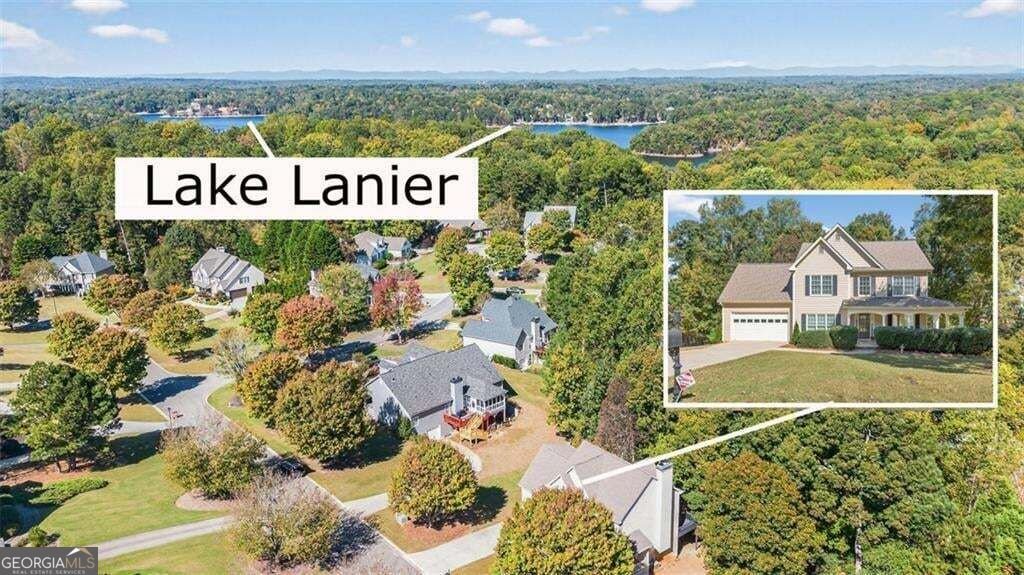
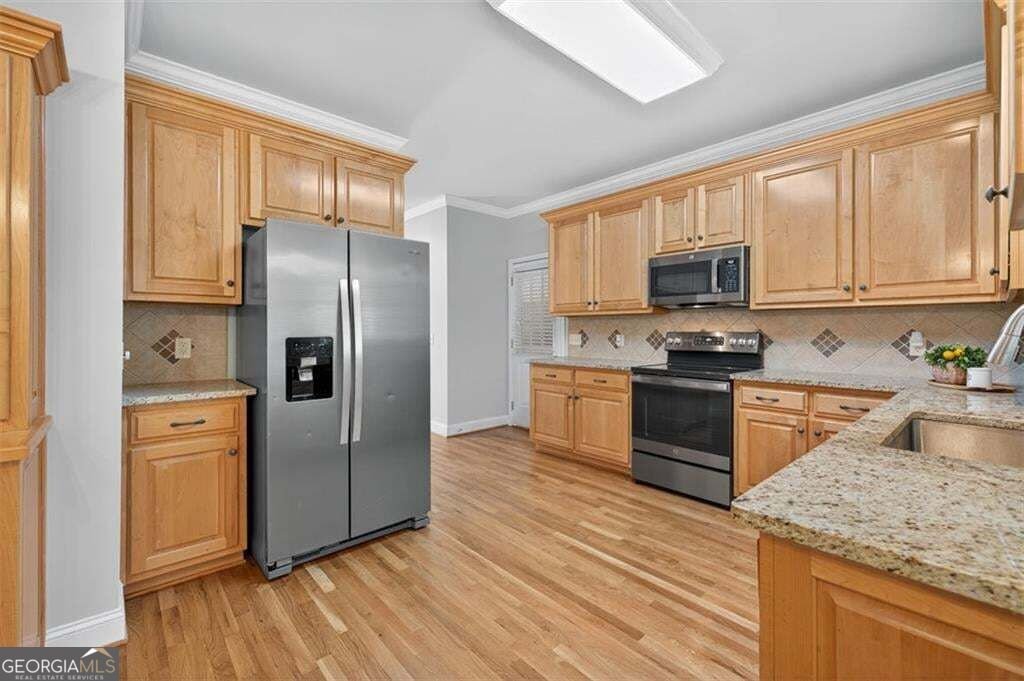
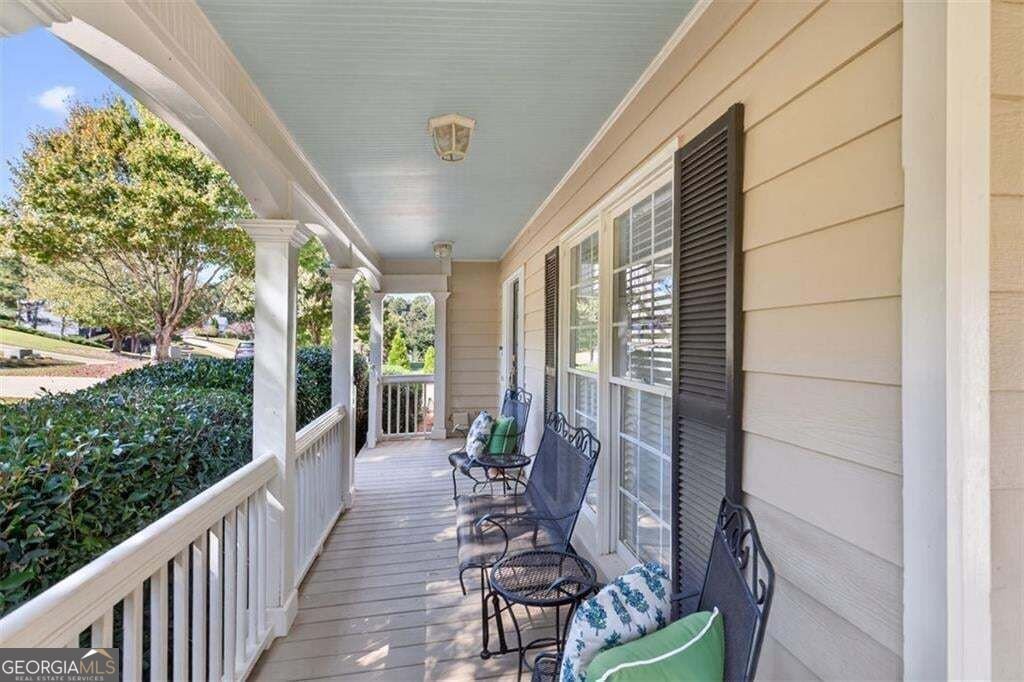
Room to spread out on this spacious, wooded .60-acre lot. This 4-bedroom farmhouse-style home greets you with a wrap-around porch made for rocking chairs. Inside, the entire interior has been freshly painted, the hardwood floors are refinished, and there's all-new carpet, so it's ready for you to move right in. A two-story foyer opens to a separate dining room and a family room anchored by a stacked-stone gas-log fireplace. A flex space on the main level is perfect for a home office. The eat-in kitchen offers granite counters, stainless appliances, solid maple site-built cabinetry, a walk-in pantry, and a breakfast area that looks out to the trees. Crown molding, built-in bookcases, and a tray ceiling add character throughout. Upstairs, the primary suite is your private retreat with its own en suite bath. Three additional bedrooms complete the level, including an oversized bedroom that would be ideal for a playroom, game room, media room, or guest retreat. The full walk-out basement is unfinished and stubbed for a bath, ready for whatever you have in mind. Just over a mile to Lake Lanier and Sunrise Cove Marina, and minutes to dining, shopping, and UNG. Select photos have been virtually staged.
Welcome to 5154 Maplewood Lane in Timbercrest, where this thoughtfully designed 4-bed, 2-bath home is ready for its next chapter. With 4,106 square feet of finished living space, this floor plan offers generous gathering spaces as well as comfortable private retreats. The kitchen was planned for both everyday meals and special occasions, with plenty of room to cook, serve, and connect. Open concept living and dining spaces create a comfortable setting for gatherings of all kinds. The outdoor space includes approximately 0.6 acres, ideal for gardening, outdoor activities, or simply enjoying the seasons. With parking available for multiple vehicles, the home provides flexible options for families and visitors. Timbercrest offers a well established community setting in Gainesville with convenient access to local shopping, dining, and major routes. On the market for about 6 days, this home offers an excellent opportunity in Gainesville. With an asking price of $449,900, this property represents an appealing opportunity in the current market.

▾ Show more
5154 Maplewood Lane - Map & Directions
view in Google Maps
Facts & features
School District Information
High School
Middle School
Elementary School
Additional Information about
Timbercrest
Association
Yes
Association Fee
$175
Association Fee Includes
Maintenance Grounds
Additional Information about
5154 Maplewood Lane
County
Neighborhood
Year Built
2000
Appliances
Dishwasher
Gas Water Heater
Microwave
Refrigerator
Dryer
Electric Water Heater
Ice Maker
Stainless Steel Appliance(s)
Washer
Architectural Style
Traditional
Basement
Bath/Stubbed
Interior Entry
Exterior Entry
Unfinished
Construction Materials
Concrete
Cooling
Central Air
Ceiling Fan(s)
Fireplace Features
Family Room
Gas Log
Living Room
Masonry
Flooring
Carpet
Hardwood
Tile
Heating
Central
Home Warranty
No
Interior Features
Bookcases
Double Vanity
Tray Ceiling(s)
Walk-In Closet(s)
High Ceilings
Kitchen Features
Breakfast Room
Laundry Features
Upper Level,Laundry Closet
Levels
Two
Financing Available
Cash
Conventional
FHA
VA Loan
Patio and Porch Features
Deck
Porch
Selling Status
Resale
Roof
Composition
Rooms
Family Room
Security Features
Smoke Detector(s)
Sewer Type
Septic Tank
Total Finished Area
4,106
Total Fire Places
1
Utilities
Water Available
Underground Utilities
Phone Available
Natural Gas Available
Cable Available
Water Source
Public
Land Information
Lot Size
.5 to 1 Acre
Lot Features
Sloped
Lot Size Estimated
0.6
Garages and Parking Information
Parking Total
2
Parking Features
Garage
Attached
Tax Information
Taxes
$4,990
Tax Year
2025
Tax ID Number
08065 000061
▾ Show more
listed by real estate agent laura haney smith and keller williams lanier partners