Back

4967 Reed Field Drive

Oakwood, GA 30566

Kate Varn
call for more info
770-480-5107
Ask a Question
Send to a Friend
Schedule a Showing
Request More Info
Smart Mortgage Options
Dalton Carter
Lender
Lic. 1566538
Office:
Direct: 678-425-4140
AP Mortgage
340 Jesse Jewell Parkway
Suite 500A
Gainesville, GA 30501
Apply for a Loan
For Sale
MLS Number 10888937
5 Bedrooms
3 Bathrooms
1 Half Baths
4,036 Square Feet *estimated
Summary of 4967 Reed Field Drive
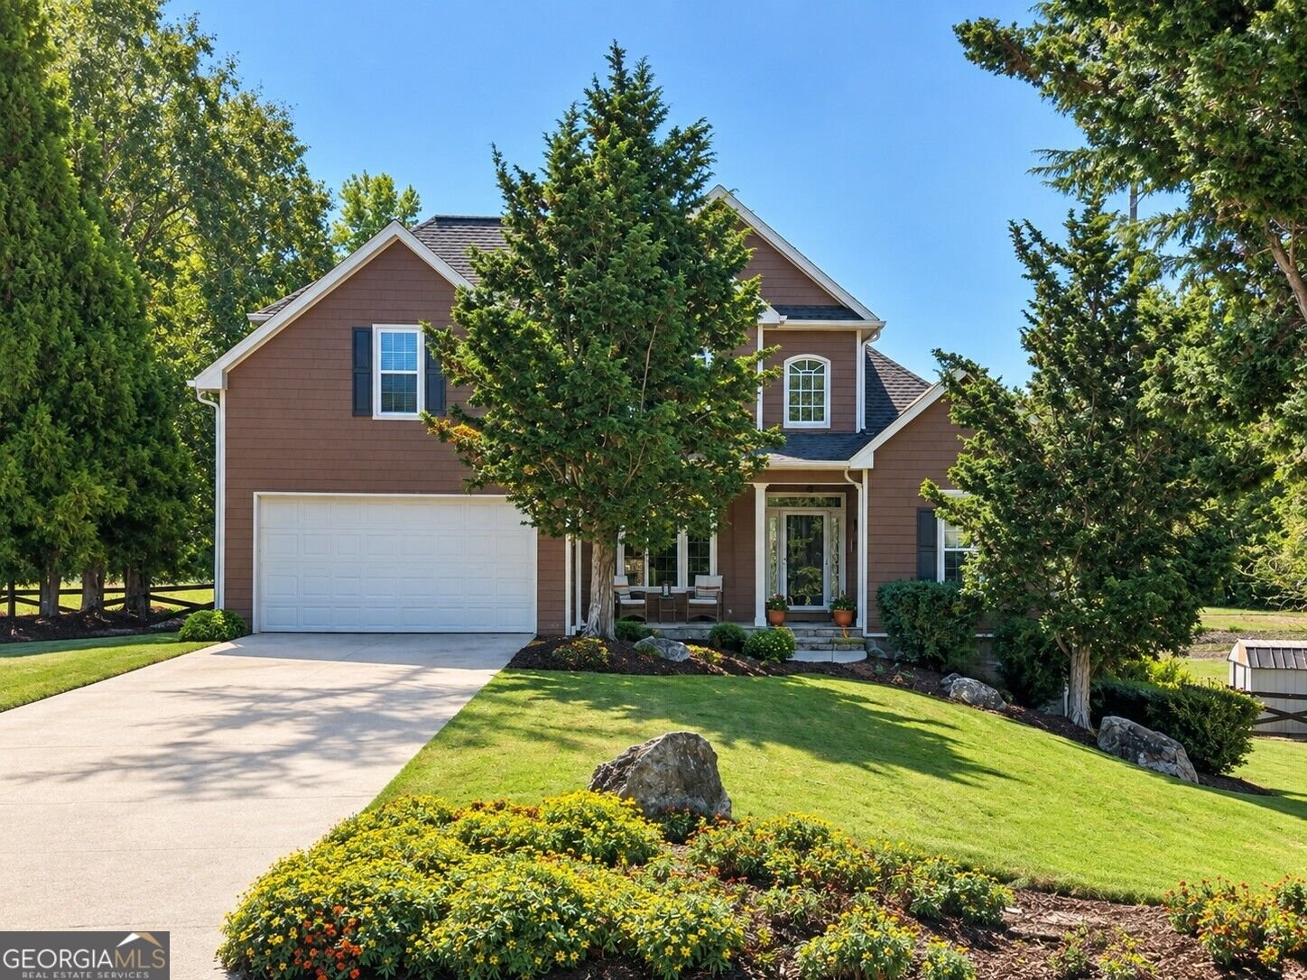
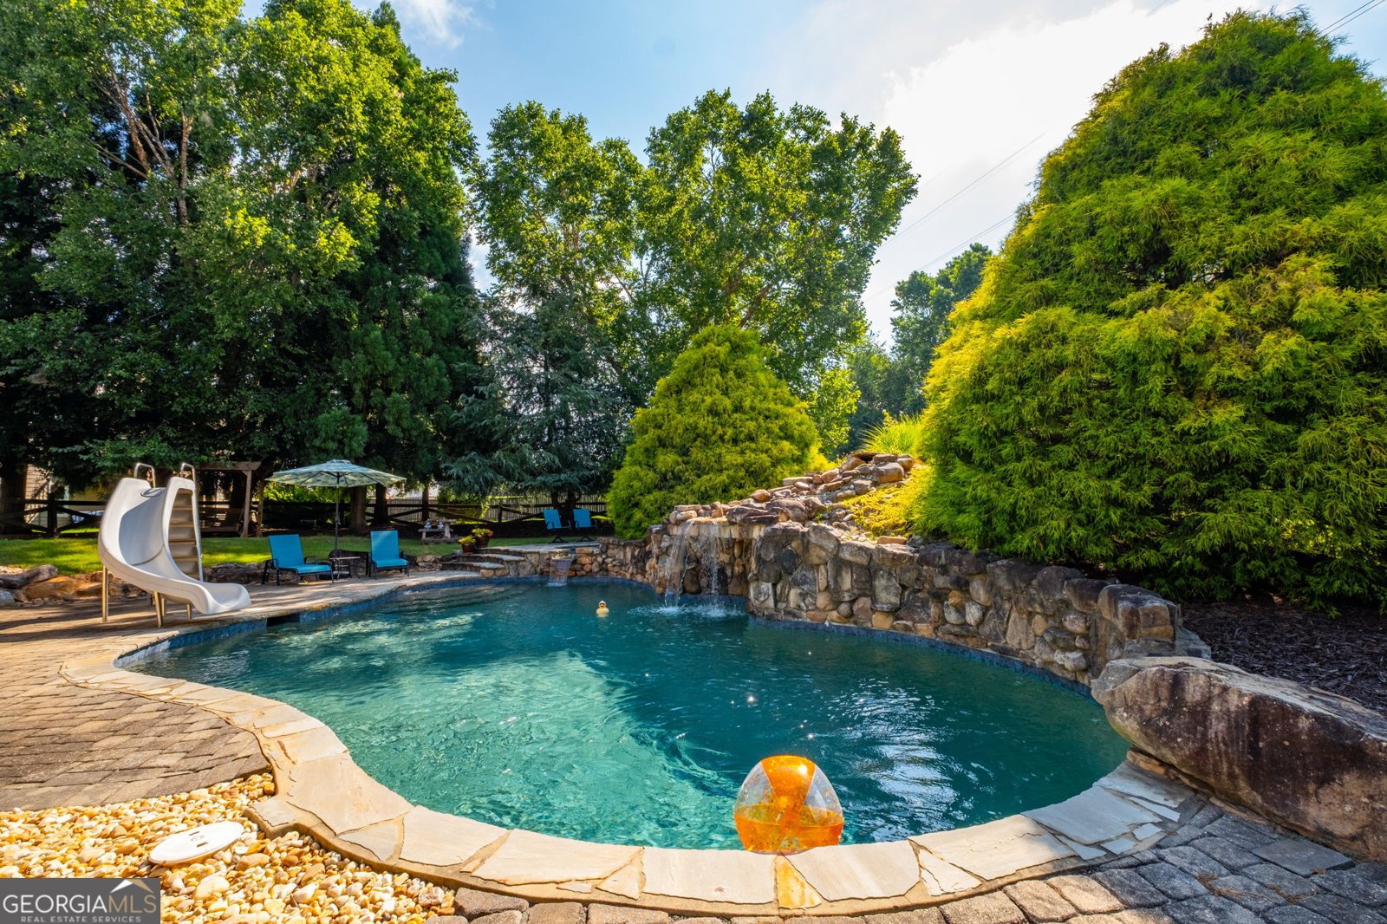
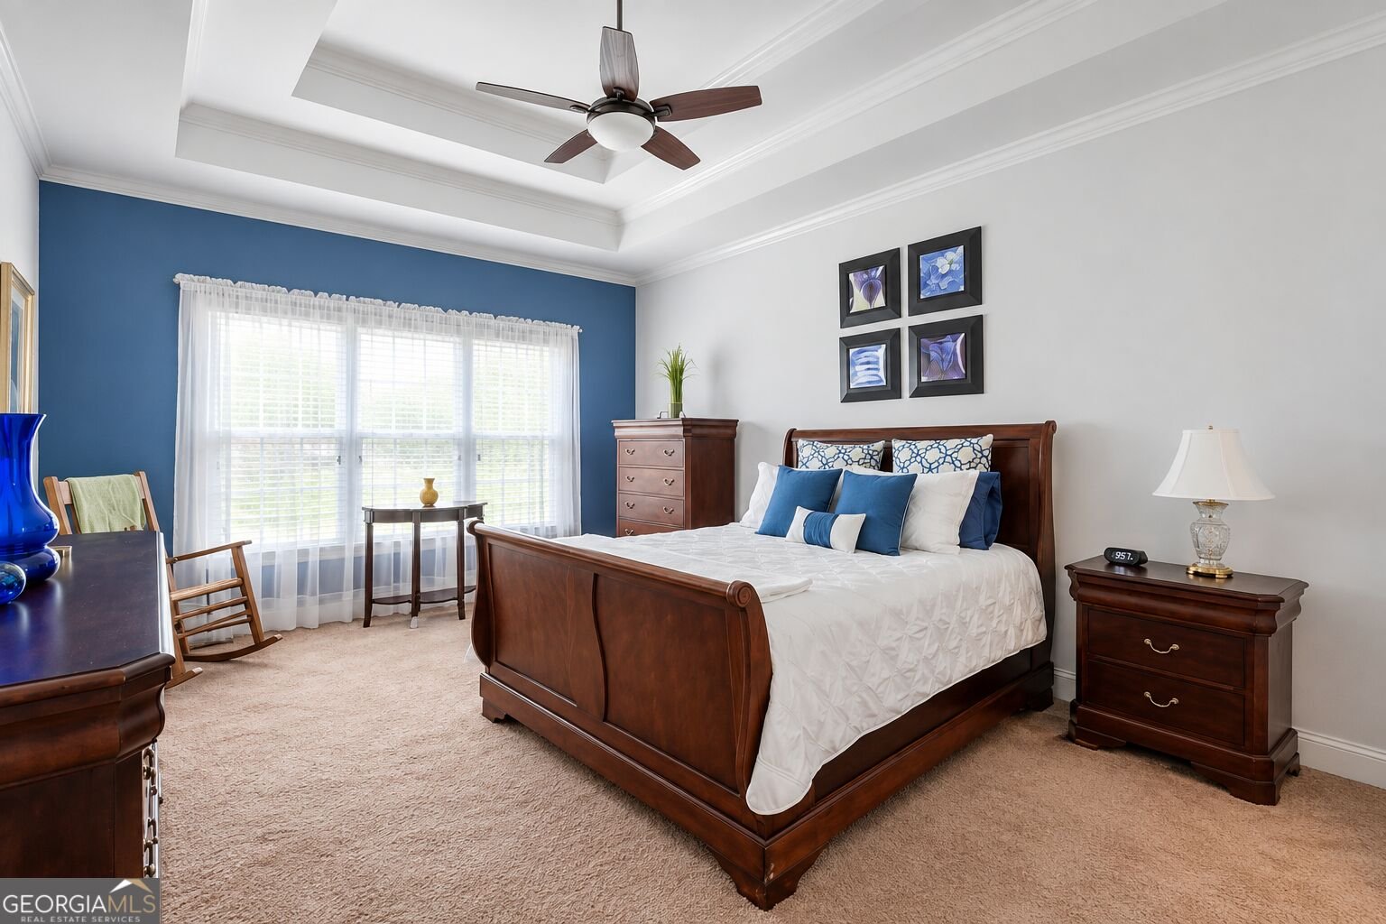
INCREDIBLE VALUE! PRICED WELL BELOW APPRAISED VALUE! Why settle for ordinary when you can have the space, privacy, and backyard lifestyle you've been dreaming of? This is an opportunity you don't want to miss! Situated on a beautiful, private .83-acre lot, this impressive 5-bedroom, 3.5-bath home delivers exceptional space, versatility, and value. The thoughtfully designed floor plan features a spacious main-level primary suite, inviting living areas, and a fully finished basement that provides the perfect space for entertaining, movie nights, a home office, guests, or whatever fits your lifestyle. But the real showstopper is outside! Step into your own private backyard retreat featuring a resort-style pool and expansive deck, perfect for summer gatherings, weekend relaxation, and making memories with family and friends. With room to spread out both inside and out, this home offers the lifestyle buyers are looking for. Enjoy the added convenience of being just minutes from Lake Lanier, shopping, dining, and schools. Five bedrooms, a finished basement, a private pool, and .83 acres-all at a price well below appraised value! If you've been waiting for an opportunity to get more home for your money, this is it. Don't let this one pass you by!
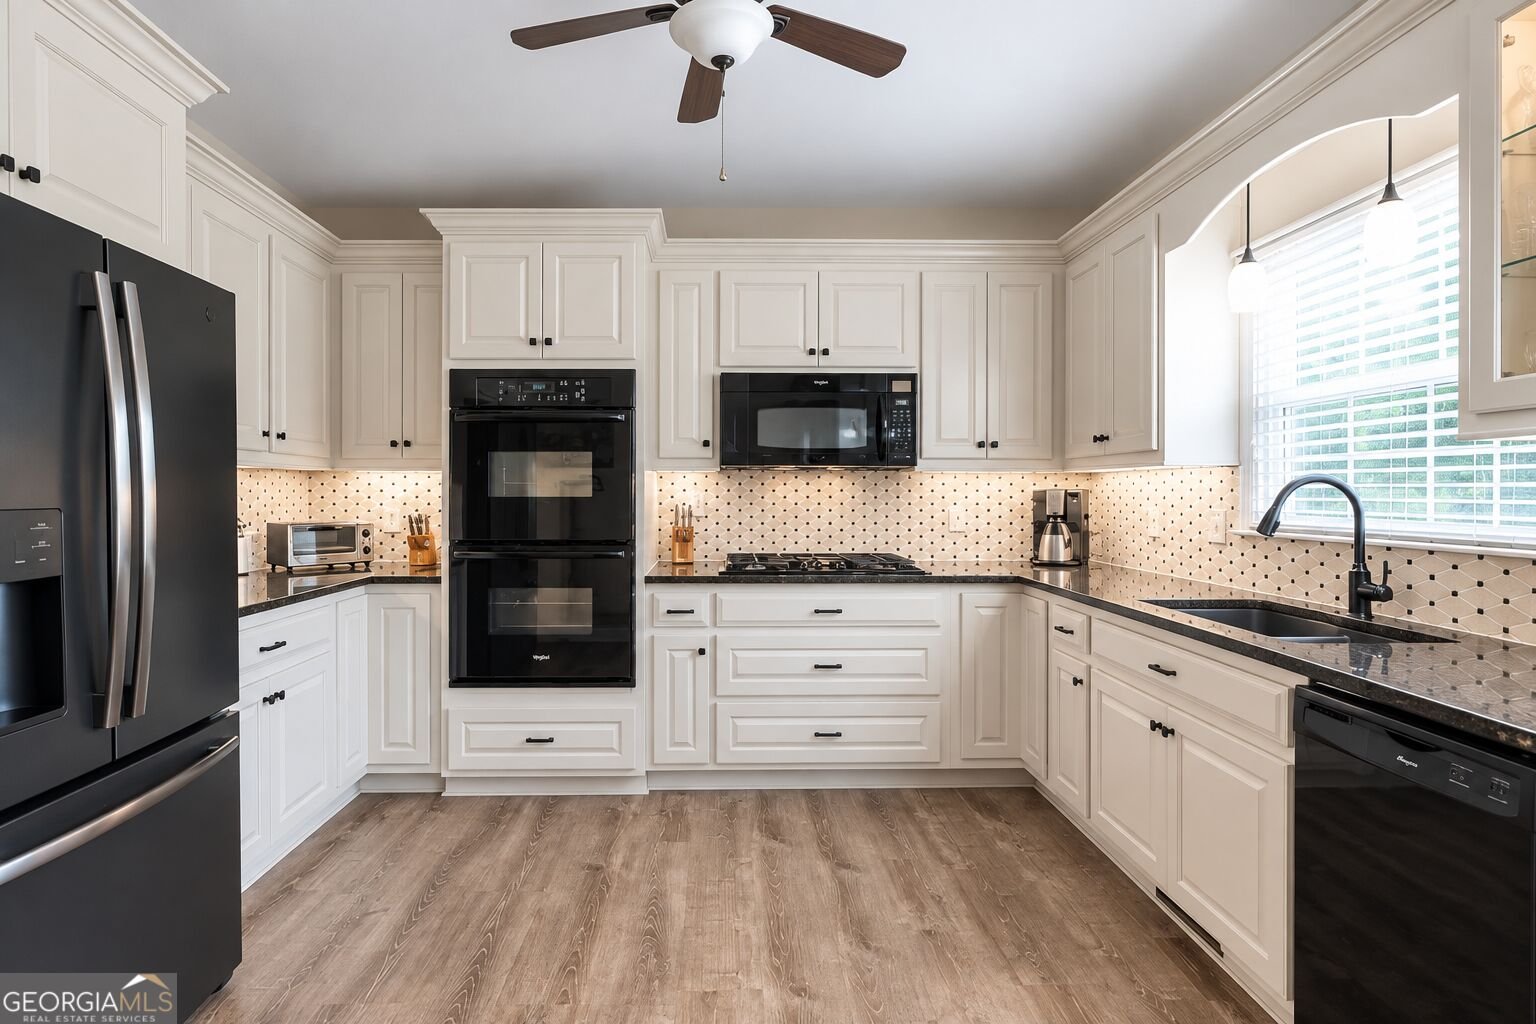
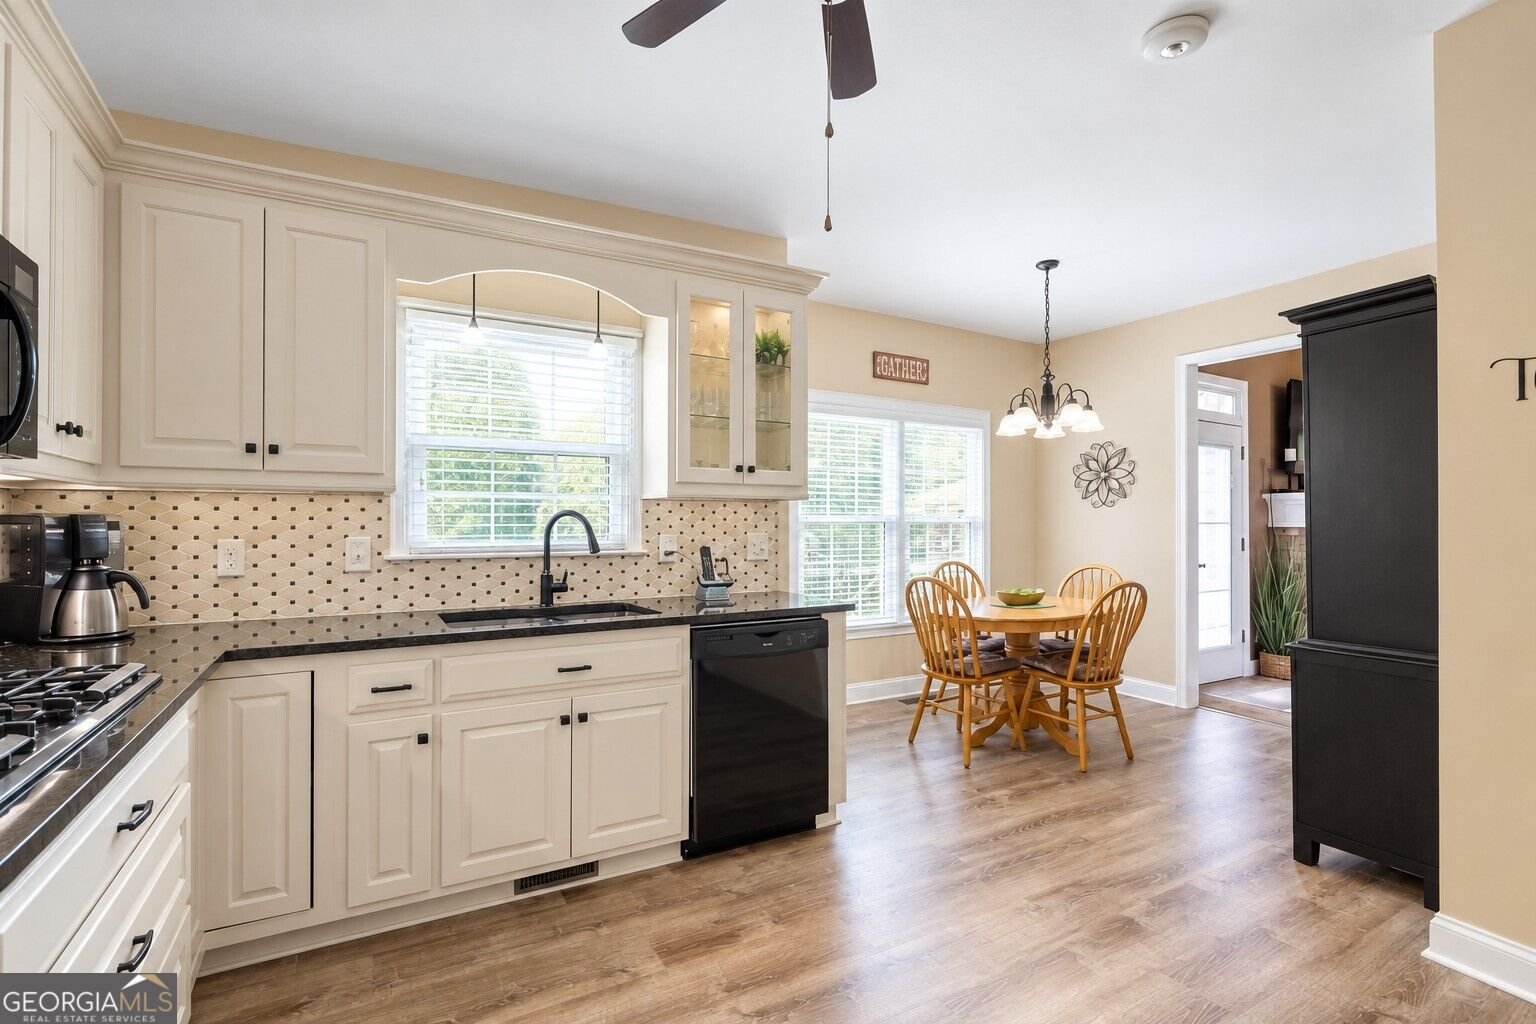
Welcome home to this spacious 5-bed, 3-bath residence nestled in Cedar Trace in Oakwood, GA. Inside, the home offers 4,036 square feet of finished living space, giving plenty of room for everyday living and easy entertaining. A bright, open kitchen offers generous workspace, storage, and a direct view into the main gathering spaces. Open concept living and dining spaces create a comfortable setting for gatherings of all kinds. Outside, the property offers approximately 0.83 acres, giving ample room to relax, play, or plan future outdoor projects. Practical parking available for multiple vehicles makes everyday living easier for households with multiple vehicles. Residents of Cedar Trace enjoy a blend of neighborhood charm and easy access to everyday conveniences. With roughly 6 days on the market, this property stands out for condition and location. At $569,900, this home is well positioned for buyers seeking value in Oakwood.
▾ Show more
4967 Reed Field Drive - Map & Directions
view in Google Maps
Facts & features
School District Information
High School
Middle School
Elementary School
Additional Information about
Cedar Trace
Association
Yes
Association Fee
$200
Additional Information about
4967 Reed Field Drive
County
Neighborhood
Year Built
2003
Appliances
Cooktop
Dishwasher
Microwave
Architectural Style
Traditional
Basement
Bath Finished
Exterior Entry
Finished
Full
Interior Entry
Construction Materials
Concrete
Cooling
Central Air
Electric
Dining Room Features
Separate Room
Fireplace Features
Basement
Factory Built
Family Room
Flooring
Hardwood
Heating
Forced Air
Natural Gas
Home Warranty
No
Interior Features
In-Law Floorplan
Master On Main Level
Tray Ceiling(s)
Kitchen Features
Breakfast Area
Pantry
Solid Surface Counters
Laundry Features
In Hall,In Kitchen
Levels
Two
Financing Available
Cash
FHA
VA Loan
Selling Status
Resale
Roof
Composition
Rooms
Exercise Room
Family Room
Foyer
Game Room
Laundry
Sewer Type
Septic Tank
Showing Info
Septic Tank
Total Finished Area
4,036
Total Fire Places
2
Utilities
Cable Available
Electricity Available
High Speed Internet
Natural Gas Available
Water Source
Public
Finished Basement
Yes
Master on the Main
Yes
Land Information
Lot Size
.5 to 1 Acre
Lot Features
Cul-De-Sac
Lot Size Estimated
0.83
Fencing
Back Yard
Garages and Parking Information
Parking Total
2
Parking Features
Garage
Garage Door Opener
Kitchen Level
Tax Information
Taxes
$4,043
Tax Year
25
Tax ID Number
08065 000094
▾ Show more
listed by real estate agent chris aloi and keller williams realty atl. partners