Back

5534 Foxglove Way

Oakwood, GA 30566

Kate Varn
call for more info
770-480-5107
Ask a Question
Send to a Friend
Schedule a Showing
Request More Info
More Homes In
Prescott
5352 Barberry Avenue, Oakwood
5229 Wild Berry Court, Oakwood
5362 Aster Place, Oakwood
Smart Mortgage Options
Dalton Carter
Lender
Lic. 1566538
Office:
Direct: 678-425-4140
AP Mortgage
340 Jesse Jewell Parkway
Suite 500A
Gainesville, GA 30501
Apply for a Loan
For Sale
MLS Number 10889339
5 Bedrooms
3 Bathrooms
0 Half Baths
2,520 Square Feet *estimated
Summary of 5534 Foxglove Way
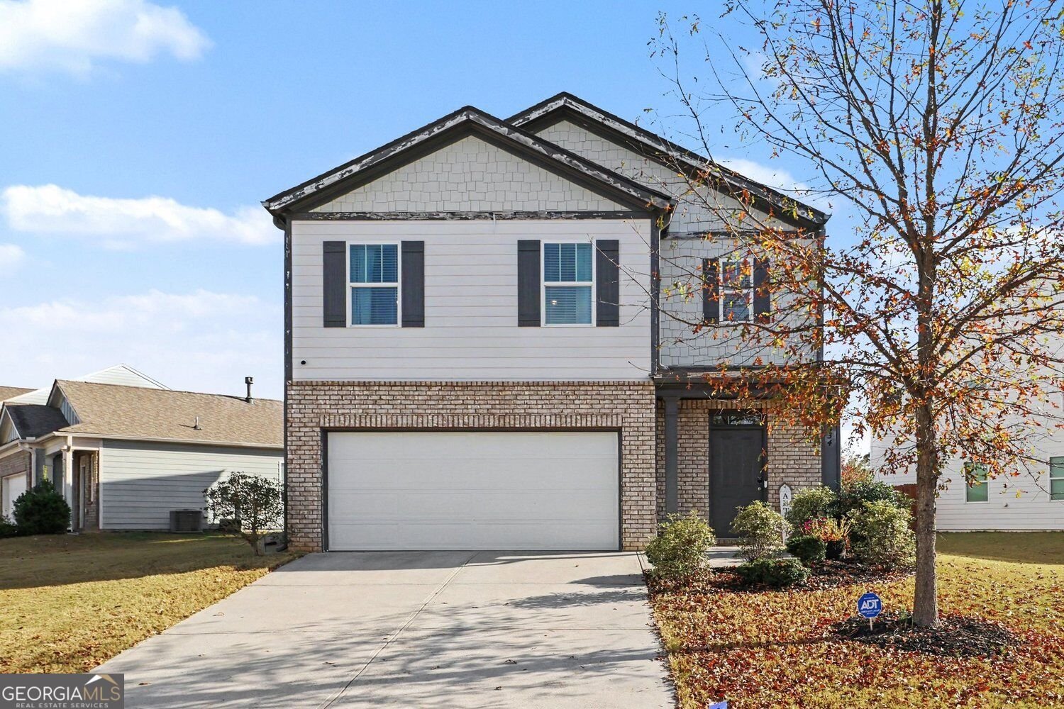
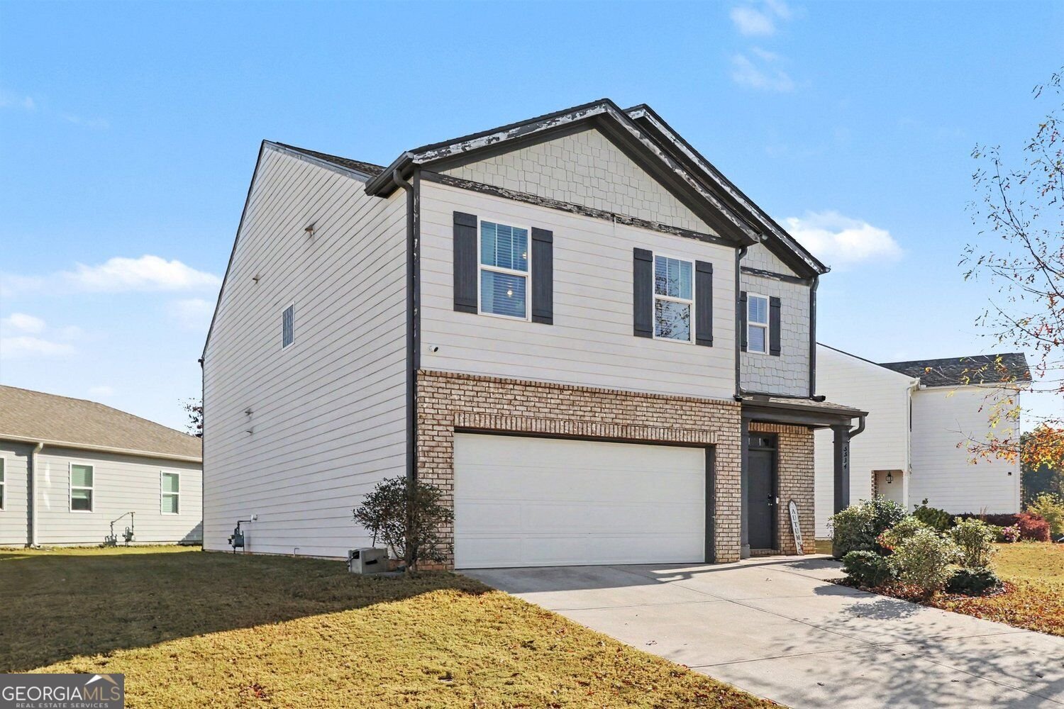
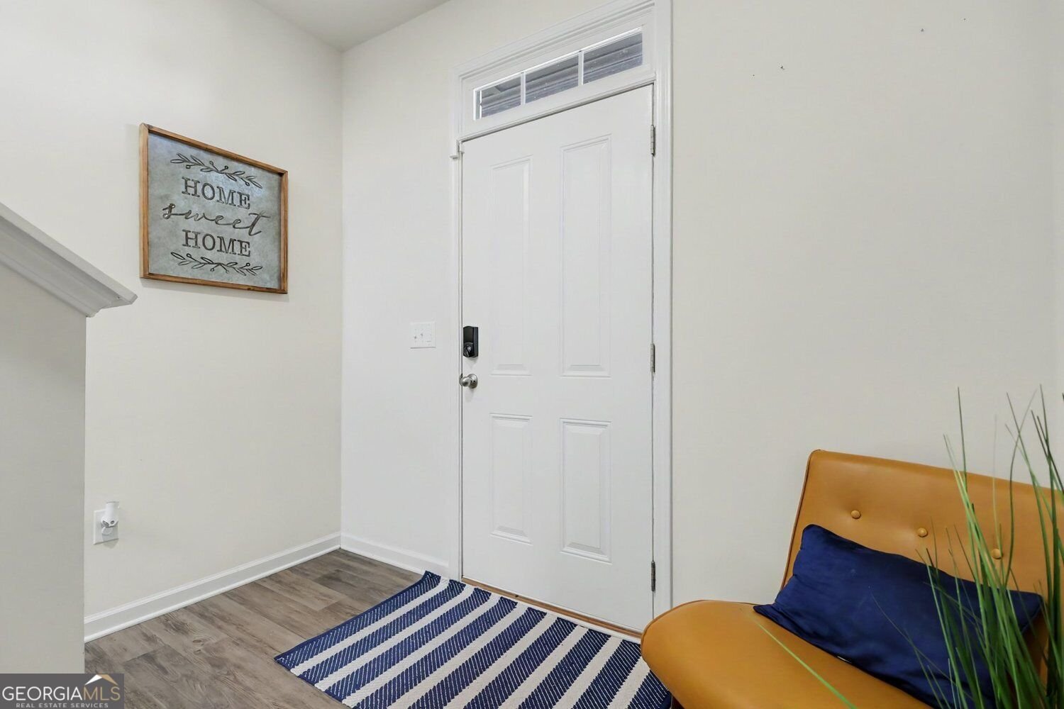
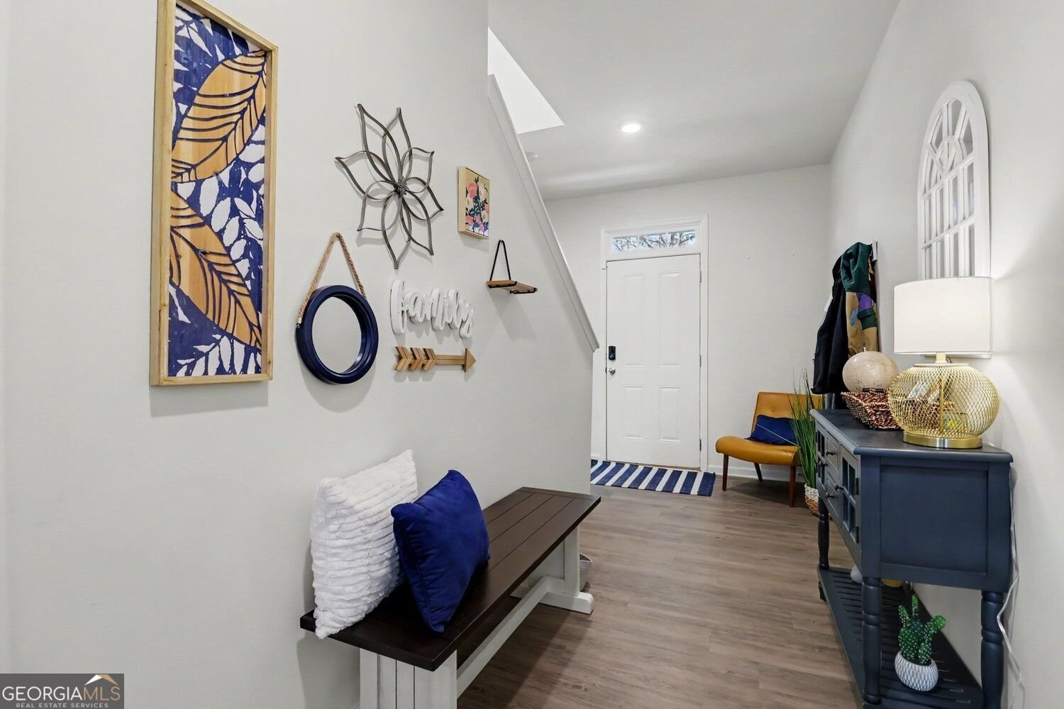
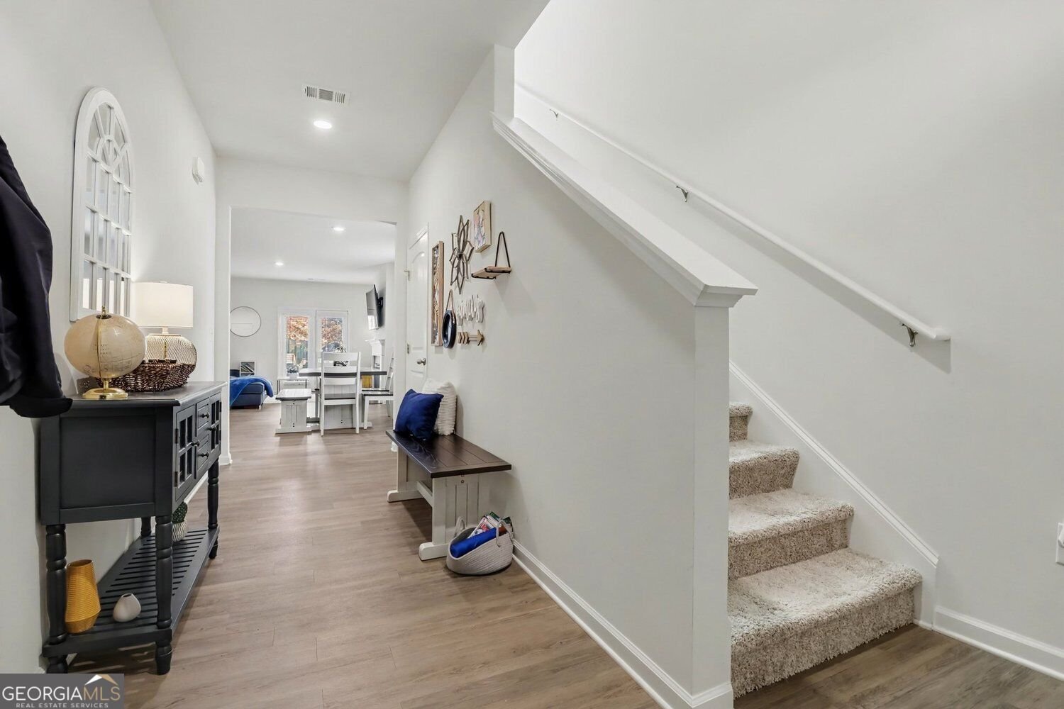
Welcome to this beautiful appointed home in the desirable Prescott subdivision, where thoughtful design and comfortable living come together beautifully. The main level showcases an inviting open-concept layout with luxury laminate flooring, a spacious family room with a gas fireplace, and a seamless flow into the dining area and updated kitchen. The stylish kitchen features crisp white cabinetry, granite countertops, a tile backsplash, gas range, walk-in pantry, and included appliances. A guest bedroom and full bathroom on the main level provide the perfect accommodations for overnight guests, in-laws, or a private home office. Upstairs, discover a versatile loft and four generously sized bedrooms. The spacious primary suite offers a relaxing retreat with a beautifully appointed bath featuring dual vanities, a soaking tub, separate shower, and expansive his-and-hers walk-in closets. The conveniently located laundry room is also upstairs, along with a secondary full bath featuring dual vanities and a tub/shower combination. With a two-car garage, spacious floor plan, desirable bedroom arrangement, and beautiful finishes throughout, this home offers the space and functionality today's buyers are looking for. Bring your best offers, and make this exceptional Prescott property your next home!
Discover this inviting 5-bedroom, 3-bath home located in the well established community of Prescott. Inside, the home offers 2,520 square feet of finished living space, giving plenty of room for everyday living and easy entertaining. A bright, open kitchen offers generous workspace, storage, and a direct view into the main gathering spaces. A central family room and dining area provide a welcoming place to unwind, gather, and enjoy time together. Outside, the property offers approximately 0.13 acres, giving ample room to relax, play, or plan future outdoor projects. The property includes parking available for multiple vehicles, offering convenience for residents and guests. Residents of Prescott enjoy a blend of neighborhood charm and easy access to everyday conveniences. This home has been available for approximately 5 days and continues to attract interest. At $390,000, this home is well positioned for buyers seeking value in Oakwood.
▾ Show more
5534 Foxglove Way - Map & Directions
view in Google Maps
Facts & features
School District Information
High School
Middle School
Elementary School
Additional Information about
Prescott
Association
Yes
Association Fee
$650
Association Fee Includes
Other
Community Features
Park
Additional Information about
5534 Foxglove Way
County
Neighborhood
Year Built
2020
Architectural Style
Traditional
Foundation
Slab
Construction Materials
Stone
Cooling
Central Air
Fireplace Features
Factory Built
Family Room
Flooring
Hardwood
Heating
Other
Home Warranty
No
Interior Features
Double Vanity
Kitchen Features
Pantry
Levels
Two
Financing Available
Cash
Conventional
FHA
VA Loan
Patio and Porch Features
Patio
Selling Status
Resale
Roof
Composition
Rooms
Laundry
Loft
Security Features
Open Access
Sewer Type
Public Sewer
Total Finished Area
2,520
Total Fire Places
1
Water Source
Public
Land Information
Lot Size
Less than .5 Acres
Lot Features
Level
Lot Size Estimated
0.13
Garages and Parking Information
Parking Total
4
Parking Features
Garage
Tax Information
Taxes
$3,896
Tax Year
2025
Tax ID Number
08075 002175A
▾ Show more
listed by real estate agent call agent and bhgre metro brokers