Back

1254 Rocky Shoals Drive

Midland, GA 31820

Kate Varn
call for more info
770-480-5107
Ask a Question
Send to a Friend
Schedule a Showing
Request More Info
Smart Mortgage Options
Dalton Carter
Lender
Lic. 1566538
Office:
Direct: 678-425-4140
AP Mortgage
340 Jesse Jewell Parkway
Suite 500A
Gainesville, GA 30501
Apply for a Loan
For Sale
MLS Number 10856602
6 Bedrooms
4 Bathrooms
1 Half Baths
4,999 Square Feet *estimated
Summary of 1254 Rocky Shoals Drive
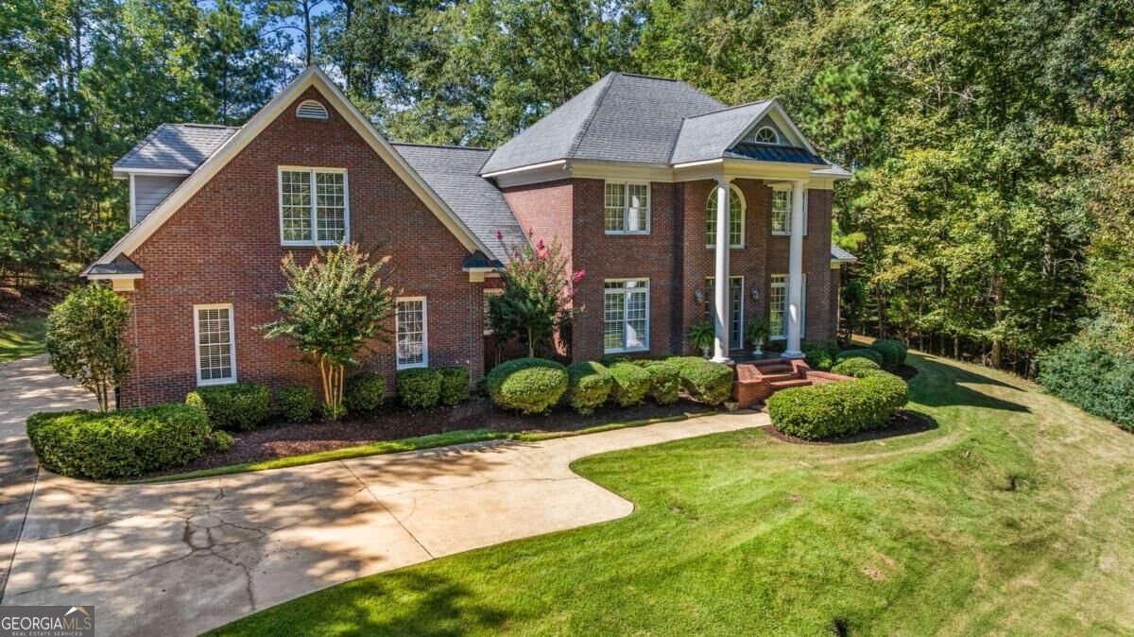
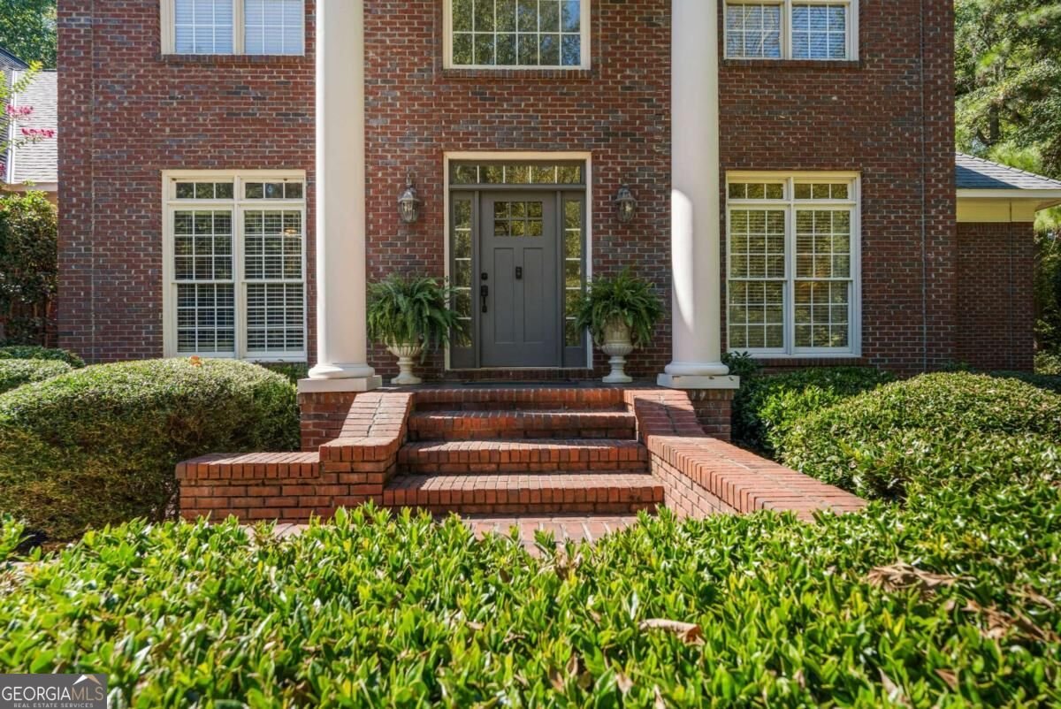
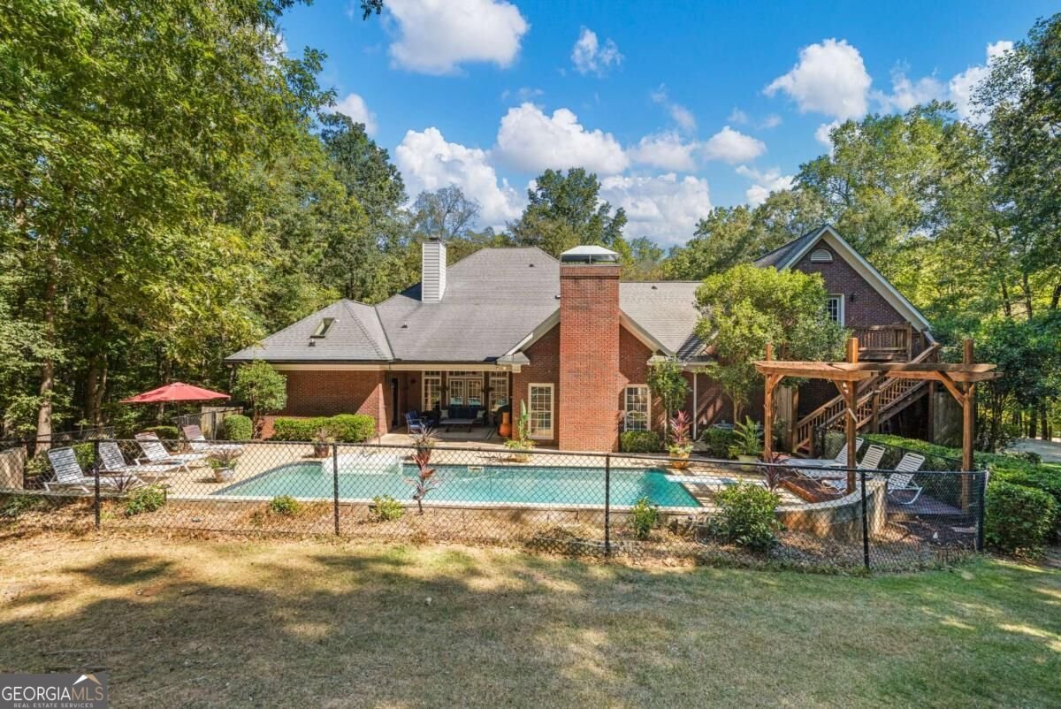
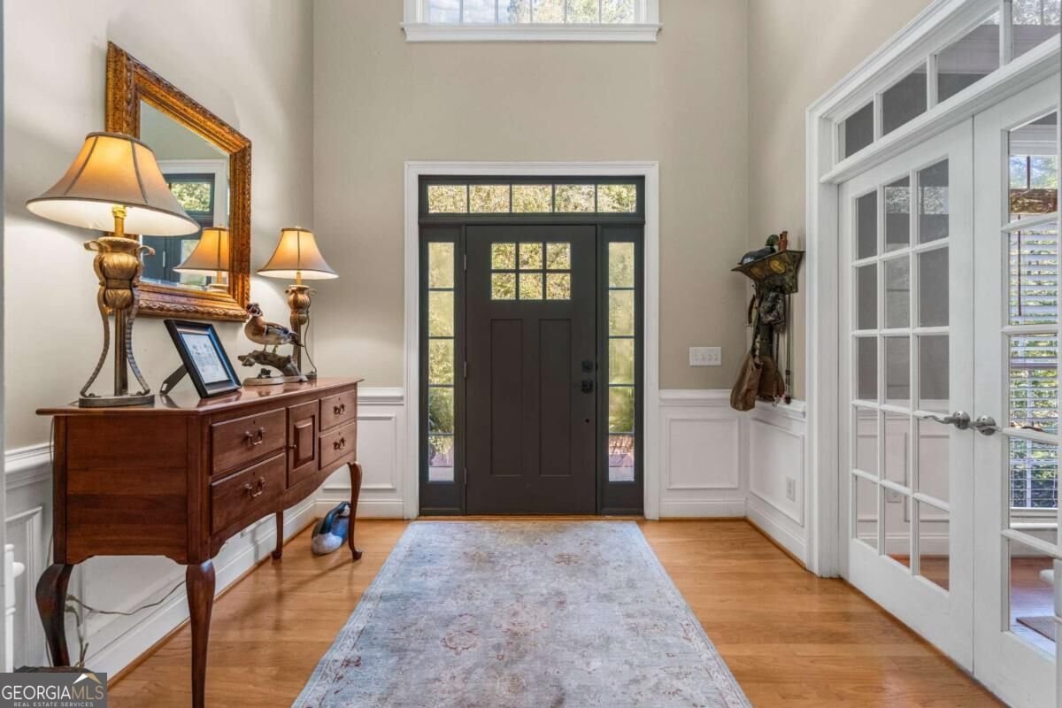
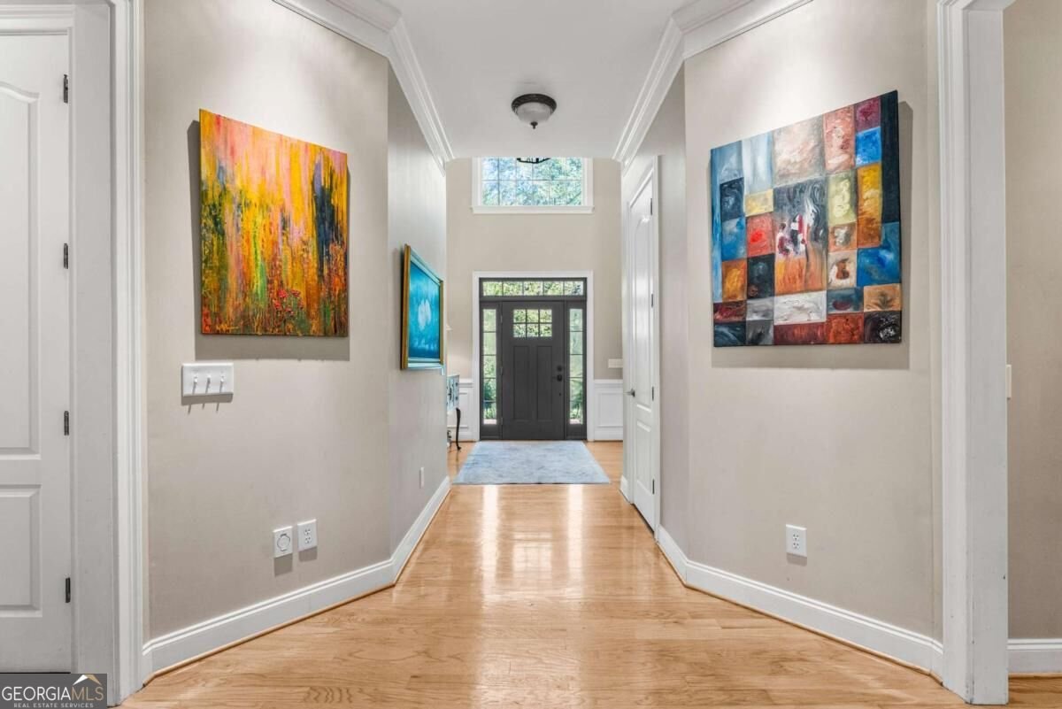
Welcome home to this gorgeous custom build single owner home in Rocky Shoals located in South Harris County in very desirable Midland! Set on a 2.4 acre lot this stunning all brick home offers the perfect blend of elegance and classic design for modern day living. From the moment you step into the grand foyer you are welcomed by a thoughtfully designed layout that flows effortlessly. The main level offers formal living room with fireplace, beautifully appointed dining room, large chefs kitchen with upgraded appliances to include Scottsman ice machine, Viking cooktop, Dual wall ovens with warming drawer, and a new dishwasher. Keeping room off the kitchen is inviting with floor to ceiling stacked stone fireplace. Abundant windows provide warm natural lighting. The main level primary suite offers luxury with tall custom ceiling and gas fireplace, two walk-in closets with custom shelving for added storage. Primary bath features large custom tile shower with dual shower heads, dual vanities, & large soaking tub. Upper level features 4 bedrooms, 2 bathrooms. 2 bedrooms connect via Jack & Jill bathroom. Flex space above the second garage could be used for a media room and is accessible from the exterior deck. Other option could be a secondary living space with its own private access for multi generational use. Covered patio space overlooks sparkling 18x36 inground saltwater pool. Pool pump recently replaced. Large 4 car garage provides ample space for primary drivers in the main garage and the second garage could be used for workshop. 8 Foot x18Foot garage doors. Newer HVAC units with smart thermostats. Laundry room is located on the main level. This home is stunning and features major upgrades you will love. Hardwood floors on the main level. New Carpet and paint upstairs. Underground utilities & street lights. Located in a quiet cul de sac with lush mature landscaping and beautiful tree canopy offering a private oasis. Listing agent owner. This home is a MUST SEE!
Welcome home to this spacious 6-bed, 4-bath residence nestled in Rocky Shoals in Midland, GA. With 4,999 square feet of finished living space, this floor plan offers generous gathering spaces as well as comfortable private retreats. A bright, open kitchen offers generous workspace, storage, and a direct view into the main gathering spaces. Open concept living and dining spaces create a comfortable setting for gatherings of all kinds. Step outside to approximately 2.4 acres, creating a comfortable setting for outdoor living and weekend gatherings. With parking available for multiple vehicles, the home provides flexible options for families and visitors. Rocky Shoals offers a well established community setting in Midland with convenient access to local shopping, dining, and major routes. Recently listed and already on many buyers radar, this home is a fresh opportunity. With an asking price of $896,000, this property represents an appealing opportunity in the current market.
▾ Show more
1254 Rocky Shoals Drive - Map & Directions
view in Google Maps
Facts & features
School District Information
High School
Middle School
Elementary School
Additional Information about
Rocky Shoals
Association
Yes
Association Fee
$814
Association Fee Includes
Other
Community Features
Lake
Street Lights
Additional Information about
1254 Rocky Shoals Drive
County
Neighborhood
Year Built
2003
Architectural Style
Traditional
Foundation
Slab
Construction Materials
Brick
Cooling
Electric
Dining Room Features
Separate Room
Exterior Features
Gas Grill,Sprinkler System
Fireplace Features
Gas Log
Living Room
Master Bedroom
Flooring
Carpet
Hardwood
Heating
Electric
Home Warranty
No
Interior Features
Double Vanity
High Ceilings
Master On Main Level
Split Foyer
Tray Ceiling(s)
Two Story Foyer
Vaulted Ceiling(s)
Walk-In Closet(s)
Whirlpool Bath
Kitchen Features
Breakfast Area
Kitchen Island
Pantry
Laundry Features
In Mud Room
Levels
Two
Financing Available
Cash
Conventional
FHA
VA Loan
Patio and Porch Features
Deck
Patio
Selling Status
Resale
Roof
Composition
Rooms
Bonus Room
Den
Foyer
Keeping Room
Security Features
Security System
Sewer Type
Septic Tank
Listing Conditions
Agent Owned,Agent/Seller Relationship
Total Finished Area
4,999
Total Fire Places
3
Utilities
Underground Utilities
Water Source
Public
Private Pool
Yes
Master on the Main
Yes
Land Information
Lot Size
2 to 5 Acres
Lot Features
Cul-De-Sac
Private
Lot Size Estimated
2.4
Water Front Features
Creek
Garages and Parking Information
Parking Total
4
Parking Features
Attached
Garage
3 Garages +
Yes
Tax Information
Taxes
$5,292
Tax Year
2026
Tax ID Number
065 022 049
▾ Show more
listed by real estate agent and a house in the south