Back

144 Chapel Ridge Drive

Ellenwood, GA 30294

Kate Varn
call for more info
770-480-5107
Ask a Question
Send to a Friend
Schedule a Showing
Request More Info
More Homes In
Chapel Ridge Estates
148 Chapel Ridge Drive, Ellenwood
Smart Mortgage Options
Dalton Carter
Lender
Lic. 1566538
Office:
Direct: 678-425-4140
AP Mortgage
340 Jesse Jewell Parkway
Suite 500A
Gainesville, GA 30501
Apply for a Loan
For Sale
MLS Number 10852150
4 Bedrooms
3 Bathrooms
0 Half Baths
3,020 Square Feet *estimated
Summary of 144 Chapel Ridge Drive
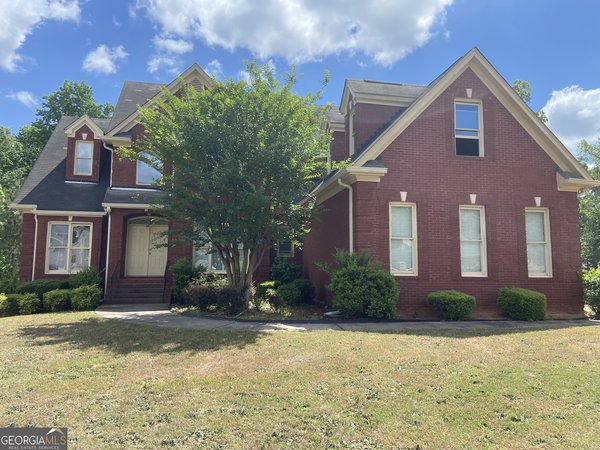
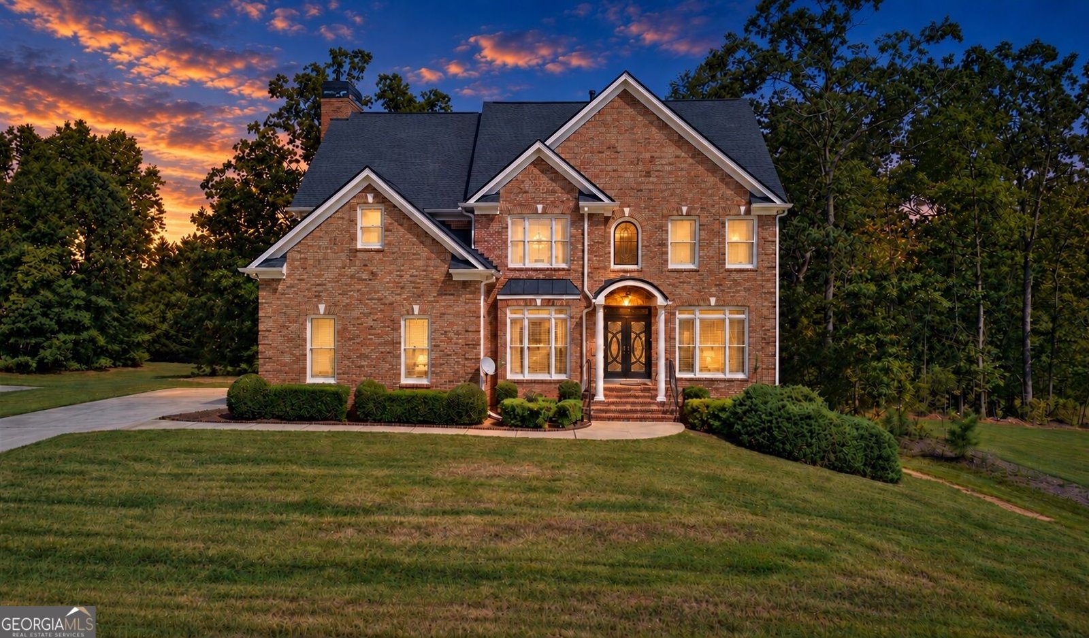
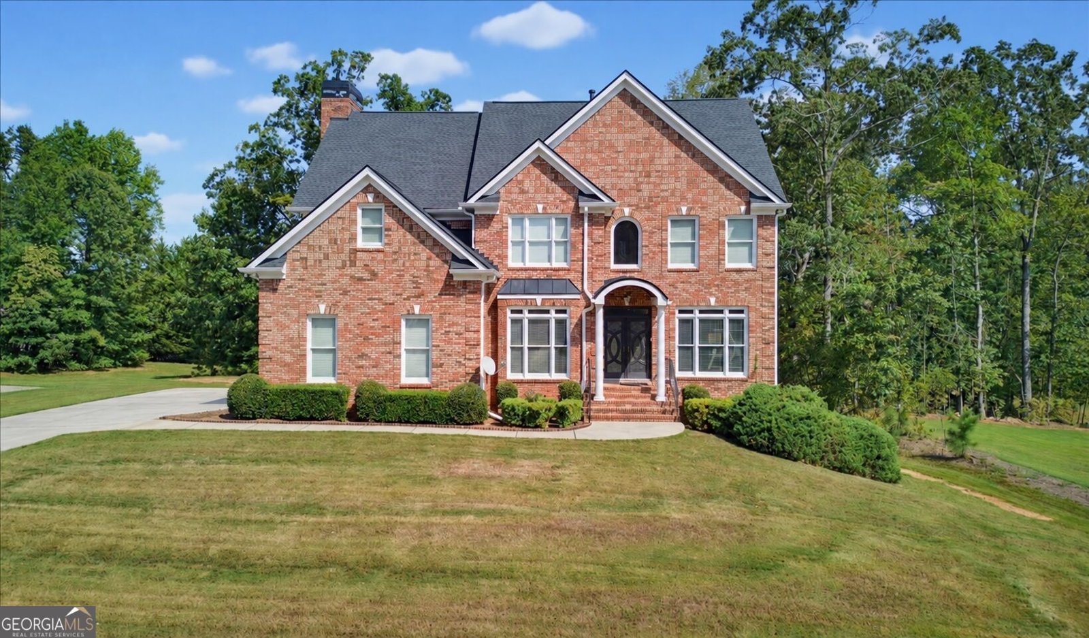
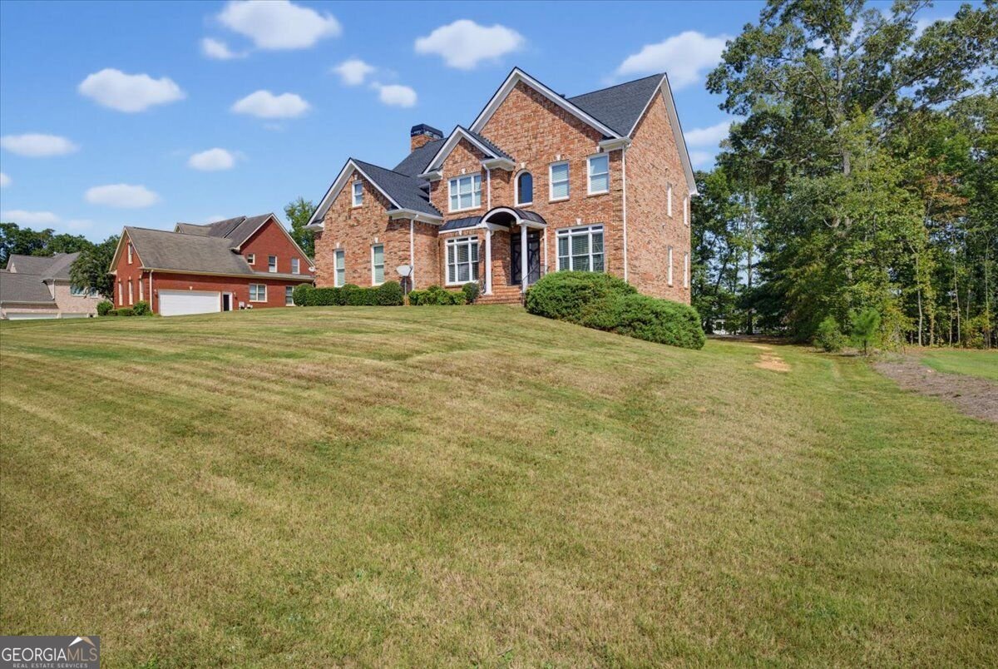
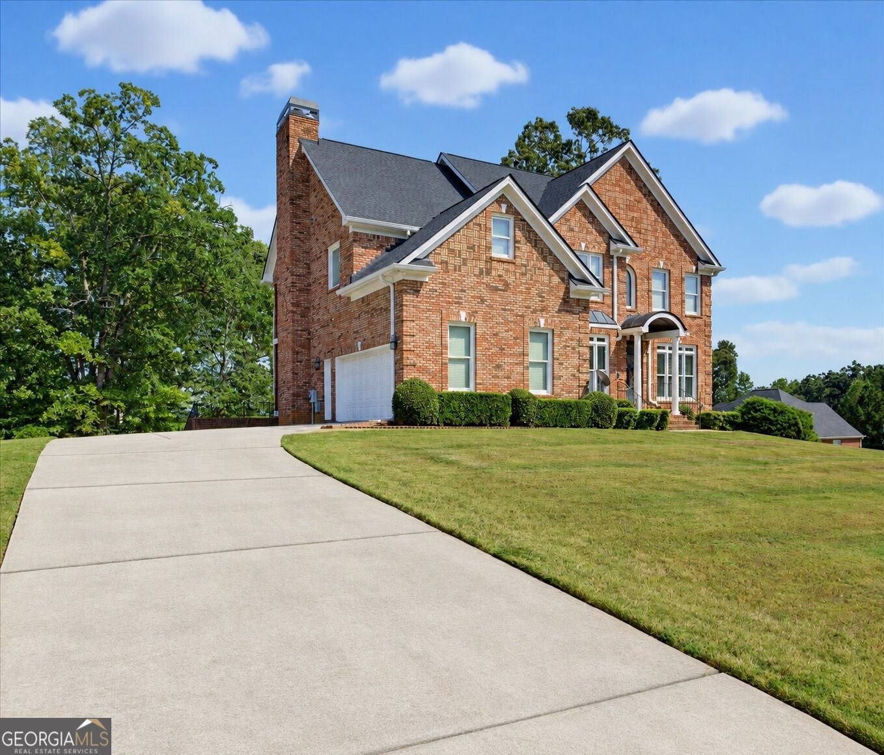
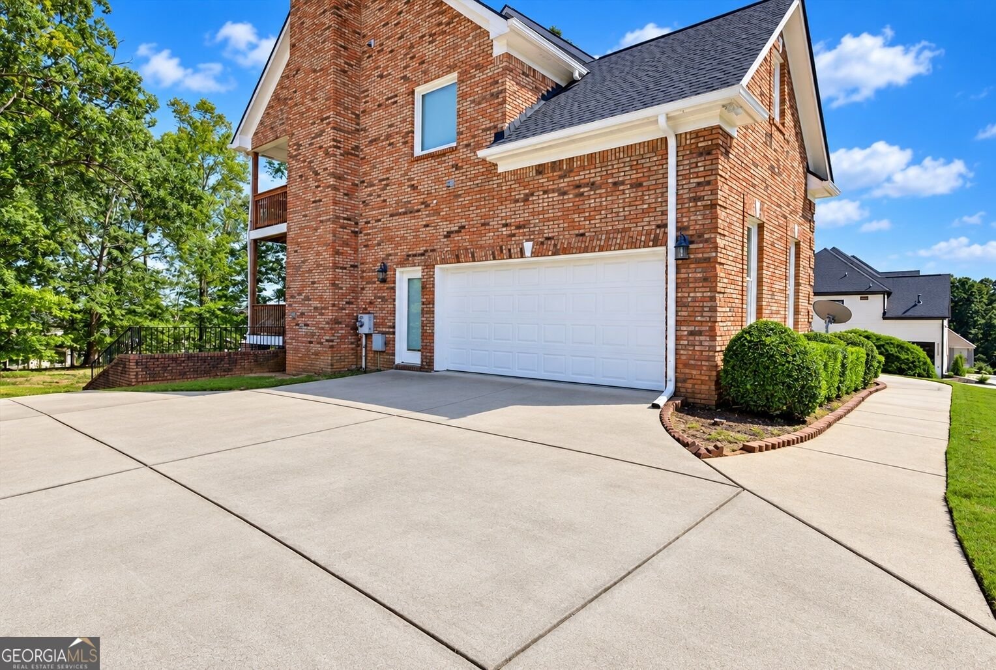
From the moment you enter Chapel Ridge Estates, the streetscape sets the tone-an established community of substantial brick homes with impressive curb appeal and a distinctive estate-style presence. 144 Chapel Ridge continues that impression with a stately brick exterior, beautiful architectural details and an interior designed with space in mind. Step through the double-door entry into a dramatic two-story foyer accented by hardwood floors, extensive molding, architectural columns and an elegant staircase. Just off the foyer, the separate formal dining room makes an immediate impression with rich architectural detailing, hardwood floors and beautiful millwork, creating an elegant space for both intimate dinners and special gatherings. The main level also offers a soaring two-story family room with fireplace and a flexible additional room that can serve as a formal living room, home office, den or guest space, conveniently located near a full main-level bath. The kitchen is truly the heart of this home, featuring granite countertops, abundant cabinetry and generous prep and gathering space. Just beyond the kitchen is a separate breakfast area and one of the home's most inviting features-a fireside keeping room surrounded by windows, creating the perfect setting for morning coffee, conversation or simply unwinding at the end of the day. Multiple access points lead to the home's outdoor decks and extend the living space outside. Upstairs are three spacious bedrooms, including an expansive primary suite with a private sitting area, dual closets and a large ensuite bath featuring double vanities, a separate shower and whirlpool tub. The secondary bedrooms offer excellent space along with an additional full bath. Need even more room? The full daylight unfinished basement offers approximately 1,500 square feet of additional space ready for your vision-media room, fitness area, recreation space, workshop, home office or future finished living space. Multiple decks, a basement-level patio and a generous backyard provide even more opportunities for outdoor living and entertaining. If you appreciate substantial brick construction, impressive ceiling heights, detailed millwork, flexible living spaces and room to grow, 144 Chapel Ridge deserves to be seen in person.
Welcome to 144 Chapel Ridge Drive in Chapel Ridge Estates, where this thoughtfully designed 4-bed, 3-bath home is ready for its next chapter. With 3,020 square feet of finished living space, this floor plan offers generous gathering spaces as well as comfortable private retreats. The kitchen functions as the heart of the home with ample counter space, storage, and a natural connection to the main living areas. A central family room and dining area provide a welcoming place to unwind, gather, and enjoy time together. The outdoor space includes approximately 0.731 acres, ideal for gardening, outdoor activities, or simply enjoying the seasons. Practical parking available for multiple vehicles makes everyday living easier for households with multiple vehicles. Chapel Ridge Estates offers a well established community setting in Ellenwood with convenient access to local shopping, dining, and major routes. Currently listed for about 19 days, this property combines space, style, and value. Currently offered at $599,900, this home delivers a strong combination of space, condition, and location.

▾ Show more
144 Chapel Ridge Drive - Map & Directions
view in Google Maps
Facts & features
School District Information
High School
Middle School
Elementary School
Additional Information about
Chapel Ridge Estates
Association
Yes
Association Fee
$250
Association Fee Includes
Other
Additional Information about
144 Chapel Ridge Drive
County
Neighborhood
Year Built
2006
Architectural Style
Brick 3 Side
Traditional
Basement
Bath/Stubbed
Daylight
Interior Entry
Unfinished
Construction Materials
Brick
Wood Siding
Cooling
Ceiling Fan(s)
Central Air
Electric
Exterior Features
Balcony
Flooring
Carpet
Hardwood
Tile
Heating
Central
Natural Gas
Home Warranty
No
Interior Features
Double Vanity
High Ceilings
Vaulted Ceiling(s)
Walk-In Closet(s)
Kitchen Features
Breakfast Bar
Breakfast Room
Pantry
Solid Surface Counters
Walk-in Pantry
Laundry Features
Upper Level
Levels
Three Or More
Patio and Porch Features
Deck
Patio
Selling Status
Resale
Roof
Composition
Rooms
Family Room
Keeping Room
Laundry
Other
Security Features
Security System
Sewer Type
Public Sewer
Total Finished Area
3,020
Total Fire Places
4
Utilities
Electricity Available
Natural Gas Available
Phone Available
Sewer Available
Water Available
Water Source
Public
Land Information
Lot Size
.5 to 1 Acre
Lot Features
Level
Lot Size Estimated
0.731
View
City
Garages and Parking Information
Parking Total
4
Parking Features
Attached
Garage
Garage Door Opener
Kitchen Level
Side/Rear Entrance
Tax Information
Taxes
$7,594
Tax Year
2025
Tax ID Number
044E01103000
▾ Show more
listed by real estate agent jill howell and first united realty, inc.