Back

316 Conley Avenue

Hampton, GA 30228

Kate Varn
call for more info
770-480-5107
Ask a Question
Send to a Friend
Schedule a Showing
Request More Info
More Homes In
Gates At Pates Creek
730 Edgar Street, Hampton
498 Beachview Road, Hampton
110 Canal Street, Hampton
Smart Mortgage Options
Dalton Carter
Lender
Lic. 1566538
Office:
Direct: 678-425-4140
AP Mortgage
340 Jesse Jewell Parkway
Suite 500A
Gainesville, GA 30501
Apply for a Loan
For Sale
MLS Number 10829807
4 Bedrooms
3 Bathrooms
0 Half Baths
2,550 Square Feet *estimated
Summary of 316 Conley Avenue
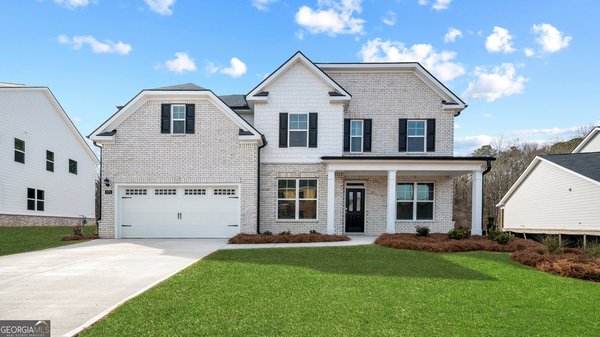
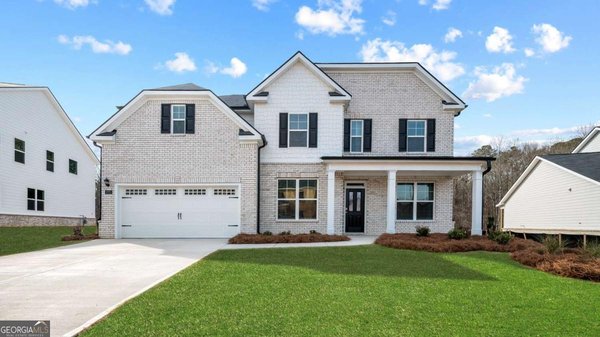

RECENT UPDATES & FEATURES INCLUDE: FULLY FENCED BACKYARD, SCREENED-IN PORCH, BACKYARD STORAGE SHED, NEW WOOD FLOORING IN THE PRIMARY BEDROOM, AND ENHANCED LANDSCAPING! Step inside to discover a comfortable and functional layout designed for everyday living. The spacious kitchen features a center island and opens to an inviting living area with fireplace, while the main-level bedrooms provide convenient living space. The generously sized primary suite now features beautiful wood flooring, adding warmth and style to the space. Enjoy your outdoor living space from the screened-in porch, overlooking the beautifully landscaped and fully fenced backyard. The backyard also features a storage shed, providing additional space for lawn equipment, tools, hobbies, or seasonal items. Upstairs, you'll find additional flexible space along with a full bath, offering versatility for guests, a home office, recreation, or additional living needs. Why pay the new-construction premium when you can own a move-in-ready home with valuable upgrades already in place? Built in 2021, this home offers the benefits of newer construction while giving buyers the opportunity to enjoy a well-established home with thoughtful improvements-without stretching the budget for a brand-new build. Residents of the community can enjoy amenities including a pool, playground, and walking trail. If you've been considering new construction, be sure to add this home to your list. With its functional layout, desirable outdoor improvements, newer construction, and competitive price point, this home offers an opportunity to get more of what you're looking for without paying the premium for a brand-new home.
Welcome to 316 Conley Avenue in Gates At Pates Creek, where this thoughtfully designed 4-bed, 3-bath home is ready for its next chapter. With 2,550 square feet of finished living space, this floor plan offers generous gathering spaces as well as comfortable private retreats. The kitchen was planned for both everyday meals and special occasions, with plenty of room to cook, serve, and connect. The main living areas are filled with natural light and provide an easy flow for hosting friends or enjoying quiet evenings at home. The outdoor space includes approximately 0.246 acres, ideal for gardening, outdoor activities, or simply enjoying the seasons. The property includes parking available for multiple vehicles, offering convenience for residents and guests. Set within Gates At Pates Creek in Hampton, this home is close to schools, shopping, dining, and area attractions. Currently listed for about 44 days, this property combines space, style, and value. At $399,900, this home is well positioned for buyers seeking value in Hampton.

▾ Show more
316 Conley Avenue - Map & Directions
view in Google Maps
Facts & features
School District Information
High School
Middle School
Elementary School
Additional Information about
Gates At Pates Creek
Association
Yes
Association Fee
$1,500
Association Fee Includes
Maintenance Grounds
Swimming
Community Features
Gated
Pool
Sidewalks
Walk To Public Transit
Walk To Schools
Walk To Shopping
Neighborhood Pool
Yes
Gated Community
Yes
Additional Information about
316 Conley Avenue
County
Neighborhood
Year Built
2021
Appliances
Dishwasher
Disposal
Dryer
Gas Water Heater
Microwave
Refrigerator
Washer
Architectural Style
Brick Front
Ranch
Traditional
Foundation
Slab
Construction Materials
Stone
Cooling
Ceiling Fan(s)
Central Air
Fireplace Features
Family Room
Gas Starter
Flooring
Carpet
Hardwood
Tile
Heating
Forced Air
Home Warranty
No
Interior Features
Double Vanity
High Ceilings
Master On Main Level
Walk-In Closet(s)
Kitchen Features
Breakfast Bar
Kitchen Island
Pantry
Levels
One and One Half
Financing Available
Cash
Conventional
FHA
Other
VA Loan
Patio and Porch Features
Screened
Selling Status
Resale
Rooms
Family Room
Foyer
Laundry
Other
Security Features
Carbon Monoxide Detector(s)
Security System
Smoke Detector(s)
Sewer Type
Public Sewer
Total Finished Area
2,550
Total Fire Places
1
Utilities
Cable Available
Electricity Available
High Speed Internet
Natural Gas Available
Phone Available
Sewer Available
Water Available
Water Source
Public
Master on the Main
Yes
Land Information
Lot Size
Less than .5 Acres
Lot Size Estimated
0.246
Fencing
Back Yard
Garages and Parking Information
Parking Total
2
Parking Features
Garage
Garage Door Opener
Tax Information
Taxes
$7,106
Tax Year
2025
Tax ID Number
016D01005000
▾ Show more
listed by real estate agent aeisha toussaint and coldwell banker realty